JUST REDUCED BY $25,000!
We’ve made a BIG price adjustment—now it’s time to BRING US AN OFFER!
Don’t miss your opportunity to own this incredible home at its newly reduced price. The seller is motivated and ready to make a deal!
Welcome to your dream home! This stunning single-story residence has been completely remodeled from top to bottom, offering the perfect blend of modern luxury and timeless design. Every detail has been thoughtfully updated, creating a truly move-in-ready home.
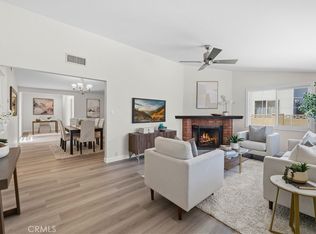
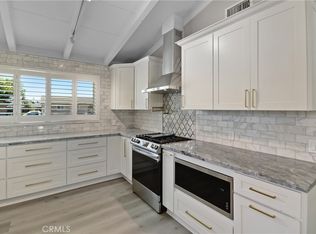
Step inside to an open-concept floor plan filled with natural light and designed for today's lifestyle. The beautifully appointed chef's kitchen features all-new cabinetry, countertops, and fixtures, flowing seamlessly into the spacious living and dining areas. A newly installed bifold door opens the home to the backyard, creating the ultimate indoor-outdoor living experience that's perfect for entertaining.
The inviting living room is anchored by a beautifully refreshed fireplace, adding warmth and character to the modern design. Throughout the home you'll find brand-new flooring, fresh interior and exterior paint, updated doors, contemporary hardware, stylish lighting, and designer finishes.
Both bathrooms have been completely remodeled with elegant finishes and modern fixtures, while the home also benefits from significant infrastructure upgrades, including a new 200-amp electrical panel for added peace of mind.
Step outside to your private backyard oasis featuring a sparkling swimming pool, offering the perfect place to relax, entertain, and enjoy California living year-round.
For sale
Listed by: HomeSmart ICARE Realty • ANN SEPTEMBER-BUTLER • Contact: septembersellshomes@gmail.com
Price cut: $24.1K (9/9)
$1,074,900
1216 E Clifpark Way, Anaheim, CA 92805
3beds
1,300sqft
Single Family Residence
Built in 1969
5,400 Square Feet Lot
$1,067,100 Zestimate®
$827/sqft
$-- HOA
What's special
- 76 days
- 1,040
- 68
Zillow last checked:
Listing updated:
Listed by:
ANN SEPTEMBER-BUTLER DRE #01949787 septembersellshomes@gmail.com,
HomeSmart ICARE Realty
Source: CRMLS,MLS#: IV26190293 Originating MLS: California Regional MLS
Originating MLS: California Regional MLSFacts & features
Interior
Bedrooms & bathrooms
- Bedrooms: 3
- Bathrooms: 2
- Full bathrooms: 2
- Main level bathrooms: 1
- Main level bedrooms: 1
Rooms
- Room types: Bedroom, Great Room, Kitchen, Laundry, Dining Room
Bedroom
- Features: Bedroom on Main Level
Bathroom
- Features: Bathroom Exhaust Fan, Granite Counters, Remodeled, Separate Shower, Tub Shower, Upgraded, Vanity, Walk-In Shower
Kitchen
- Features: Kitchen Island, Kitchen/Family Room Combo, Stone Counters, Remodeled, Self-closing Cabinet Doors, Self-closing Drawers, Updated Kitchen
Heating
- Central, Forced Air, Fireplace(s), Natural Gas
Cooling
- Central Air
Appliances
- Included: Dishwasher, Gas Cooktop, Gas Oven, Gas Water Heater, High Efficiency Water Heater, Ice Maker, Microwave, Refrigerator, Self Cleaning Oven, Water To Refrigerator, Dryer, Washer
- Laundry: Electric Dryer Hookup, Gas Dryer Hookup, Inside
Features
- Beamed Ceilings, Breakfast Bar, Ceiling Fan(s), Separate/Formal Dining Room, Open Floorplan, Stone Counters, Recessed Lighting, Unfurnished, Bedroom on Main Level
- Flooring: Laminate
- Doors: Panel Doors
- Windows: Blinds, Double Pane Windows, Plantation Shutters
- Has fireplace: Yes
- Fireplace features: Gas Starter, Living Room, Wood Burning
- Common walls with other units/homes: No Common Walls
Interior area
- Total interior livable area: 1,300 sqft
Property
Parking
- Total spaces: 2
- Parking features: Door-Multi, Garage, Paved
- Attached garage spaces: 2
Accessibility
- Accessibility features: No Stairs
Features
- Levels: One
- Stories: 1
- Entry location: 1
- Patio & porch: Concrete, Covered, Patio, Wood
- Exterior features: Rain Gutters
- Has private pool: Yes
- Pool features: Gunite, In Ground, Private
- Spa features: None
- Fencing: Block
- Has view: Yes
- View description: Pool
Lot
- Size: 5,400 Square Feet
- Features: Sprinklers In Front, Lawn, Level, Near Public Transit, Sprinkler System, Street Level, Walkstreet, Yard
Details
- Parcel number: 23409302
- Special conditions: Standard
Construction
Type & style
- Home type: SingleFamily
- Architectural style: Ranch
- Property subtype: Single Family Residence
Materials
- Stucco
- Foundation: Slab
- Roof: Tile
Condition
- Updated/Remodeled,Termite Clearance,Turnkey
- New construction: No
- Year built: 1969
Utilities & green energy
- Electric: 220 Volts
- Sewer: Sewer Tap Paid
- Water: Public
- Utilities for property: Cable Connected, Natural Gas Available, Sewer Connected, Water Connected
Community & HOA
Community
- Features: Park, Street Lights, Sidewalks
- Security: Carbon Monoxide Detector(s), Fire Detection System, Smoke Detector(s)
- Subdivision: Tract 6812
Location
- Region: Anaheim
Financial & listing details
- Price per square foot: $827/sqft
- Tax assessed value: $537,899
- Date on market: 8/31/2026
- Cumulative days on market: 76 days
- Listing terms: Cash,Conventional,FHA,Submit,VA Loan
- Road surface type: Paved
Estimated market value
$1,067,100
$1.01M - $1.12M
$4,081/mo
Price history
| Date | Event | Price |
|---|---|---|
| 9/9/2026 | Price change | $1,074,900-2.2%$827/sqft |
Source:  CRMLS #IV26190293 Report a problem CRMLS #IV26190293 Report a problem | ||
| 8/31/2026 | Listed for sale | $1,099,000+170.7%$845/sqft |
Source: CRMLS #IV26190293 Report a problem | ||
| 9/4/2025 | Listing removed | $4,950$4/sqft |
Source: Zillow Rentals Report a problem | ||
| 8/18/2025 | Listed for rent | $4,950$4/sqft |
Source: Zillow Rentals Report a problem | ||
| 5/9/2025 | Sold | $406,000$312/sqft |
Source: Public Record Report a problem | ||
Public tax history
| Year | Property taxes | Tax assessment |
|---|---|---|
| 2026 | -- | $537,899 +314.7% |
| 2025 | $1,796 +5% | $129,705 +2% |
| 2024 | $1,710 +2.4% | $127,162 +2% |
| 2023 | $1,670 +1.7% | $124,669 +2% |
| 2022 | $1,643 +0.2% | $122,225 +2% |
| 2021 | $1,640 +0.6% | $119,829 +1% |
| 2020 | $1,631 | $118,601 +2% |
| 2019 | $1,631 +2.7% | $116,276 +2% |
| 2018 | $1,588 +5.9% | $113,997 +2% |
| 2017 | $1,500 | $111,762 +2% |
| 2016 | $1,500 +0.5% | $109,571 +1.5% |
| 2015 | $1,493 +7.1% | $107,926 +2% |
| 2014 | $1,394 | $105,812 +0.5% |
| 2013 | -- | $105,334 +2% |
| 2012 | -- | $103,269 +2% |
| 2011 | -- | $101,245 +0.8% |
| 2010 | -- | $100,489 -0.2% |
| 2009 | -- | $100,729 +2% |
| 2008 | -- | $98,754 +2% |
| 2007 | -- | $96,818 +2% |
| 2006 | -- | $94,920 +2% |
| 2005 | -- | $93,059 +2% |
| 2004 | -- | $91,235 +1.9% |
| 2003 | -- | $89,563 +2% |
| 2002 | -- | $87,807 +2% |
| 2001 | $890 +2.1% | $86,086 +2% |
| 2000 | $872 | $84,399 |
Find assessor info on the county website
Monthly payment
Est. payment
Payment breakdown
Explore the cost of this home by adjusting the details. Changes won't be saved.Climate risks
Neighborhood: Southeast Anaheim


Similar homes
- $1,095,0003 bd2 ba1.3k sqft1849 S Janette Ln, Anaheim, CA 92802For Sale
 MLS ID #OC26187488, Brian Wollner, Compass. CRMLS
 - $1,099,0004 bd2 ba1.6k sqft2003 W Willow Ave, Orange, CA 92868For Sale
 MLS ID #OC26140206, Doron Refael, Doron Refael, Broker. CRMLS
 - $1,124,9004 bd2 ba1.4k sqft2447 Clarke Ave, Fullerton, CA 92831For Sale
 MLS ID #OC26193428, David Stoll, Coldwell Banker Realty. CRMLS
 - $1,238,0004 bd3 ba1.7k sqft2023 S Janette Ln, Anaheim, CA 92802For Sale
 MLS ID #PW26192407, Quynh Nguyen, Future Realty, Inc.. CRMLS
