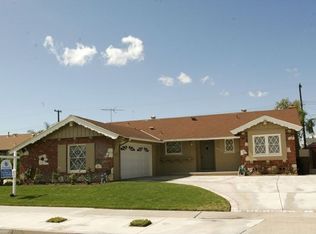

SELLER OFFERING BUYER INCENTIVE $10K INTEREST RATE BUY DOWN/LOWER MONTHLY PAYMENT! 1849 S Janette offers a beautifully remodeled single-story home that blends classic mid-century architectural elements with a fresh, on-trend design. Extending the home’s usable living space, the spacious two-car garage has been fully finished with epoxy flooring, drywall, built-in cabinetry, recessed lighting, and an independent mini-split heating and cooling system. The home is also equipped with a whole-house water filtration system with UV light. The renovated kitchen features white shaker cabinetry, Kitchen Aid stainless steel appliances, chic quartz countertops, and an adjacent generously sized dining area. The spacious living room showcases vaulted ceilings, distinctive mid-century windows, a gas-burning fireplace, and sliding glass doors that open to the private rear yard. Coastal luxury vinyl plank flooring runs consistently throughout the residence. The large primary bedroom also features vaulted ceilings, comfortably accommodates a king-sized bed, and offers direct access to a fully remodeled primary bathroom. Two generously sized guest bedrooms share a second beautifully remodeled bathroom complete with a soaking tub and porcelain tile shower surround. An interior laundry room adds everyday convenience. Outside, block wall fencing surrounds the peaceful backyard, where mature landscaping and a covered patio create an inviting setting for entertaining and outdoor living. Additional improvements include newer air conditioning, heating and ducting, dual-pane windows throughout, an upgraded composition roof, and an oversized driveway providing ample parking.
For sale
Listed by: Compass • Brian Wollner • Contact: 949-444-3233
Price cut: $30K (10/5)
$1,095,000
1849 S Janette Ln, Anaheim, CA 92802
3beds
1,373sqft
Single Family Residence
Built in 1959
7,207 Square Feet Lot
$1,087,500 Zestimate®
$798/sqft
$-- HOA
What's special
- 46 days
- 757
- 85
Zillow last checked:
Listing updated:
Listed by:
Brian Wollner DRE #01889264 949-444-3233,
Compass
Source: CRMLS,MLS#: OC26187488 Originating MLS: California Regional MLS
Originating MLS: California Regional MLSFacts & features
Interior
Bedrooms & bathrooms
- Bedrooms: 3
- Bathrooms: 2
- Full bathrooms: 2
- Main level bathrooms: 2
- Main level bedrooms: 3
Rooms
- Room types: Bedroom, Kitchen, Laundry, Living Room, Primary Bathroom, Primary Bedroom
Primary bedroom
- Features: Main Level Primary
Bedroom
- Features: All Bedrooms Down
Bedroom
- Features: Bedroom on Main Level
Bathroom
- Features: Bathroom Exhaust Fan, Bathtub, Dual Sinks, Separate Shower, Tub Shower, Upgraded, Vanity, Walk-In Shower
Kitchen
- Features: Built-in Trash/Recycling, Quartz Counters, Remodeled, Self-closing Cabinet Doors, Self-closing Drawers, Updated Kitchen
Heating
- Forced Air
Cooling
- Central Air
Appliances
- Included: Dishwasher, Disposal, Gas Oven, Gas Range, Microwave, Water Purifier
- Laundry: Inside, Laundry Room
Features
- Built-in Features, Ceiling Fan(s), Eat-in Kitchen, High Ceilings, Open Floorplan, Quartz Counters, Recessed Lighting, Storage, All Bedrooms Down, Bedroom on Main Level, Main Level Primary
- Flooring: Vinyl
- Doors: Sliding Doors
- Windows: Blinds, Double Pane Windows
- Has fireplace: Yes
- Fireplace features: Living Room
- Common walls with other units/homes: No Common Walls
Interior area
- Total interior livable area: 1,373 sqft
Property
Parking
- Total spaces: 5
- Parking features: Driveway, Garage
- Garage spaces: 2
- Uncovered spaces: 3
Features
- Levels: One
- Stories: 1
- Entry location: 1
- Patio & porch: Concrete, Front Porch, Patio
- Pool features: None
- Spa features: None
- Fencing: Block
- Has view: Yes
- View description: Neighborhood
Lot
- Size: 7,207 Square Feet
- Features: Back Yard
Details
- Parcel number: 09055508
- Special conditions: Standard
Construction
Type & style
- Home type: SingleFamily
- Property subtype: Single Family Residence
Materials
- Foundation: Raised
- Roof: Composition,Shingle
Condition
- Updated/Remodeled
- New construction: No
- Year built: 1959
Utilities & green energy
- Sewer: Public Sewer
- Water: Public
Community & HOA
Community
- Features: Curbs, Street Lights, Sidewalks
- Security: Carbon Monoxide Detector(s), Smoke Detector(s)
- Subdivision: Other
Location
- Region: Anaheim
Financial & listing details
- Price per square foot: $798/sqft
- Tax assessed value: $458,454
- Date on market: 8/28/2026
- Cumulative days on market: 46 days
- Listing terms: Cash,Cash to New Loan,Conventional
- Road surface type: Paved
Estimated market value
$1,087,500
$1.03M - $1.14M
$3,913/mo
Price history
| Date | Event | Price |
|---|---|---|
| 10/5/2026 | Price change | $1,095,000-2.7%$798/sqft |
Source:  CRMLS #OC26187488 Report a problem CRMLS #OC26187488 Report a problem | ||
| 8/28/2026 | Listed for sale | $1,125,000+208.2%$819/sqft |
Source: CRMLS #OC26187488 Report a problem | ||
| 9/4/2012 | Sold | $365,000-3.7%$266/sqft |
Source: Public Record Report a problem | ||
| 5/18/2012 | Listed for sale | $379,000+82.2%$276/sqft |
Source: TMP Properties #P822293 Report a problem | ||
| 8/13/2011 | Listing removed | $2,200$2/sqft |
Source: Hallmark Property Management #S667586 Report a problem | ||
| 7/24/2011 | Listed for rent | $2,200$2/sqft |
Source: Hallmark Property Management Report a problem | ||
| 7/27/2000 | Sold | $208,000$151/sqft |
Source: Public Record Report a problem | ||
Public tax history
| Year | Property taxes | Tax assessment |
|---|---|---|
| 2026 | -- | $458,454 +2% |
| 2025 | $5,510 +5.3% | $449,465 +2% |
| 2024 | $5,232 +2.1% | $440,652 +2% |
| 2023 | $5,124 +1.3% | $432,012 +2% |
| 2022 | $5,059 -0.2% | $423,542 +2% |
| 2021 | $5,068 +0.4% | $415,238 +1% |
| 2020 | $5,047 | $410,981 +2% |
| 2019 | $5,047 +3.1% | $402,923 +2% |
| 2018 | $4,897 +6.3% | $395,023 +2% |
| 2017 | $4,608 | $387,278 +2% |
| 2016 | $4,608 +0.3% | $379,685 +1.5% |
| 2015 | $4,595 +7.5% | $373,982 +2% |
| 2014 | $4,274 | $366,657 +0.5% |
| 2013 | -- | $365,000 +46.3% |
| 2012 | -- | $249,526 +2% |
| 2011 | -- | $244,634 +0.8% |
| 2010 | -- | $242,806 -0.2% |
| 2009 | -- | $243,384 +2% |
| 2008 | -- | $238,612 +2% |
| 2007 | -- | $233,934 +2% |
| 2006 | -- | $229,348 +2% |
| 2005 | -- | $224,851 +2% |
| 2004 | -- | $220,443 +1.9% |
| 2003 | -- | $216,403 +2% |
| 2002 | -- | $212,160 +2% |
| 2001 | $2,194 +75.1% | $208,000 +70.5% |
| 2000 | $1,253 | $121,984 |
Find assessor info on the county website
Monthly payment
Est. payment
Payment breakdown
Explore the cost of this home by adjusting the details. Changes won't be saved.Climate risks
Neighborhood: Southwest Anaheim
Similar homes
- $1,238,0004 bd3 ba1.7k sqft2023 S Janette Ln, Anaheim, CA 92802For Sale
 MLS ID #PW26192407, Quynh Nguyen, Future Realty, Inc.. CRMLS
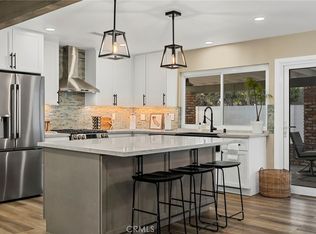
 - $1,074,9003 bd2 ba1.3k sqft1216 E Clifpark Way, Anaheim, CA 92805For Sale
 MLS ID #IV26190293, ANN SEPTEMBER-BUTLER, HomeSmart ICARE Realty. CRMLS
 - $1,049,0003 bd2 ba1.3k sqft2381 W Transit Ave, Anaheim, CA 92804For Sale
 MLS ID #PW26209776, Kathy Cruz, Kathy Cruz, Broker. CRMLS
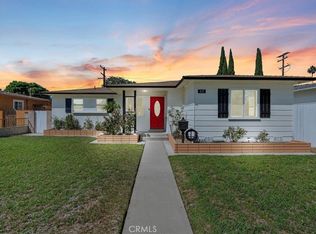
 - $944,9003 bd2 ba1.3k sqft611 S Pine St, Anaheim, CA 92805For Sale
 MLS ID #IG26180375, Raghda Ali, Keller Williams Realty. CRMLS
