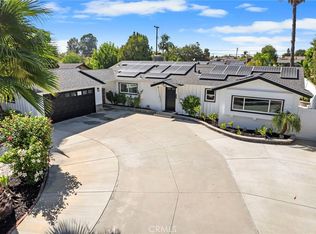
Welcome to 2381 Transit Avenue, a beautifully reimagined home in the heart of Anaheim! Thoughtfully remodeled from top to bottom, this inviting 3-bedroom, 2-bath home offers approximately 1,358 square feet of living space, an open and airy floor plan, and an expansive 7,930 square foot lot.
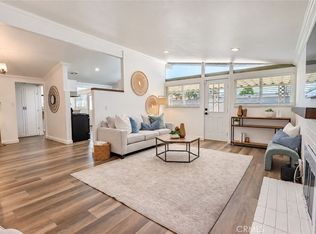
Step inside to a fresh, modern interior featuring high beamed ceilings, new luxury vinyl flooring, baseboards, interior doors, mirrored bedroom closet doors, double-paned windows, sliding glass door leading to the backyard, ceiling fans, light fixtures, and fresh interior and exterior paint. At the heart of the home is a beautifully remodeled kitchen featuring new cabinetry, quartz countertops, new appliances, sink and faucet, and updated lighting—creating a bright and welcoming space for everyday living and entertaining.
Both bathrooms have been completely remodeled with beautifully tiled walk-in showers, glass shower doors, tile flooring, new vanities, fixtures, mirrors, and toilets, offering a clean and contemporary feel. Beyond the beautiful finishes, extensive improvements have been made to many of the home’s major systems, new A/C system with new vents and condenser, new water heater, PEX plumbing, updated electrical wiring and grounding, an additional 110-amp electrical subpanel, and updated and properly vented gas lines. The garage has also been finished, providing a clean and functional extension of the home, with convenient washer and dryer hookups located in the garage. Outside, new sod, sprinklers, drought-resistant landscaping complements the generous lot and provides a fresh backdrop for enjoying Southern California living. With its extensive renovations, spacious lot, open floor plan, and thoughtfully selected finishes, 2381 Transit Avenue offers the opportunity to simply move in, settle down, and make it home.
For sale
Listed by: Kathy Cruz, Broker • Kathy Cruz • Contact: 714-767-1274
Price cut: $50K (10/14)
$999,000
2381 W Transit Ave, Anaheim, CA 92804
3beds
1,358sqft
Single Family Residence
Built in 1956
7,930 Square Feet Lot
$995,800 Zestimate®
$736/sqft
$-- HOA
What's special
- 22 days
- 955
- 67
Likely to sell faster than
Zillow last checked:
Listing updated:
Listed by:
Kathy Cruz DRE #01820608 714-767-1274,
Kathy Cruz, Broker
Source: CRMLS,MLS#: PW26209776 Originating MLS: California Regional MLS
Originating MLS: California Regional MLSFacts & features
Interior
Bedrooms & bathrooms
- Bedrooms: 3
- Bathrooms: 2
- Full bathrooms: 2
- Main level bathrooms: 2
- Main level bedrooms: 3
Rooms
- Room types: Bedroom, Kitchen, Laundry, Living Room, Primary Bathroom, Primary Bedroom, Dining Room
Primary bedroom
- Features: Main Level Primary
Bedroom
- Features: All Bedrooms Down
Bedroom
- Features: Bedroom on Main Level
Bathroom
- Features: Bathroom Exhaust Fan, Closet, Full Bath on Main Level, Remodeled, Separate Shower, Upgraded, Vanity, Walk-In Shower
Other
- Features: Dressing Area
Kitchen
- Features: Kitchen Island, Quartz Counters, Remodeled, Self-closing Drawers, Updated Kitchen
Heating
- Central, Natural Gas
Cooling
- Central Air, Gas
Appliances
- Included: Dishwasher, Disposal, Gas Oven, Gas Range, Gas Water Heater, Range Hood, Water Heater
- Laundry: Washer Hookup, Gas Dryer Hookup, In Garage
Features
- Beamed Ceilings, Block Walls, Ceiling Fan(s), Cathedral Ceiling(s), Separate/Formal Dining Room, High Ceilings, Open Floorplan, Quartz Counters, All Bedrooms Down, Bedroom on Main Level, Dressing Area, Main Level Primary
- Flooring: Vinyl
- Doors: Mirrored Closet Door(s)
- Windows: Double Pane Windows, Screens, Skylight(s)
- Has fireplace: Yes
- Fireplace features: Living Room, Wood Burning
- Common walls with other units/homes: 2+ Common Walls,End Unit
Interior area
- Total interior livable area: 1,358 sqft
Property
Parking
- Total spaces: 2
- Parking features: Concrete, Door-Multi, Driveway, Garage Faces Front, Garage, Side By Side
- Attached garage spaces: 2
Accessibility
- Accessibility features: None
Features
- Levels: One
- Stories: 1
- Entry location: 1
- Patio & porch: Concrete
- Exterior features: Lighting
- Has private pool: Yes
- Pool features: In Ground, Private
- Spa features: None
- Fencing: Good Condition
Lot
- Size: 7,930 Square Feet
- Features: 0-1 Unit/Acre, Corner Lot, Front Yard, Sprinklers In Front, Lawn, Landscaped, Near Park, Sprinkler System, Street Level, Yard
Details
- Parcel number: 12705101
- Special conditions: Standard
Construction
Type & style
- Home type: SingleFamily
- Architectural style: Mid-Century Modern
- Property subtype: Single Family Residence
- Attached to another structure: Yes
Materials
- Roof: Composition,Shingle
Condition
- Updated/Remodeled,Turnkey
- New construction: No
- Year built: 1956
Utilities & green energy
- Electric: 220 Volts Other, See Remarks
- Sewer: Public Sewer
- Water: Public
- Utilities for property: Cable Available, Electricity Available, Electricity Connected, Natural Gas Available, Natural Gas Connected, Phone Available, Sewer Available, Sewer Connected, Water Available, Water Connected
Community & HOA
Community
- Features: Biking, Curbs, Dog Park, Golf, Gutter(s), Hiking, Storm Drain(s), Street Lights, Suburban, Sidewalks, Park
- Security: Carbon Monoxide Detector(s), Smoke Detector(s)
- Subdivision: Freematic Homes
Location
- Region: Anaheim
Financial & listing details
- Price per square foot: $736/sqft
- Tax assessed value: $821,100
- Date on market: 9/25/2026
- Cumulative days on market: 22 days
- Listing terms: Cash to New Loan,Conventional,FHA,VA Loan
- Road surface type: Paved
Estimated market value
$995,800
$946,000 - $1.05M
$4,350/mo
Price history
| Date | Event | Price |
|---|---|---|
| 10/14/2026 | Price change | $999,000-4.8%$736/sqft |
Source:  CRMLS #PW26209776 Report a problem CRMLS #PW26209776 Report a problem | ||
| 9/25/2026 | Listed for sale | $1,049,000+30.3%$772/sqft |
Source: CRMLS #PW26209776 Report a problem | ||
| 4/15/2025 | Sold | $805,000-5.2%$593/sqft |
Source: CRMLS #PW25048153 Report a problem | ||
| 3/21/2025 | Contingent | $849,000$625/sqft |
Source: CRMLS #PW25048153 Report a problem | ||
| 3/8/2025 | Listed for sale | $849,000$625/sqft |
Source: CRMLS #PW25048153 Report a problem | ||
Public tax history
| Year | Property taxes | Tax assessment |
|---|---|---|
| 2026 | -- | $821,100 +1023.8% |
| 2025 | $1,132 +4% | $73,063 +2% |
| 2024 | $1,088 +3% | $71,631 +2% |
| 2023 | $1,057 +1.8% | $70,227 +2% |
| 2022 | $1,039 +1.4% | $68,850 +2% |
| 2021 | $1,025 +0.8% | $67,500 +1% |
| 2020 | $1,016 | $66,808 +2% |
| 2019 | $1,016 +1.9% | $65,499 +2% |
| 2018 | $997 +4.5% | $64,215 +2% |
| 2017 | $954 | $62,956 +2% |
| 2016 | $954 +0.8% | $61,722 +1.5% |
| 2015 | $946 +5.7% | $60,795 +2% |
| 2014 | $895 | $59,605 +0.5% |
| 2013 | -- | $59,336 +2% |
| 2012 | -- | $58,173 +2% |
| 2011 | -- | $57,033 +0.8% |
| 2010 | -- | $56,607 -0.2% |
| 2009 | -- | $56,742 +2% |
| 2008 | -- | $55,630 +2% |
| 2007 | -- | $54,540 +2% |
| 2006 | -- | $53,471 +2% |
| 2005 | -- | $52,423 +2% |
| 2004 | -- | $51,396 +1.9% |
| 2003 | -- | $50,455 +2% |
| 2002 | -- | $49,466 +2% |
| 2001 | $524 +3.2% | $48,497 +2% |
| 2000 | $508 | $47,547 |
Find assessor info on the county website
Monthly payment
Est. payment
Payment breakdown
Explore the cost of this home by adjusting the details. Changes won't be saved.Climate risks
Neighborhood: West Anaheim
Nearby schools
Schools provided by the listing agent
- Elementary: Disney
- Middle: Brookhurst
- High: Loara
Source: CRMLS. This data may not be complete. We recommend contacting the local school district to confirm school assignments for this home.

Similar homes
- $989,0003 bd2 ba1.3k sqft6916 Houston St, Buena Park, CA 90620For Sale
 MLS ID #OC26209452, Paula Aragone, First Team Real Estate. CRMLS
 - $999,9003 bd3 ba1.6k sqft629 Maple Ave, Brea, CA 92821For Sale
 MLS ID #PW26206271, Alex Horowitz, Coldwell Banker Diamond. CRMLS
 - $899,9993 bd2 ba1.3k sqft7156 Fillmore Dr, Buena Park, CA 90620For Sale
 MLS ID #OC26215776, Dustin Wise, Keller Williams Pacific Estate. CRMLS
 - $1,029,0003 bd2 ba1.5k sqft5856 Bolivia Dr, Buena Park, CA 90620For Sale
 MLS ID #IV26212543, ROY KARIMPOUR, NEW BEGINNING REALTY, INC. CRMLS
