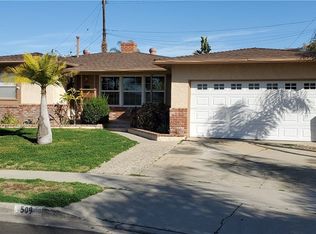
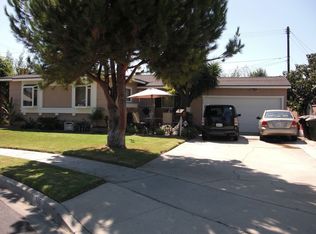
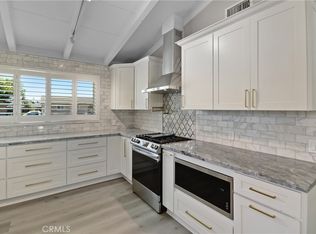
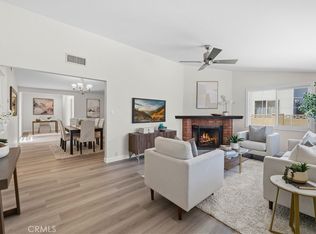
Super sharp, must see-completely remodeled on a quiet cul-de-sac. Large family room flows from living room with fireplace and dining room-perfect for large family gatherings. Brand new central air and heat 08/2026. All conveniences are nearby.
Elementary School (Grades K-6): Ruby Drive Elementary School (approx. 0.3 miles away)
Middle School (Grades 7-8): Kraemer Middle School (approx. 0.4 miles away)
High School (Grades 9-12): Valencia High School (approx. 0.4 miles away)
For sale
Listed by: BIBI SHEONARINE REAL ESTATE • BIBI SHEONARINE • Contact: 909-260-1940
Price cut: $10.1K (10/5)
$1,099,950
503 Wilson Cir, Placentia, CA 92870
3beds
1,582sqft
Single Family Residence
Built in 1956
6,600 Square Feet Lot
$-- Zestimate®
$695/sqft
$-- HOA
What's special
- 45 days
- 480
- 5
Zillow last checked:
Listing updated:
Listed by:
BIBI SHEONARINE DRE #00780683 909-260-1940,
BIBI SHEONARINE REAL ESTATE
Source: CRMLS,MLS#: IV26189544 Originating MLS: California Regional MLS
Originating MLS: California Regional MLSFacts & features
Interior
Bedrooms & bathrooms
- Bedrooms: 3
- Bathrooms: 2
- Full bathrooms: 1
- 3/4 bathrooms: 1
- Main level bathrooms: 2
- Main level bedrooms: 3
Rooms
- Room types: Bedroom, Family Room, Kitchen, Laundry, Living Room, Primary Bathroom, Primary Bedroom, Dining Room
Bedroom
- Features: Bedroom on Main Level
Bathroom
- Features: Bathtub, Quartz Counters, Remodeled, Soaking Tub, Separate Shower, Tub Shower, Walk-In Shower
Family room
- Features: Separate Family Room
Kitchen
- Features: Kitchen Island, Kitchen/Family Room Combo, Pots & Pan Drawers, Quartz Counters, Remodeled, Updated Kitchen
Heating
- Central, Forced Air, Fireplace(s), Natural Gas
Cooling
- Central Air, Gas
Appliances
- Included: Built-In Range, Dishwasher, Disposal, Gas Oven, Gas Range, Microwave, Water Heater
- Laundry: Washer Hookup, Gas Dryer Hookup, Inside, Laundry Room
Features
- Breakfast Bar, Block Walls, Ceiling Fan(s), Dry Bar, Separate/Formal Dining Room, High Ceilings, Open Floorplan, Pantry, Quartz Counters, Recessed Lighting, Storage, Bedroom on Main Level
- Flooring: Laminate
- Doors: Sliding Doors
- Windows: Blinds
- Has fireplace: Yes
- Fireplace features: Gas Starter, Living Room, Wood Burning
- Common walls with other units/homes: No Common Walls
Interior area
- Total interior livable area: 1,582 sqft
Property
Parking
- Total spaces: 2
- Parking features: Garage
- Attached garage spaces: 2
Accessibility
- Accessibility features: No Stairs
Features
- Levels: One
- Stories: 1
- Entry location: Front
- Patio & porch: Covered, Open, Patio
- Exterior features: Barbecue
- Pool features: None
- Spa features: None
- Fencing: Block,Chain Link
- Has view: Yes
- View description: Neighborhood
Lot
- Size: 6,600 Square Feet
- Features: Back Yard, Cul-De-Sac, Front Yard, Lawn, Level, Street Level
Details
- Parcel number: 33933311
- Special conditions: Standard
Construction
Type & style
- Home type: SingleFamily
- Architectural style: Contemporary
- Property subtype: Single Family Residence
Materials
- Stucco
- Foundation: Slab
- Roof: Composition
Condition
- Turnkey
- New construction: No
- Year built: 1956
Utilities & green energy
- Sewer: Sewer Tap Paid
- Water: Public
- Utilities for property: Cable Connected, Electricity Connected, Natural Gas Connected, Sewer Connected
Community & HOA
Community
- Features: Curbs, Storm Drain(s), Street Lights, Sidewalks, Urban
- Security: Carbon Monoxide Detector(s), Smoke Detector(s)
- Subdivision: Alta Placentia (Alpl)
Location
- Region: Placentia
Financial & listing details
- Price per square foot: $695/sqft
- Tax assessed value: $969,000
- Date on market: 8/31/2026
- Cumulative days on market: 46 days
- Listing terms: Cash,Cash to New Loan,Conventional,FHA,VA Loan
- Road surface type: Paved
Estimated market value
Not available
Estimated sales range
Not available
Not available
Price history
| Date | Event | Price |
|---|---|---|
| 10/5/2026 | Price change | $1,099,950-0.9%$695/sqft |
Source:  CRMLS #IV26189544 Report a problem CRMLS #IV26189544 Report a problem | ||
| 9/1/2026 | Listed for sale | $1,110,000+36.2%$702/sqft |
Source: CRMLS #IV26189544 Report a problem | ||
| 6/17/2026 | Sold | $815,000-6.9%$515/sqft |
Source: CRMLS #PW25239179 Report a problem | ||
| 5/26/2026 | Contingent | $875,000$553/sqft |
Source: CRMLS #PW25239179 Report a problem | ||
| 3/30/2026 | Price change | $875,000-7.9%$553/sqft |
Source: CRMLS #PW25239179 Report a problem | ||
| 10/29/2025 | Listed for sale | $950,000+268.2%$601/sqft |
Source: CRMLS #PW25239179 Report a problem | ||
| 3/27/2002 | Sold | $258,000$163/sqft |
Source: Public Record Report a problem | ||
Public tax history
| Year | Property taxes | Tax assessment |
|---|---|---|
| 2026 | -- | $969,000 +154.2% |
| 2025 | $4,982 +2.9% | $381,135 +2% |
| 2024 | $4,840 +2.4% | $373,662 +2% |
| 2023 | $4,727 +1.9% | $366,336 +2% |
| 2022 | $4,639 +2.8% | $359,153 +2% |
| 2021 | $4,514 -0.3% | $352,111 +1% |
| 2020 | $4,527 | $348,501 +2% |
| 2019 | $4,527 +4.3% | $341,668 +2% |
| 2018 | $4,342 +3.1% | $334,969 +2% |
| 2017 | $4,211 | $328,401 +2% |
| 2016 | $4,211 +2% | $321,962 +1.5% |
| 2015 | $4,128 +4.2% | $317,126 +2% |
| 2014 | $3,961 | $310,914 +0.5% |
| 2013 | -- | $309,509 +2% |
| 2012 | -- | $303,441 +2% |
| 2011 | -- | $297,492 +0.8% |
| 2010 | -- | $295,269 +1.8% |
| 2009 | -- | $290,169 |
| 2008 | -- | $290,169 +2% |
| 2007 | -- | $284,480 +2% |
| 2006 | -- | $278,902 +2% |
| 2005 | -- | $273,434 +2% |
| 2004 | -- | $268,073 +1.9% |
| 2003 | -- | $263,160 +17.5% |
| 2002 | -- | $224,001 +2% |
| 2001 | $2,416 +6.7% | $219,609 +7.1% |
| 2000 | $2,264 | $205,000 |
Find assessor info on the county website
Monthly payment
Est. payment
Payment breakdown
Explore the cost of this home by adjusting the details. Changes won't be saved.Climate risks
Neighborhood: 92870
Similar homes
- $1,049,0003 bd2 ba1.2k sqft4792 Kermath St, Placentia, CA 92870For Sale
 MLS ID #PW26213245, Faith Peavey, Legacy Real Estate. CRMLS
 - $1,090,0004 bd2 ba1.4k sqft2447 Clarke Ave, Fullerton, CA 92831For Sale
 MLS ID #OC26193428, David Stoll, Coldwell Banker Realty. CRMLS
 - $1,349,9994 bd3 ba2k sqft230 Gila Way, Placentia, CA 92870For Sale
 MLS ID #PW26031399, Julie Nguyen, T.N.G. Real Estate Consultants. CRMLS
 - $1,099,0004 bd2 ba1.6k sqft2003 W Willow Ave, Orange, CA 92868For Sale
 MLS ID #OC26140206, Doron Refael, Doron Refael, Broker. CRMLS
