Now offered at an attractive new price. Seller is motivated and will consider all reasonable offers. This fully remodeled single-story coner lot pool home presents an exceptional opportunity in one of Placentia's most sough-after neighborhoods within the award-winning Placentia-Yorba Linda Unified School District. Welcome to this stunning corner lot ranch-style residence located in one of Placentia’s most sought-after neighborhoods. Blending French Colonial architectural charm with modern elegance, this fully remodeled home offers timeless design and contemporary comfort. Step through the grand double-door entry into a light-filled living space featuring rich oak wood flooring and an open-concept layout ideal for both everyday living and entertaining. The beautifully reimagined kitchen showcases sleek custom cabinetry, premium finishes, and a seamless flow into the main living areas.
Each bathroom has been thoughtfully redesigned to evoke a spa-like ambiance, complete with contemporary vanities, designer fixtures, and refined detailing. The backyard is a private retreat — Highlighted by a sparkling pool and expansive patio space perfect for gatherings, summer barbecues, and relaxing evenings under the Southern California sky. Ideally located near top-rated schools, parks, premier shopping, and just minutes from Disneyland, this home offers both lifestyle and convenience. Additionally, the property has been pre-approved by the city for Airbnb use, presenting an exceptional investment opportunity. This is a rare offering that combines location, luxury, and flexibility. Don’t miss the opportunity to make 230 Gila Way your next home. Lets make a deal!
For sale
Listed by: T.N.G. Real Estate Consultants • Julie Nguyen • Contact: juliehnguyen@tngrealestate.com
Price cut: $35K (9/30)
$1,349,999
230 Gila Way, Placentia, CA 92870
4beds
2,096sqft
Single Family Residence
Built in 1966
8,050 Square Feet Lot
$1,347,700 Zestimate®
$644/sqft
$-- HOA
What's special
- 239 days
- 852
- 50
Zillow last checked:
Listing updated:
Listed by:
Julie Nguyen DRE #01911159 juliehnguyen@tngrealestate.com,
T.N.G. Real Estate Consultants
Source: CRMLS,MLS#: PW26031399 Originating MLS: California Regional MLS
Originating MLS: California Regional MLSFacts & features
Interior
Bedrooms & bathrooms
- Bedrooms: 4
- Bathrooms: 3
- Full bathrooms: 2
- 1/2 bathrooms: 1
- Main level bathrooms: 3
- Main level bedrooms: 4
Rooms
- Room types: Bedroom, Family Room, Primary Bedroom, Dining Room
Primary bedroom
- Features: Main Level Primary
Bedroom
- Features: All Bedrooms Down
Bathroom
- Features: Remodeled, Upgraded
Kitchen
- Features: Granite Counters, Remodeled, Updated Kitchen
Heating
- Central, Fireplace(s), Solar
Cooling
- Central Air
Appliances
- Included: Built-In Range, Microwave, Refrigerator
- Laundry: Gas Dryer Hookup, In Garage
Features
- Separate/Formal Dining Room, Open Floorplan, All Bedrooms Down, Main Level Primary
- Doors: Sliding Doors
- Has fireplace: Yes
- Fireplace features: Family Room
- Common walls with other units/homes: No Common Walls
Interior area
- Total interior livable area: 2,096 sqft
Property
Parking
- Total spaces: 2
- Parking features: Direct Access, Garage
- Attached garage spaces: 2
Features
- Levels: One
- Stories: 1
- Entry location: Front Door
- Patio & porch: Porch
- Has private pool: Yes
- Pool features: In Ground, Private
- Has spa: Yes
- Spa features: In Ground
- Has view: Yes
- View description: Neighborhood
Lot
- Size: 8,050 Square Feet
- Features: 0-1 Unit/Acre
Details
- Parcel number: 33624130
- Special conditions: Standard
Construction
Type & style
- Home type: SingleFamily
- Architectural style: Colonial,Ranch
- Property subtype: Single Family Residence
Condition
- Turnkey
- New construction: No
- Year built: 1966
Utilities & green energy
- Sewer: Public Sewer
- Water: Public
- Utilities for property: Sewer Connected
Green energy
- Energy generation: Solar
Community & HOA
Community
- Features: Sidewalks
- Subdivision: Alta Placentia (Alpl)
Location
- Region: Placentia
Financial & listing details
- Price per square foot: $644/sqft
- Tax assessed value: $1,250,000
- Date on market: 2/11/2026
- Cumulative days on market: 239 days
- Listing terms: Cash,Cash to Existing Loan,Conventional
Estimated market value
$1,347,700
$1.28M - $1.42M
$5,585/mo
Price history
| Date | Event | Price |
|---|---|---|
| 9/30/2026 | Price change | $1,349,999-2.5%$644/sqft |
Source:  CRMLS #PW26031399 Report a problem CRMLS #PW26031399 Report a problem | ||
| 6/2/2026 | Price change | $1,385,000-2.8%$661/sqft |
Source: CRMLS #PW26031399 Report a problem | ||
| 2/11/2026 | Listed for sale | $1,425,000+14%$680/sqft |
Source: CRMLS #PW26031399 Report a problem | ||
| 7/18/2025 | Sold | $1,250,000-5.3%$596/sqft |
Source: CRMLS #PW25114028 Report a problem | ||
| 6/25/2025 | Pending sale | $1,319,900$630/sqft |
Source: CRMLS #PW25114028 Report a problem | ||
| 6/20/2025 | Price change | $1,319,900-2.2%$630/sqft |
Source: CRMLS #PW25114028 Report a problem | ||
| 5/22/2025 | Listed for sale | $1,349,900+50%$644/sqft |
Source: CRMLS #PW25114028 Report a problem | ||
| 3/3/2025 | Sold | $900,000$429/sqft |
Source: Public Record Report a problem | ||
Public tax history
| Year | Property taxes | Tax assessment |
|---|---|---|
| 2026 | -- | $1,250,000 +362.4% |
| 2025 | $3,734 +3.3% | $270,330 +2% |
| 2024 | $3,616 +2.7% | $265,030 +2% |
| 2023 | $3,520 +2.4% | $259,834 +2% |
| 2022 | $3,439 +3.2% | $254,740 +2% |
| 2021 | $3,332 -0.2% | $249,746 +1% |
| 2020 | $3,340 | $247,186 +2% |
| 2019 | $3,340 +4.4% | $242,340 +2% |
| 2018 | $3,198 +3.3% | $237,589 +2% |
| 2017 | $3,096 | $232,931 +2% |
| 2016 | $3,096 +2% | $228,364 +1.5% |
| 2015 | $3,034 +4.3% | $224,934 +2% |
| 2014 | $2,911 | $220,528 +0.5% |
| 2013 | -- | $219,532 +2% |
| 2012 | -- | $215,228 +2% |
| 2011 | -- | $211,008 +0.8% |
| 2010 | -- | $209,431 -0.2% |
| 2009 | -- | $209,929 +2% |
| 2008 | -- | $205,813 +2% |
| 2007 | -- | $201,778 +2% |
| 2006 | -- | $197,822 +0.7% |
| 2005 | -- | $196,394 +3.3% |
| 2004 | -- | $190,142 +1.9% |
| 2003 | -- | $186,658 +2% |
| 2002 | -- | $182,999 +2% |
| 2001 | $2,011 +2.1% | $179,411 +2% |
| 2000 | $1,970 | $175,894 |
Find assessor info on the county website
Monthly payment
Est. payment
Payment breakdown
Explore the cost of this home by adjusting the details. Changes won't be saved.Climate risks
Neighborhood: 92870
Nearby schools
Schools provided by the listing agent
- Elementary: Van Buren
- Middle: Kramer
- High: Eldorado
Source: CRMLS. This data may not be complete. We recommend contacting the local school district to confirm school assignments for this home.
Similar homes
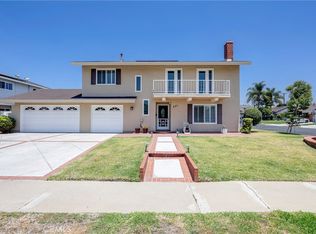
- $1,499,9004 bd2 ba2.4k sqft1744 Sierra Bonita Dr, Placentia, CA 92870For Sale
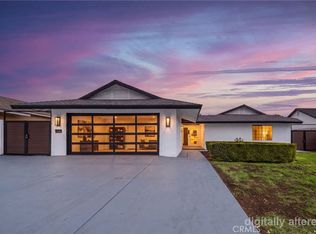 MLS ID #TR26215667, Ashok Patil, Blue Lotus Realty. CRMLS
 - $1,349,0005 bd3 ba2.5k sqft944 E Bastanchury Rd, Placentia, CA 92870For Sale
 MLS ID #OC26214861, Sam Beshara, RE/MAX TerraSol. CRMLS
 - $1,499,0005 bd3 ba2.1k sqft402 Hillcrest Ave, Placentia, CA 92870For Sale
 MLS ID #OC26207905, Nguyen Nguyen, eXp Realty of California Inc. CRMLS
 - $1,199,0004 bd3 ba2k sqft101 W Madison Ave, Placentia, CA 92870For Sale
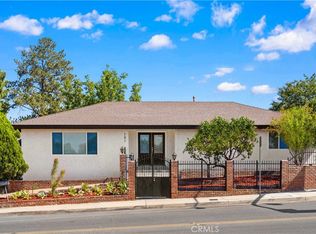 MLS ID #OC26187396, Yangxue Long, Pinnacle Real Estate Group. CRMLS
