Don’t miss this beautifully updated ranch-style home, located on one of the most desirable streets in a highly sought-after Orange neighborhood near Villa Park.
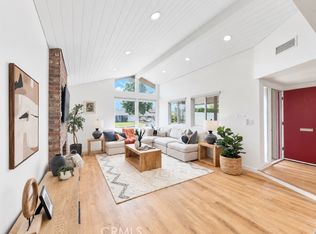
The updated kitchen is the heart of the home, featuring eye-catching mosaic tilework, quartz countertops, a farmhouse sink, peninsula seating, soft-close drawers, bright white cabinetry with stainless-steel hardware, and stainless-steel appliances, including a Viking dishwasher. The kitchen opens to the great room with direct backyard access and flows into a separate dining area, with fireplaces adding warmth and character to the living spaces.
The generous lot features a large front lawn, long driveway, and spacious backyard with an oversized swimming pool, pergola, mature landscaping, and an abundance of fruit trees, including peach, pomegranate, limes, pears, avocado and orange trees. There is plenty of room for outdoor dining, entertaining, and relaxing. The property may also offer potential for an ADU or additional living space, subject to buyer verification and City approval.
Additional highlights include New flooring in living room, newer solar panels that will be paid off at closing, an approximately three-year-old, Red Spanish tile roof, dual-pane windows, LED recessed lighting.
Conveniently located near Villa Park,Sprouts, Trader Joe’s , Old Towne Orange, Chapman University, shopping, dining, and major freeways, this home offers a wonderful combination of location, character, and indoor-outdoor Southern California living.
For sale
Listed by: RE/MAX New Dimension • Elizabeth Gutierrez • Contact: 714-395-8301
$1,399,900
702 E Cumberland Rd, Orange, CA 92865
3beds
1,528sqft
Single Family Residence
Built in 1957
10,800 Square Feet Lot
$1,381,900 Zestimate®
$916/sqft
$-- HOA
What's special
- 43 days
- 561
- 41
Likely to sell faster than
Zillow last checked:
Listing updated:
Listed by:
Elizabeth Gutierrez DRE #01201216 714-395-8301,
RE/MAX New Dimension
Source: CRMLS,MLS#: PW26176150 Originating MLS: California Regional MLS
Originating MLS: California Regional MLSFacts & features
Interior
Bedrooms & bathrooms
- Bedrooms: 3
- Bathrooms: 3
- Full bathrooms: 2
- 1/2 bathrooms: 1
- Main level bathrooms: 3
- Main level bedrooms: 3
Rooms
- Room types: Bedroom, Family Room, Great Room, Kitchen, Laundry, Living Room, Dining Room
Bedroom
- Features: All Bedrooms Down
Bathroom
- Features: Bathroom Exhaust Fan, Bathtub, Linen Closet, Separate Shower
Kitchen
- Features: Kitchen/Family Room Combo, Quartz Counters, Remodeled, Updated Kitchen
Kitchen
- Features: Galley Kitchen
Heating
- Central, Forced Air, Fireplace(s)
Cooling
- Central Air, Dual, Electric, ENERGY STAR Qualified Equipment, Whole House Fan
Appliances
- Included: Dishwasher, Free-Standing Range, Gas Oven, Gas Range, Gas Water Heater, Refrigerator, Water To Refrigerator, Water Heater, Dryer, Washer
- Laundry: Washer Hookup, Electric Dryer Hookup, Gas Dryer Hookup, Inside, In Garage
Features
- Breakfast Area, Separate/Formal Dining Room, Eat-in Kitchen, Quartz Counters, Stone Counters, Recessed Lighting, All Bedrooms Down, Galley Kitchen
- Flooring: Tile, Vinyl, Wood
- Doors: Sliding Doors
- Windows: Double Pane Windows, Drapes, ENERGY STAR Qualified Windows
- Has fireplace: Yes
- Fireplace features: Family Room, Gas, Gas Starter, Great Room, Living Room
- Common walls with other units/homes: No Common Walls
Interior area
- Total interior livable area: 1,528 sqft
Property
Parking
- Total spaces: 2
- Parking features: Circular Driveway, Door-Multi, Direct Access, Driveway, Garage Faces Front, Garage, Oversized, Public, Private, Garage Faces Rear, One Space
- Garage spaces: 2
Accessibility
- Accessibility features: Parking, Accessible Hallway(s)
Features
- Levels: One
- Stories: 1
- Entry location: Front
- Patio & porch: Deck
- Exterior features: Lighting, Rain Gutters, Brick Driveway, Fire Pit
- Has private pool: Yes
- Pool features: Fenced, Heated, In Ground, Private
- Fencing: Average Condition
- Has view: Yes
- View description: Neighborhood
Lot
- Size: 10,800 Square Feet
- Features: Back Yard, Front Yard, Garden, Sprinklers In Front, Lawn, Landscaped, Sprinklers Timer, Sprinkler System, Street Level, Yard
Details
- Additional structures: Gazebo, Cabana
- Parcel number: 37413209
- Special conditions: Standard
Construction
Type & style
- Home type: SingleFamily
- Architectural style: Ranch
- Property subtype: Single Family Residence
Materials
- Foundation: Permanent
- Roof: Spanish Tile,Tile
Condition
- Updated/Remodeled,Turnkey
- New construction: No
- Year built: 1957
Utilities & green energy
- Electric: 220 Volts in Garage
- Sewer: Public Sewer
- Water: Public
- Utilities for property: Electricity Connected, Natural Gas Available, Sewer Connected, Water Connected
Green energy
- Energy efficient items: Insulation, Roof
- Energy generation: Solar
Community & HOA
Community
- Features: Dog Park, Park, Storm Drain(s), Street Lights, Sidewalks
- Security: Carbon Monoxide Detector(s), Fire Detection System, Fire Rated Drywall, Smoke Detector(s)
- Subdivision: Villa Park West (Vlpw)
Location
- Region: Orange
Financial & listing details
- Price per square foot: $916/sqft
- Tax assessed value: $863,668
- Date on market: 8/15/2026
- Cumulative days on market: 43 days
- Listing terms: Cash,Cash to New Loan,Conventional,FHA,Submit,VA Loan
- Inclusions: Solar panels
- Exclusions: All furniture and personal property are excluded from the sale unless otherwise agreed to in writing.
Estimated market value
$1,381,900
$1.31M - $1.45M
$5,024/mo
Price history
| Date | Event | Price |
|---|---|---|
| 8/15/2026 | Listed for sale | $1,399,900+94.4%$916/sqft |
Source:  CRMLS #PW26176150 Report a problem CRMLS #PW26176150 Report a problem | ||
| 12/20/2018 | Sold | $720,000+2.9%$471/sqft |
Source: Public Record Report a problem | ||
| 11/28/2018 | Pending sale | $699,999$458/sqft |
Source: Keller Williams Realty N. Tustin #PW18153954 Report a problem | ||
| 11/15/2018 | Price change | $699,999-1.4%$458/sqft |
Source: Keller Williams Realty N. Tustin #PW18153954 Report a problem | ||
| 10/27/2018 | Price change | $709,999-1.4%$465/sqft |
Source: Keller Williams Realty N. Tustin #PW18153954 Report a problem | ||
| 10/4/2018 | Price change | $719,999-1.4%$471/sqft |
Source: Keller Williams Realty N. Tustin #PW18153954 Report a problem | ||
| 8/21/2018 | Price change | $729,999-2%$478/sqft |
Source: Keller Williams Realty N. Tustin #PW18153954 Report a problem | ||
| 7/23/2018 | Price change | $744,999-3.1%$488/sqft |
Source: Keller Williams Realty N. Tustin #PW18153954 Report a problem | ||
| 7/12/2018 | Pending sale | $769,000$503/sqft |
Source: Keller Williams Realty N. Tustin #PW18153954 Report a problem | ||
| 6/27/2018 | Listed for sale | $769,000+25533.3%$503/sqft |
Source: Keller Williams Realty #PW18153954 Report a problem | ||
| 6/1/2014 | Sold | $3,000-99.3%$2/sqft |
Source: Agent Provided Report a problem | ||
| 5/25/2014 | Listing removed | $3,000$2/sqft |
Source: Keller Williams Realty #PW14094705 Report a problem | ||
| 5/8/2014 | Listed for rent | $3,000$2/sqft |
Source: Keller Williams Realty #PW14094705 Report a problem | ||
| 2/13/2014 | Sold | $420,000+5.3%$275/sqft |
Source: Public Record Report a problem | ||
| 1/30/2014 | Listed for sale | $399,000+69.8%$261/sqft |
Source: Keller Williams Realty #PW14019583 Report a problem | ||
| 11/10/1999 | Sold | $235,000$154/sqft |
Source: Public Record Report a problem | ||
Public tax history
| Year | Property taxes | Tax assessment |
|---|---|---|
| 2026 | -- | $863,668 +2% |
| 2025 | $9,374 +2.2% | $846,734 +2% |
| 2024 | $9,168 +2.2% | $830,132 +2% |
| 2023 | $8,969 -3.2% | $813,855 +2% |
| 2022 | $9,262 +13.9% | $797,898 +7.5% |
| 2021 | $8,128 +0.9% | $742,006 +1% |
| 2020 | $8,054 | $734,398 +2% |
| 2019 | $8,054 +1.3% | $719,999 +59.1% |
| 2018 | $7,952 +61.1% | $452,493 +2% |
| 2017 | $4,935 | $443,621 +2% |
| 2016 | $4,935 +2% | $434,923 +1.5% |
| 2015 | $4,841 +46.6% | $428,391 +45.4% |
| 2014 | $3,302 | $294,636 +0.5% |
| 2013 | -- | $293,305 +2% |
| 2012 | -- | $287,554 +2% |
| 2011 | -- | $281,916 +0.8% |
| 2010 | -- | $279,810 -0.2% |
| 2009 | -- | $280,476 +2% |
| 2008 | -- | $274,977 +2% |
| 2007 | -- | $269,586 +2% |
| 2006 | -- | $264,300 +2% |
| 2005 | -- | $259,118 +2% |
| 2004 | -- | $254,038 +1.9% |
| 2003 | -- | $249,383 +2% |
| 2002 | -- | $244,494 +2% |
| 2001 | $2,437 -12% | $239,700 +2% |
| 2000 | $2,769 | $235,000 |
Find assessor info on the county website
Monthly payment
Est. payment
Payment breakdown
Explore the cost of this home by adjusting the details. Changes won't be saved.Climate risks
Neighborhood: 92865
Nearby schools
Schools provided by the listing agent
- Elementary: Taft
- High: Orange
Source: CRMLS. This data may not be complete. We recommend contacting the local school district to confirm school assignments for this home.
Similar homes
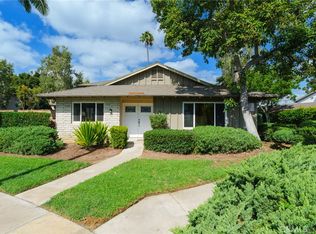
- $1,325,0003 bd2 ba1.8k sqft1517 E Riverview Ave, Orange, CA 92865For Sale
 MLS ID #PW26157541, Holly McDonald, Compass. CRMLS
 - $759,0003 bd2 ba1.4k sqft111 E Palmdale Ave, Orange, CA 92865For Sale
 MLS ID #PW26199377, Tony Bolton, IFG Realty. CRMLS
 - $999,8003 bd2 ba1.3k sqft1334 E Collins Ave, Orange, CA 92867For Sale
 MLS ID #PW26178184, Steve Ambuehl, Ricci Realty. CRMLS
 - $1,210,0004 bd2 ba1.6k sqft2807 E Alden Pl, Anaheim, CA 92806For Sale
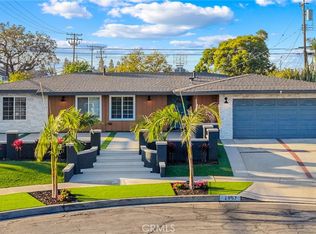 MLS ID #PW26146103, Erika Arellano, eXp Realty of Southern Ca, Inc. CRMLS
