Welcome home to this beautifully remodeled single-story ranch, ideally situated just moments from the historic charm of Old Towne Orange. Set behind a circular paver driveway and framed by mature shade trees, the home's classic white board-and-batten exterior, brick accents, and inviting covered front porch create instant curb appeal. Situated on a sprawling 13,750 sq ft lot, the remodeled 1,510 sq ft main house is complemented by a 656 sq ft detached ADU, offering exceptional space and flexibility. Inside, the main house offers 4 bedrooms and 3 bathrooms across bright, light-filled living spaces. The living room centers around a striking brick fireplace — easily converted into a 4th en-suite bedroom for multigenerational living, guests, or a private office. The kitchen features white cabinetry, granite countertops, and stainless appliances, opening to a large dining area with new sliding doors that lead straight out to the pool. Step outside to a true entertainer's backyard: a sparkling pool, covered patio, and a large, flat lot with mature landscaping, including a fruiting pomegranate tree. A wide side yard offers rare RV and additional parking, adding valuable functionality to this already impressive lot. Adding exceptional versatility is the newer detached ADU — a light, airy retreat with vaulted, wood-beamed ceilings, a stylish kitchen with quartz counters and stainless appliances, 2 bedrooms, and 1 bathroom, with the potential to convert to a 3rd bedroom. Perfect for extended family, guests, or rental income, the ADU has its own private outdoor patio space, string lights, and in-unit laundry.
This home delivers both lifestyle and location with close proximity to Chapman University, local dining, parks, schools and convenient freeway access.
For sale
Listed by: Seven Gables Real Estate • Christine Greubel • Contact: 714-608-1777
$2,195,000
1209 E Walnut Ave, Orange, CA 92867
6beds
2,166sqft
Single Family Residence
Built in 1960
0.32 Acres Lot
$2,115,100 Zestimate®
$1,013/sqft
$-- HOA
What's special
- 44 days
- 2,308
- 176
Zillow last checked:
Listing updated:
Listed by:
Christine Greubel DRE #01134946 714-608-1777,
Seven Gables Real Estate
Source: CRMLS,MLS#: PW26193842 Originating MLS: California Regional MLS
Facts & features
Interior
Bedrooms & bathrooms
- Bedrooms: 6
- Bathrooms: 4
- Full bathrooms: 3
- 3/4 bathrooms: 1
- Main level bathrooms: 4
- Main level bedrooms: 6
Rooms
- Room types: Bedroom, Converted Bedroom, Kitchen, Primary Bathroom, Primary Bedroom, Dining Room
Primary bedroom
- Features: Main Level Primary
Bedroom
- Features: All Bedrooms Down
Kitchen
- Features: Granite Counters, Remodeled, Updated Kitchen
Heating
- Central
Cooling
- Central Air
Appliances
- Included: Dishwasher, Gas Range, Refrigerator
- Laundry: In Garage
Features
- Ceiling Fan(s), Separate/Formal Dining Room, Granite Counters, Recessed Lighting, All Bedrooms Down, Main Level Primary
- Doors: Double Door Entry, Sliding Doors
- Has fireplace: Yes
- Fireplace features: Living Room
- Common walls with other units/homes: No Common Walls
Interior area
- Total interior livable area: 2,166 sqft
Property
Parking
- Total spaces: 3
- Parking features: Circular Driveway, Door-Multi, Door-Single, Driveway, Garage, RV Gated, RV Access/Parking
- Garage spaces: 3
Accessibility
- Accessibility features: None
Features
- Levels: One
- Stories: 1
- Entry location: 1
- Patio & porch: Covered, Front Porch, Patio
- Has private pool: Yes
- Pool features: Private
- Spa features: None
- Fencing: Block,Wood
Lot
- Size: 0.32 Acres
- Features: Landscaped, Sprinkler System, Street Level
Details
- Additional structures: Second Garage, Guest House Detached
- Parcel number: 38621508
- Special conditions: Standard
Construction
Type & style
- Home type: SingleFamily
- Architectural style: Ranch
- Property subtype: Single Family Residence
Materials
- Roof: Composition
Condition
- New construction: No
- Year built: 1960
Utilities & green energy
- Sewer: Public Sewer
- Water: Public
- Utilities for property: Sewer Connected
Community & HOA
Community
- Features: Sidewalks
- Subdivision: Other
Location
- Region: Orange
Financial & listing details
- Price per square foot: $1,013/sqft
- Tax assessed value: $984,921
- Date on market: 9/5/2026
- Cumulative days on market: 45 days
- Listing terms: Cash,Cash to New Loan
Estimated market value
$2,115,100
$2.01M - $2.22M
$6,113/mo
Price history
| Date | Event | Price |
|---|---|---|
| 9/5/2026 | Listed for sale | $2,195,000+193.1%$1,013/sqft |
Source:  CRMLS #PW26193842 Report a problem | ||
| 4/25/2022 | Listing removed | -- |
Source: Zillow Rental Manager Report a problem | ||
| 4/6/2022 | Listed for rent | $4,050$2/sqft |
Source: Zillow Rental Manager Report a problem | ||
| 8/13/2018 | Sold | $749,000$346/sqft |
Source: Public Record Report a problem | ||
| 7/10/2018 | Pending sale | $749,000$346/sqft |
Source: Seven Gables Real Estate #PW18154009 Report a problem | ||
| 6/28/2018 | Listed for sale | $749,000$346/sqft |
Source: Seven Gables Real Estate #PW18154009 Report a problem | ||
Public tax history
| Year | Property taxes | Tax assessment |
|---|---|---|
| 2026 | -- | $984,921 +2% |
| 2025 | $10,786 +2.2% | $965,609 +2% |
| 2024 | $10,550 -4.5% | $946,676 +2% |
| 2023 | $11,042 +19.1% | $928,114 +11.9% |
| 2022 | $9,272 +8.1% | $829,757 +7.5% |
| 2021 | $8,578 +2.6% | $771,894 +1% |
| 2020 | $8,364 | $763,980 +2% |
| 2019 | $8,364 +1.3% | $749,000 +701.5% |
| 2018 | $8,257 +574.4% | $93,449 +2% |
| 2017 | $1,224 | $91,617 +2% |
| 2016 | $1,224 +1.9% | $89,821 +1.5% |
| 2015 | $1,202 +3.9% | $88,472 +2% |
| 2014 | $1,156 | $86,739 +0.5% |
| 2013 | -- | $86,347 +2% |
| 2012 | -- | $84,654 +2% |
| 2011 | -- | $82,995 +0.8% |
| 2010 | -- | $82,375 -0.2% |
| 2009 | -- | $82,572 +2% |
| 2008 | -- | $80,953 +2% |
| 2007 | -- | $79,366 +2% |
| 2006 | -- | $77,810 +2% |
| 2005 | -- | $76,285 +2% |
| 2004 | -- | $74,790 +1.9% |
| 2003 | -- | $73,420 +2% |
| 2002 | -- | $71,981 +2% |
| 2001 | $733 +2.1% | $70,570 +2% |
| 2000 | $717 | $69,187 |
Find assessor info on the county website
Monthly payment
Est. payment
Payment breakdown
Explore the cost of this home by adjusting the details. Changes won't be saved.Climate risks
Neighborhood: 92867
Similar homes
- $1,899,0005 bd3 ba2.8k sqft7145 E Grovewood Ln, Orange, CA 92869For SaleMLS ID #PW26201590, Adam Cox, Adam Douglas Cox, Broker. CRMLS
- $2,199,0005 bd4 ba2.8k sqft18182 Hutchings Dr, Yorba Linda, CA 92886For Sale
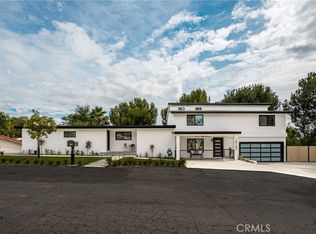 MLS ID #PW26098545, Sarah Edwards, Seven Gables Real Estate. CRMLS
- $1,449,9994 bd3 ba2.1k sqft1430 N Harding St, Orange, CA 92867For Sale
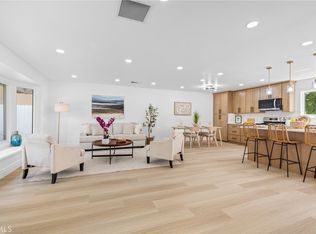 MLS ID #OC26193266, Lance Barker, RE/MAX Select One. CRMLS
- $1,490,0005 bd3 ba2.5k sqft1524 E Briardale Ave, Orange, CA 92865For Sale
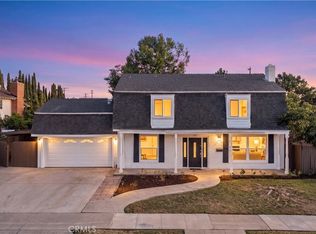 MLS ID #PW26195739, Young Jeon, Appy Realty Investment, Inc.. CRMLS
