Opportunity knocks in South Huntington Beach! Located in the desirable Glen Mar neighborhood, 9291 Greenwich offers the size, location, and upside that buyers wait for. This 5-bedroom, 2-bath home features nearly 2,000 square feet of living space on a 6,120 square foot lot, creating an incredible canvas for an owner-user, investor, contractor, or buyer looking to break into the Huntington Beach market and create long-term value. The home needs TLC, but the bones and potential are undeniable. Existing highlights include a swimming pool, newer roof, dual-pane windows, direct-access 2-car garage, and a functional footprint with room to reimagine, renovate, and transform. Whether the vision is a personalized coastal home, a value-add renovation, or a full design-forward remodel, this property offers the foundation to make it happen. Set in one of South Huntington Beach’s most sought-after neighborhoods, close to parks, shopping, dining, local schools, and just minutes from the beach, this is a rare chance to secure a larger Glen Mar home with major upside. Property is being sold strictly as-is. Bring your vision, your contractor, and your creativity—this is the Huntington Beach opportunity you have been waiting for.
Pending
Listed by: The L3 • Jamie Pirritano • Contact: 714-356-3573
$1,350,000
9291 Greenwich Dr, Huntington Beach, CA 92646
5beds
1,982sqft
:
Get pre-qualified$8,364/mo
Single Family Residence
Built in 1964
6,120 Square Feet Lot
$1,362,000 Zestimate®
$681/sqft
$-- HOA
What's special
- 27 days |
- 3,211 |
- 183 |
Likely to sell faster than
Zillow last checked:
Listing updated:
Listed by:
Jamie Pirritano DRE #02032331 714-356-3573,
The L3,
Brett Bashore DRE #02248354,
The L3
Source: CRMLS,MLS#: OC26149420 Originating MLS: California Regional MLS
Originating MLS: California Regional MLSFacts & features
Interior
Bedrooms & bathrooms
- Bedrooms: 5
- Bathrooms: 2
- Full bathrooms: 2
- Main level bathrooms: 1
- Main level bedrooms: 2
Rooms
- Room types: Bedroom, Family Room, Kitchen, Living Room
Bedroom
- Features: Bedroom on Main Level
Cooling
- None
Appliances
- Laundry: In Garage
Features
- Bedroom on Main Level
- Windows: Double Pane Windows
- Has fireplace: Yes
- Fireplace features: Living Room
- Common walls with other units/homes: No Common Walls
Interior area
- Total interior livable area: 1,982 sqft
Video & virtual tour
Property
Parking
- Total spaces: 5
- Parking features: Concrete, Driveway, Garage Faces Front, Garage
- Attached garage spaces: 2
- Uncovered spaces: 3
Accessibility
- Accessibility features: Other, See Remarks
Features
- Levels: Two
- Stories: 2
- Entry location: Front
- Patio & porch: Concrete
- Has private pool: Yes
- Pool features: In Ground, Private
- Spa features: None
- Fencing: Block,Wood
- Has view: Yes
- View description: Neighborhood
Lot
- Size: 6,120 Square Feet
- Features: 0-1 Unit/Acre
Details
- Parcel number: 15332202
- Special conditions: Trust
- Horse amenities: Riding Trail
Construction
Type & style
- Home type: SingleFamily
- Architectural style: Traditional
- Property subtype: Single Family Residence
Materials
- Board & Batten Siding, Brick Veneer, Frame, Stucco, Wood Siding
- Foundation: Slab
- Roof: Composition
Condition
- Fixer
- New construction: No
- Year built: 1964
Utilities & green energy
- Sewer: Public Sewer
- Water: Public
- Utilities for property: Cable Connected, Electricity Connected, Natural Gas Connected, Phone Connected, Sewer Connected, Water Connected
Community & HOA
Community
- Features: Curbs, Dog Park, Fishing, Golf, Gutter(s), Hiking, Horse Trails, Lake, Park, Rural, Storm Drain(s), Street Lights, Suburban, Sidewalks, Water Sports
- Subdivision: Glen Mar (West) (Gmwe)
Location
- Region: Huntington Beach
Financial & listing details
- Price per square foot: $681/sqft
- Tax assessed value: $300,399
- Annual tax amount: $3,598
- Date on market: 7/9/2026
- Cumulative days on market: 27 days
- Listing terms: Cash,Cash to New Loan,Conventional,1031 Exchange,FHA,VA Loan
- Road surface type: Paved
Estimated market value
$1,362,000
$1.29M - $1.43M
$7,660/mo
Price history
| Date | Event | Price |
|---|---|---|
| 7/30/2026 | Pending sale | $1,350,000$681/sqft |
Source:  CRMLS #OC26149420 Report a problem CRMLS #OC26149420 Report a problem | ||
| 7/9/2026 | Listed for sale | $1,350,000$681/sqft |
Source: CRMLS #OC26149420 Report a problem | ||
Public tax history
| Year | Property taxes | Tax assessment |
|---|---|---|
| 2025 | $3,598 +1.9% | $300,399 +2% |
| 2024 | $3,532 +2.5% | $294,509 +2% |
| 2023 | $3,447 +1.6% | $288,735 +2% |
| 2022 | $3,393 +2% | $283,074 +2% |
| 2021 | $3,327 +0.6% | $277,524 +1% |
| 2020 | $3,306 | $274,679 +2% |
| 2019 | $3,306 +2% | $269,294 +2% |
| 2018 | $3,241 +3.6% | $264,014 +2% |
| 2017 | $3,128 | $258,838 +2% |
| 2016 | $3,128 +4.3% | $253,763 +1.5% |
| 2015 | $2,999 +3.7% | $249,952 +2% |
| 2014 | $2,892 | $245,056 +0.5% |
| 2013 | -- | $243,949 +2% |
| 2012 | -- | $239,166 +2% |
| 2011 | -- | $234,477 +0.8% |
| 2010 | -- | $232,725 -0.2% |
| 2009 | -- | $233,279 +2% |
| 2008 | -- | $228,705 +2% |
| 2007 | -- | $224,221 +2% |
| 2006 | -- | $219,825 +2% |
| 2005 | -- | $215,515 +2% |
| 2004 | -- | $211,290 +1.9% |
| 2003 | -- | $207,418 +2% |
| 2002 | -- | $203,351 +2% |
| 2001 | $2,157 -2.4% | $199,364 +2% |
| 2000 | $2,210 | $195,455 |
Find assessor info on the county website
Monthly payment
Est. payment
Payment breakdown
Explore the cost of this home by adjusting the details. Changes won't be saved.Climate risks
Neighborhood: Glen Mar
Nearby schools
GreatSchools rating
- 8/10William T. Newland Elementary SchoolGrades: K-5Distance: 0.6 mi
- 7/10Talbert (Samuel E.) Middle SchoolGrades: 6-8Distance: 0.3 mi
- 9/10Huntington Beach High SchoolGrades: 9-12Distance: 2.1 mi
- $1,572,7003 bd2 ba1.9k sqft9301 Greenwich Dr, Huntington Beach, CA 92646Off Market
- $1,519,0003 bd2 ba1.9k sqft9281 Greenwich Dr, Huntington Beach, CA 92646Off Market
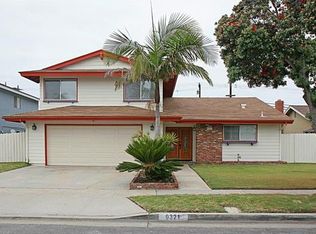
- $1,564,3005 bd2 ba2k sqft9321 Greenwich Dr, Huntington Beach, CA 92646Off Market
- $1,554,9005 bd2 ba2.1k sqft19542 Waterbury Ln, Huntington Beach, CA 92646Off Market
- $1,461,7004 bd2 ba2k sqft9292 Greenwich Dr, Huntington Beach, CA 92646Off Market
- $1,304,4004 bd2 ba1.4k sqft9302 Greenwich Dr, Huntington Beach, CA 92646Off Market
- $1,261,9003 bd2 ba1.3k sqft9331 Greenwich Dr, Huntington Beach, CA 92646Off Market
- $1,955,8006 bd4 ba3.4k sqft9292 Grand Dr, Huntington Beach, CA 92646Off Market
A local agent can set up tours, give advice and negotiate with sellers.
Similar homes
- $1,399,0003 bd3 ba1.7k sqft17675 San Diego Cir, Fountain Valley, CA 92708For Sale
 MLS ID #RS26159339, Gretta Sheffer Minnema, College Park Realty, Inc. CRMLS
 - $999,9904 bd3 ba1.7k sqft8402 Sunbeam Cir, Huntington Beach, CA 92646For Sale
 MLS ID #OC26159846, Andrew Youngmark, Compass. CRMLS
 - $1,349,0006 bd3 ba2.8k sqft5375 Vista Real, Cypress, CA 90630For Sale
 MLS ID #PW26165440, Chase Whitney, First Team Real Estate. CRMLS
 - $1,399,0003 bd2 ba1.3k sqft1566 Corsica Pl, Costa Mesa, CA 92626For Sale
 MLS ID #OC26092566, Berit Hayden, Coldwell Banker Realty. CRMLS
 - $1,365,0004 bd3 ba2.1k sqft1541 Pinewood Pl, La Habra, CA 90631For SaleMLS ID #OC26161955, Teresa Gorman, Fiduciary Real Estate Services. CRMLS
- $699,9002 bd2 ba1k sqft21372 Brookhurst St, Huntington Beach, CA 92646For SaleMLS ID #PW26093718, Richard Lobin, Century 21 Affiliated. CRMLS
- $1,150,0004 bd2 ba1.3k sqft16420 Jody Cir, Westminster, CA 92683For SaleMLS ID #OC26133328, Ashley Le, Compass. CRMLS
- $1,685,0004 bd3 ba2.5k sqft17938 Los Tiempos St, Fountain Valley, CA 92708For SaleMLS ID #OC26162190, Matt Byrd, Torelli Realty. CRMLS
- $1,200,0004 bd2 ba1.9k sqft12636 Saint Mark St, Garden Grove, CA 92845For SaleMLS ID #PW26159015, Jennifer Macaraeg, The Westwood Real Estate Group. CRMLS
- $1,399,9994 bd3 ba2.2k sqft6598 Reefton Ave, Cypress, CA 90630For SaleMLS ID #PW26138374, Ronald Williams, Realty One Group West. CRMLS
- $1,349,0004 bd4 ba1.6k sqft825 S Shelton St, Santa Ana, CA 92703For SaleMLS ID #PW26125368, Daniel DeForest, First Team Real Estate North Tustin. CRMLS
- $1,499,0005 bd3 ba2.3k sqft3792 Claremont St, Irvine, CA 92614For SaleMLS ID #PW26127510, Frank Martinez, eXp Realty of California Inc. CRMLS
- $1,100,0003 bd2 ba1.4k sqft12811 Malena Dr, Santa Ana, CA 92705For SaleMLS ID #PW26167082, Kelly Laule, Better Living SoCal. CRMLS
- $998,0004 bd2 ba1.7k sqft660 Buena Vista Ave, La Habra, CA 90631For SaleMLS ID #PW26170430, Angel&Pat Hernandez, Synergy Real Estate. CRMLS
- $1,200,0006 bd4 ba2.3k sqft122 N Bewley St, Santa Ana, CA 92703For SaleMLS ID #OC26027657, Martin Le, eXp Realty of Southern California, Inc. CRMLS
- $1,199,0004 bd3 ba2.4k sqft5282 Trinette Ave, Garden Grove, CA 92845For SaleMLS ID #PV26150035, Eric Powers, Coldwell Banker Realty. CRMLS
- $1,224,9005 bd3 ba2.8k sqft814 S Kouri Ln, Anaheim, CA 92804For SaleMLS ID #SW26153056, Lisa DeLuna, Exit Alliance Realty. CRMLS
- $990,0003 bd1 ba1.2k sqft12282 Ellen St, Garden Grove, CA 92840For SaleMLS ID #PW26169947, Jacqueline Romero, Cecilia Hernandez, Broker. CRMLS
- $1,650,0005 bd4 ba2.1k sqft17041 B Ln, Huntington Beach, CA 92647For SaleMLS ID #PW26164098, James Jekums, Seven Gables Real Estate. CRMLS
- $1,385,0006 bd3 ba2.2k sqft1236 N Dresden Pl, Anaheim, CA 92801For SaleMLS ID #PW26127344, Brenda Truong, Real Brokerage Technologies. CRMLS
Local buyer's agents are ready to help
