Accepting Backup Offers on this Charming single-level Mesa Verde opportunity featuring a large lot, air conditioning, new carpet, and room to make it your own.
This charming Traditional Ranch-style home is ideally located on a quiet interior lot in Costa Mesa’s highly sought-after Mesa Verde neighborhood. Situated at 1566 Corsica Place, this well-maintained single-story residence offers 3 bedrooms and 2 bathrooms across approximately 1,357 square feet on an expansive 7,639 square foot lot.
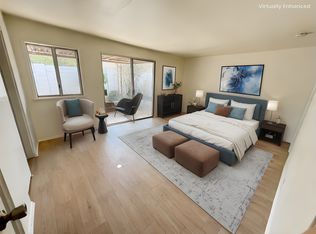
Brand new carpet has just been installed, giving the home a clean, refreshed feel. The functional floor plan provides a seamless connection between the main living spaces and features wood-look plank tile flooring, recessed lighting, scraped ceilings, and a cozy fireplace. The kitchen is thoughtfully updated with granite countertops, painted cabinetry with updated hardware, and upgraded appliances. Additional improvements include an HVAC system installed in 2019.
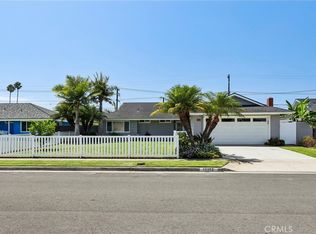
Positioned on an oversized, irregular lot near the end of a gentle curve, the property boasts a spacious side yard and a generous backyard complete with a covered patio, grassy area, mature landscaping, and vinyl fencing. The lot offers potential for future enhancements such as a pool or ADU, subject to city approval.
Enjoy close proximity to a variety of parks and recreation, including Smallwood Park just a few homes away and Fairview Park with its extensive trail network and open space. Additional nearby amenities include Mesa Verde Country Club, Costa Mesa Country Club, Talbert Regional Park, and the Santa Ana River Trail. Convenient access to shopping, dining, South Coast Plaza, Segerstrom Center for the Arts, Orange Coast College, major freeways, John Wayne Airport . Some images are virtually staged or AI altered.
Under contract
Listed by: Coldwell Banker Realty • Berit Hayden • Contact: 714-552-7754
Price cut: $41K (7/20)
$1,399,000
1566 Corsica Pl, Costa Mesa, CA 92626
3beds
1,357sqft
Single Family Residence
Built in 1959
7,636 Square Feet Lot
$1,386,600 Zestimate®
$1,031/sqft
$-- HOA
What's special
- 106 days |
- 1,464 |
- 67 |
Likely to sell faster than
Zillow last checked:
Listing updated:
Listed by:
Berit Hayden DRE #01442543 714-552-7754,
Coldwell Banker Realty
Source: CRMLS,MLS#: OC26092566 Originating MLS: California Regional MLS
Originating MLS: California Regional MLSFacts & features
Interior
Bedrooms & bathrooms
- Bedrooms: 3
- Bathrooms: 2
- Full bathrooms: 2
- Main level bathrooms: 2
- Main level bedrooms: 3
Rooms
- Room types: Bedroom, Kitchen, Living Room, Dining Room
Bedroom
- Features: All Bedrooms Down
Bathroom
- Features: Separate Shower, Tub Shower
Kitchen
- Features: Granite Counters
Heating
- Forced Air, Fireplace(s)
Cooling
- Central Air, Attic Fan
Appliances
- Included: Dishwasher, Electric Oven, Electric Range, Disposal, Refrigerator
- Laundry: Gas Dryer Hookup, In Garage
Features
- Breakfast Bar, Ceiling Fan(s), Separate/Formal Dining Room, Open Floorplan, Recessed Lighting, Wired for Sound, All Bedrooms Down
- Flooring: Carpet, Tile
- Doors: Sliding Doors
- Has fireplace: Yes
- Fireplace features: Living Room, Wood Burning
- Common walls with other units/homes: No Common Walls
Interior area
- Total interior livable area: 1,357 sqft
Property
Parking
- Total spaces: 2
- Parking features: Driveway, Garage, On Street
- Attached garage spaces: 2
Accessibility
- Accessibility features: No Stairs
Features
- Levels: One
- Stories: 1
- Entry location: front entry
- Patio & porch: Covered, Patio
- Exterior features: Rain Gutters
- Pool features: None
- Spa features: None
- Fencing: Vinyl,Wood
Lot
- Size: 7,636 Square Feet
- Features: Back Yard, Front Yard, Lawn, Near Park
Details
- Parcel number: 13919119
- Special conditions: Standard
Construction
Type & style
- Home type: SingleFamily
- Architectural style: Ranch,Traditional
- Property subtype: Single Family Residence
Materials
- Stucco
- Foundation: Slab
- Roof: Composition
Condition
- Updated/Remodeled
- New construction: No
- Year built: 1959
Utilities & green energy
- Electric: 220 Volts in Kitchen
- Sewer: Public Sewer
- Water: Public
- Utilities for property: Electricity Connected, Natural Gas Connected, Sewer Connected
Community & HOA
Community
- Features: Curbs, Street Lights, Sidewalks, Park
- Security: Smoke Detector(s)
- Subdivision: Mesa Verde By Dike/Colegrove (Mtdc)
Location
- Region: Costa Mesa
Financial & listing details
- Price per square foot: $1,031/sqft
- Tax assessed value: $816,818
- Date on market: 5/5/2026
- Cumulative days on market: 106 days
- Listing terms: Conventional
- Road surface type: Paved
Estimated market value
$1,386,600
$1.32M - $1.46M
$5,077/mo
Price history
| Date | Event | Price |
|---|---|---|
| 8/6/2026 | Contingent | $1,399,000$1,031/sqft |
Source:  CRMLS #OC26092566 Report a problem CRMLS #OC26092566 Report a problem | ||
| 7/20/2026 | Price change | $1,399,000-2.8%$1,031/sqft |
Source: CRMLS #OC26092566 Report a problem | ||
| 6/4/2026 | Price change | $1,440,000-3.9%$1,061/sqft |
Source: CRMLS #OC26092566 Report a problem | ||
| 5/5/2026 | Listed for sale | $1,499,000+117.2%$1,105/sqft |
Source: CRMLS #OC26092566 Report a problem | ||
| 1/3/2017 | Sold | $690,000-1.3%$508/sqft |
Source: Public Record Report a problem | ||
| 12/2/2016 | Pending sale | $699,000$515/sqft |
Source: Nancy Davis, Broker #OC16103411 Report a problem | ||
| 11/15/2016 | Price change | $699,000-0.9%$515/sqft |
Source: Nancy Davis, Broker #OC16103411 Report a problem | ||
| 10/17/2016 | Price change | $705,000-2.1%$520/sqft |
Source: Nancy Davis, Broker #OC16103411 Report a problem | ||
| 7/22/2016 | Pending sale | $720,000$531/sqft |
Source: Nancy Davis, Broker #OC16103411 Report a problem | ||
| 6/19/2016 | Listed for sale | $720,000$531/sqft |
Source: Nancy Davis, Broker #OC16103411 Report a problem | ||
Public tax history
| Year | Property taxes | Tax assessment |
|---|---|---|
| 2026 | -- | $816,818 +2% |
| 2025 | $9,476 +2.2% | $800,802 +2% |
| 2024 | $9,270 +3.2% | $785,100 +2% |
| 2023 | $8,987 +3% | $769,706 +2% |
| 2022 | $8,728 +2.7% | $754,614 +2% |
| 2021 | $8,496 +1.1% | $739,818 +1% |
| 2020 | $8,401 | $732,233 +2% |
| 2019 | $8,401 +2.2% | $717,876 +2% |
| 2018 | $8,223 +154.3% | $703,800 +187.7% |
| 2017 | $3,234 | $244,672 +2% |
| 2016 | $3,234 +2% | $239,875 +1.5% |
| 2015 | $3,170 +3.2% | $236,272 +2% |
| 2014 | $3,071 | $231,644 +0.5% |
| 2013 | -- | $230,598 +2% |
| 2012 | -- | $226,077 +2% |
| 2011 | -- | $221,645 +0.8% |
| 2010 | -- | $219,989 -0.2% |
| 2009 | -- | $220,512 +2% |
| 2008 | -- | $216,189 +2% |
| 2007 | -- | $211,950 +2% |
| 2006 | -- | $207,795 +2% |
| 2005 | -- | $203,721 +2% |
| 2004 | -- | $199,727 +1.9% |
| 2003 | -- | $196,067 +2% |
| 2002 | -- | $192,223 +2% |
| 2001 | $2,219 +2.9% | $188,454 +2% |
| 2000 | $2,157 | $184,759 |
Find assessor info on the county website
Monthly payment
Est. payment
Payment breakdown
Explore the cost of this home by adjusting the details. Changes won't be saved.Climate risks
Neighborhood: 92626
Nearby schools
GreatSchools rating
- 10/10California Elementary SchoolGrades: K-6Distance: 0.6 mi
- 5/10Charles W. Tewinkle Middle SchoolGrades: 7-8Distance: 0.5 mi
- 6/10Estancia High SchoolGrades: 9-12Distance: 1.7 mi
Schools provided by the listing agent
- Elementary: California
- Middle: Tewinkle
- High: Estancia
Source: CRMLS. This data may not be complete. We recommend contacting the local school district to confirm school assignments for this home.
- $1,345,0004 bd2 ba1.5k sqft1570 Corsica Pl, Costa Mesa, CA 92626Off Market
- $1,022,797-- bd-- ba2.2k sqft1547 Wintergreen Pl, Costa Mesa, CA 92626Off Market
- $--3 bd2 ba1.3k sqft1547 Wintergreen Pl APT A, Costa Mesa, CA 92626Off Market
- $--3 bd2 ba1.4k sqft1547 Wintergreen Pl APT B, Costa Mesa, CA 92626Off Market
- $1,082,616-- bd-- ba2.4k sqft1541 Wintergreen Pl, Costa Mesa, CA 92626Off Market
- $1,480,5004 bd2 ba1.6k sqft3020 Royal Palm Dr, Costa Mesa, CA 92626Off Market
- $--2 bd1 ba856 sqft1553 Wintergreen Pl APT B, Costa Mesa, CA 92626Off Market
- $1,382,6003 bd2 ba1.3k sqft1553 Wintergreen Pl APT A, Costa Mesa, CA 92626Off Market
A local agent can set up tours, give advice and negotiate with sellers.
Similar homes
- $1,399,0004 bd2 ba1.5k sqft3124 Trinity Dr, Costa Mesa, CA 92626For Sale
 MLS ID #NP26159892, Michael Tsamoudakis, Compass. CRMLS
 - $1,249,9004 bd2 ba1.6k sqft3140 Coolidge Ave, Costa Mesa, CA 92626For Sale
 MLS ID #OC26066216, Isabelle Nguyen, Harcourts Prime Properties. CRMLS
 - $1,375,0004 bd2 ba1.4k sqft10362 Christmas Dr, Huntington Beach, CA 92646For Sale
 MLS ID #SB26155801, Catherine Salerno, Berkshire Hathaway HomeServices California Properties. CRMLS
 - $1,399,9003 bd3 ba1.5k sqft702 E Cumberland Rd, Orange, CA 92865For Sale
 MLS ID #PW26176150, Elizabeth Gutierrez, RE/MAX New Dimension. CRMLS
 - $1,379,0004 bd3 ba1.9k sqft2909 S Diamond St, Santa Ana, CA 92704For SaleMLS ID #OC26148449, Beau Beardslee, First Team Real Estate. CRMLS
- $1,465,0003 bd2 ba1.6k sqft6832 Alexandria Dr, Huntington Beach, CA 92647For SaleMLS ID #PW26159838, Troy Mire, Troy Mire, Broker. CRMLS
- $1,379,0003 bd2 ba1.1k sqft5051 Sisson Dr, Huntington Beach, CA 92649For SaleMLS ID #OC26164087, Donna SantaMaria, U.S. Realty Group Inc.. CRMLS
- $1,275,0004 bd2 ba1.6k sqft15842 Belfast Ln, Huntington Beach, CA 92647For SaleMLS ID #OC26176715, Randolph Aguilar, RE/MAX Select One. CRMLS
- $1,149,9994 bd2 ba1.6k sqft1421 W Hall Ave, Santa Ana, CA 92704For SaleMLS ID #PW26168314, Vanessa Villa, First Team Real Estate. CRMLS
- $1,349,0004 bd2 ba1.2k sqft5702 Riviera Dr, Huntington Beach, CA 92647For SaleMLS ID #OC26153890, Chelsea Roger, Coldwell Banker Realty. CRMLS
- $1,650,0005 bd2 ba1.8k sqft11356 Stonecress Ave, Fountain Valley, CA 92708For SaleMLS ID #PW26162167, Eric Tran, Greenfield Realty. CRMLS
- $999,9953 bd2 ba1.1k sqft12321 Epsilon St, Garden Grove, CA 92840For SaleMLS ID #OC26174421, Jennifer Ho, Real Estate Source, Inc. CRMLS
- $1,350,0004 bd3 ba1.8k sqft1136 E Rosewood Ave, Orange, CA 92866For SaleMLS ID #PW26170564, Andi MacCallum, First Team Real Estate. CRMLS
- $1,230,0003 bd2 ba1.6k sqft916 E Jonquil Rd, Santa Ana, CA 92705For SaleMLS ID #NP26169608, Nicolai Glazer, Pacific Sotheby's Int'l Realty. CRMLS
- $900,0003 bd2 ba1.4k sqft2211 Oak St, Santa Ana, CA 92707For SaleMLS ID #PW26166374, Alyse Freeland, Circa Properties, Inc.. CRMLS
- $849,9002 bd3 ba1.2k sqft2217 Mayfair Ct, Costa Mesa, CA 92627For SaleMLS ID #PW26165248, Jake Gordon, Compass. CRMLS
- $1,369,0004 bd3 ba2k sqft12 Tortoise Shell, Irvine, CA 92604For SaleMLS ID #PW26149079, Sarah Sees Smith, Seven Gables Real Estate. CRMLS
- $1,162,5004 bd2 ba1.3k sqft6502 Edgemont Dr, Huntington Beach, CA 92647For SaleMLS ID #OC26168479, Randolph Aguilar, RE/MAX Select One. CRMLS
- $1,300,0003 bd3 ba1.2k sqft80 Great Lawn, Irvine, CA 92620For SaleMLS ID #PW26105926, Carly Zamani, zRE Group. CRMLS
- $1,250,0003 bd2 ba1.6k sqft6813 E Los Santos Dr, Long Beach, CA 90815For SaleMLS ID #OC26149400, Alexis DeVries, Harry Cowan Co. CRMLS
Local buyer's agents are ready to help
