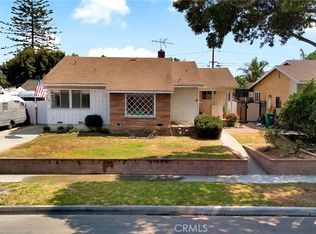
Offered for the first time in 66 years and the surprise waits behind the front door. From the street, the home presents as an honest, unassuming 1953 Long Beach classic. Open the front door, however, and the surprise begins.
Inside, a dramatic great room opens beneath nearly 20-foot vaulted ceilings, supported by a custom truss system designed by architect Robert Welch. The soaring space creates an open, airy feel that sets this home apart.
The real story may be the land. Lots 80 and 81 were legally combined in 2005, creating an approximately 12,800-square-foot parcel—one of the largest residential lots in El Dorado Park South. A long driveway provides ample space for an RV, boat, or the extra vehicles that never seem to fit anywhere else.
With approximately 1,686 square feet of living space, the home lives much larger than its footprint suggests. The center-island kitchen features solid oak cabinetry and opens seamlessly to the main living area. A charming bay window frames views of the mature backyard, while hardwood floors, new carpet, and thoughtful updates throughout create a warm, inviting atmosphere.
The spacious primary suite offers dual vanities, an oversized walk-in shower, a Jacuzzi tub, and multiple closets for exceptional storage.
Built with comfort in mind, the home features triple-glazed Andersen windows along with added insulation in the ceilings, walls, and floors to enhance both energy efficiency and sound reduction.
Additional highlights include single-story living, central heating and air conditioning, a fireplace, an attached two-car garage, and no HOA.
The backyard is the true headline. With room for a pool, a home addition, or an ADU (subject to buyer verification and local approvals), the possibilities are exceptional. Residential parcels of this size in El Dorado Park South rarely become available—and this one is being offered for the first time in more than six decades.
Under contract
Listed by: Harry Cowan Co • Alexis DeVries • Contact: 714-323-3474
Price cut: $300K (7/29)
$1,250,000
6813 E Los Santos Dr, Long Beach, CA 90815
3beds
1,686sqft
:
Get pre-qualified$7,960/mo
Single Family Residence
Built in 1953
0.29 Acres Lot
$1,237,200 Zestimate®
$741/sqft
$-- HOA
What's special
- 31 days |
- 1,799 |
- 88 |
Zillow last checked:
Listing updated:
Listed by:
Alexis DeVries DRE #01954779 714-323-3474,
Harry Cowan Co
Source: CRMLS,MLS#: OC26149400 Originating MLS: California Regional MLS
Originating MLS: California Regional MLSFacts & features
Interior
Bedrooms & bathrooms
- Bedrooms: 3
- Bathrooms: 2
- Full bathrooms: 2
- Main level bathrooms: 2
- Main level bedrooms: 3
Rooms
- Room types: Bedroom, Great Room, Kitchen, Laundry, Living Room, Primary Bedroom, Dining Room
Primary bedroom
- Features: Main Level Primary
Bedroom
- Features: Bedroom on Main Level
Bathroom
- Features: Bathroom Exhaust Fan, Bathtub, Dual Sinks, Multiple Shower Heads, Tub Shower
Kitchen
- Features: Kitchen Island, Kitchen/Family Room Combo
Heating
- Central
Cooling
- Central Air
Appliances
- Laundry: Laundry Closet
Features
- Breakfast Bar, Separate/Formal Dining Room, Bedroom on Main Level, Main Level Primary
- Flooring: Carpet, Wood
- Has fireplace: Yes
- Fireplace features: Living Room
- Common walls with other units/homes: No Common Walls
Interior area
- Total interior livable area: 1,686 sqft
Video & virtual tour
Property
Parking
- Total spaces: 2
- Parking features: Garage Faces Front
- Garage spaces: 2
Features
- Levels: One
- Stories: 1
- Entry location: Front Door
- Pool features: None
- Has view: Yes
- View description: None
Lot
- Size: 0.29 Acres
- Features: 0-1 Unit/Acre
Details
- Parcel number: 7232030040
- Special conditions: Standard
Construction
Type & style
- Home type: SingleFamily
- Property subtype: Single Family Residence
Condition
- Turnkey
- New construction: No
- Year built: 1953
Utilities & green energy
- Sewer: Public Sewer
- Water: Public
- Utilities for property: Electricity Available, Natural Gas Available, Phone Available, Sewer Available, Water Available
Community & HOA
Community
- Features: Curbs, Sidewalks
- Subdivision: Eldorado (Eld)
Location
- Region: Long Beach
Financial & listing details
- Price per square foot: $741/sqft
- Tax assessed value: $150,873
- Annual tax amount: $2,270
- Date on market: 7/10/2026
- Cumulative days on market: 31 days
- Listing terms: Cash to New Loan
Estimated market value
$1,237,200
$1.18M - $1.30M
$5,298/mo
Price history
| Date | Event | Price |
|---|---|---|
| 8/10/2026 | Contingent | $1,250,000$741/sqft |
Source:  CRMLS #OC26149400 Report a problem CRMLS #OC26149400 Report a problem | ||
| 7/29/2026 | Price change | $1,250,000-19.4%$741/sqft |
Source: CRMLS #OC26149400 Report a problem | ||
| 7/10/2026 | Listed for sale | $1,550,000$919/sqft |
Source: CRMLS #OC26149400 Report a problem | ||
Public tax history
| Year | Property taxes | Tax assessment |
|---|---|---|
| 2025 | $2,270 +4.8% | $150,873 +2% |
| 2024 | $2,167 +1.5% | $147,915 +2% |
| 2023 | $2,134 +5.9% | $145,016 +2% |
| 2022 | $2,016 +2.3% | $142,173 +2% |
| 2021 | $1,971 +0.4% | $139,386 +1% |
| 2020 | $1,962 | $137,958 +2% |
| 2019 | $1,962 +5.6% | $135,254 +2% |
| 2018 | $1,858 | $132,603 +2% |
| 2017 | $1,858 +1.3% | $130,004 +2% |
| 2016 | $1,834 +7.9% | $127,455 +1.5% |
| 2015 | $1,700 +4% | $125,541 +2% |
| 2014 | $1,634 | $123,083 +2.5% |
| 2012 | -- | $120,126 +2% |
| 2011 | -- | $117,771 +0.8% |
| 2010 | -- | $116,892 -0.2% |
| 2009 | -- | $117,171 +2% |
| 2008 | -- | $114,875 +2% |
| 2007 | -- | $112,624 +2% |
| 2006 | -- | $110,417 |
| 2005 | -- | $110,417 +4% |
| 2004 | -- | $106,131 +1.9% |
| 2003 | -- | $104,187 -47.5% |
| 2002 | -- | $198,446 +102.1% |
| 2000 | -- | $98,180 |
Find assessor info on the county website
Monthly payment
Est. payment
Payment breakdown
Explore the cost of this home by adjusting the details. Changes won't be saved.Climate risks
Neighborhood: The Plaza
Nearby schools
GreatSchools rating
- 8/10Tincher Preparatory SchoolGrades: K-8Distance: 0.3 mi
- 8/10Millikan High SchoolGrades: 9-12Distance: 1.1 mi
- $1,284,0004 bd3 ba1.9k sqft2003 Petaluma Ave, Long Beach, CA 90815Off Market
- $1,048,0003 bd2 ba1.2k sqft2014 Ostrom Ave, Long Beach, CA 90815Off Market

- $1,014,2003 bd2 ba1.2k sqft2009 Petaluma Ave, Long Beach, CA 90815Off Market
- $1,323,6003 bd2 ba2.5k sqft2020 Ostrom Ave, Long Beach, CA 90815Off Market
- $1,006,7003 bd2 ba1.4k sqft2015 Petaluma Ave, Long Beach, CA 90815Off Market
- $1,017,1003 bd2 ba1.5k sqft2021 Petaluma Ave, Long Beach, CA 90815Off Market
- $962,9003 bd2 ba1.1k sqft2026 Ostrom Ave, Long Beach, CA 90815Off Market
- $1,046,8003 bd2 ba1.6k sqft6820 E Los Santos Dr, Long Beach, CA 90815Off Market
A local agent can set up tours, give advice and negotiate with sellers.
Similar homes
- $980,0003 bd2 ba1.2k sqft6812 E La Marimba St, Long Beach, CA 90815For Sale
 MLS ID #OC26139887, Kinney Yong, RE/MAX Connections. CRMLS
 - $1,250,0004 bd2 ba1.7k sqft3950 E De Ora Way, Long Beach, CA 90815For Sale
 MLS ID #PW26095702, Katiana Luttrell, REMAX Professionals. CRMLS
 - $8,0003 bd2 ba1.9k sqft7850 E Berner St, Long Beach, CA 90808For Rent
 Zillow Rentals
 - $1,099,0003 bd2 ba1.4k sqft3501 Claremore Ave, Long Beach, CA 90808For Sale
 MLS ID #PW26100862, Matthew Tilley, First Team Real Estate. CRMLS
 - $1,199,0004 bd2 ba1.7k sqft8297 E Carburton St, Long Beach, CA 90808For SaleMLS ID #RS26059358, David Goodwin, Fiv Realty Co. CRMLS
- $1,050,0004 bd2 ba1.6k sqft3170 N Los Coyotes Diagonal, Long Beach, CA 90808PendingMLS ID #PW26134577, Susan Wyant, Keller Williams Pacific Estate. CRMLS
- $1,265,0003 bd3 ba2.4k sqft4000 Marion Way, Long Beach, CA 90807For SaleMLS ID #PW26136725, Steven Nottingham, Keller Williams Pacific Estate. CRMLS
- $1,095,0003 bd2 ba1.7k sqft1414 E Silva St, Long Beach, CA 90807For SaleMLS ID #PW26158072, Allison Van Wig, Keller Williams Coastal Prop.. CRMLS
- $1,080,0003 bd2 ba1.4k sqft4811 Myra Ave, Cypress, CA 90630For SaleMLS ID #PW26152569, Trang Nguyen, Green Equity, Inc.. CRMLS
- $1,200,0006 bd4 ba2.1k sqft1972 Olive Ave, Long Beach, CA 90806For SaleMLS ID #IG26061861, Jacqueline Smith, Fathom Realty Group, Inc.. CRMLS
- $1,465,0003 bd3 ba2.5k sqft5755 Avenida Estoril, Long Beach, CA 90814For SaleMLS ID #PW26080605, Speedy Watson, First Team Real Estate. CRMLS
- $989,0003 bd2 ba1.5k sqft5501 Orange Ave, Cypress, CA 90630For SaleMLS ID #PW26132654, Chase Whitney, First Team Real Estate. CRMLS
- $839,0003 bd2 ba1.2k sqft16912 Sims Ln APT 103, Huntington Beach, CA 92649For SaleMLS ID #PW26173864, Sheri Schuster, Coldwell Banker Realty. CRMLS
- $1,189,9993 bd2 ba1.5k sqft1209 N Puente St, Brea, CA 92821For SaleMLS ID #TR26162941, Amie Chen, ReMax 2000 Realty. CRMLS
- $1,190,8884 bd2 ba2k sqft500 N Hanover St, Anaheim, CA 92801For SaleMLS ID #OC26084536, Zeke Hallam, REMAX Professionals. CRMLS
- $1,329,0003 bd3 ba1.7k sqft18333 Jacaranda St, Fountain Valley, CA 92708For SaleMLS ID #OC26148630, Lily Campbell, First Team Real Estate. CRMLS
- $1,460,0004 bd2 ba1.9k sqft4549 Birchwood Ave, Seal Beach, CA 90740For SaleMLS ID #PW25263478, Edwin Ruiz, Elevate Real Estate Agency. CRMLS
- $1,099,0003 bd2 ba1.8k sqft512 S Peregrine St, Anaheim, CA 92806For SaleMLS ID #OC26155095, Nancy Yeh Pham, Innovate Realty, Inc.. CRMLS
- $1,270,0004 bd3 ba2.4k sqft9112 Stoakes Ave, Downey, CA 90240For SaleMLS ID #PW26120681, Peter James Bresenden, Century 21 Cornerstone. CRMLS
- $1,159,9004 bd3 ba1.9k sqft11948 La Serna Dr, La Mirada, CA 90638For SaleMLS ID #PW26143912, Joe De La Torre, Legends Realty. CRMLS
Local buyer's agents are ready to help
