Style, space, and opportunity come together in this beautifully upgraded residence. Featuring 4 bedroom and 2 updated bathrooms, this home is designed for comfort and flexibility. The bright, open-concept kitchen showcases quartz countertops, custom cabinetry, a large pantry, and stainless steel appliances, including a vented stove, refrigerator, and dishwasher, all accented by a matching quartz backsplash. Recessed lighting throughout the kitchen and living room creates a warm, inviting ambiance, while central AC and heating ensure year-round comfort. The layout is perfect for a large household, two families, or added income potential, with two bedrooms and a private entry area ready to be converted into an ADU or guest suite. The primary bedroom offers a spacious retreat with a beautifully updated en-suite bathroom. Step outside to enjoy the private, expansive backyard—ideal for weekend BBQs, gatherings, or quiet relaxation. The two-car detached garage offers even more ADU potential, and the long driveway provides ample parking for multiple vehicles or an RV. Located in a quiet, welcoming neighborhood, this property is just minutes from top-rated schools, colleges, beaches, PCH, restaurants, shopping centers, and freeway access.Don’t miss this opportunity!
For sale
Listed by: REMAX Professionals • Katiana Luttrell • Contact: 562-355-6317
$1,250,000
3950 E De Ora Way, Long Beach, CA 90815
4beds
1,749sqft
:
Get pre-qualified$7,960/mo
Single Family Residence
Built in 1942
5,968 Square Feet Lot
$1,159,700 Zestimate®
$715/sqft
$-- HOA
What's special
- 439 days |
- 288 |
- 14 |
Zillow last checked:
Listing updated:
Listed by:
Katiana Luttrell DRE #01356350 562-355-6317,
REMAX Professionals
Source: CRMLS,MLS#: PW26095702 Originating MLS: California Regional MLS
Originating MLS: California Regional MLSFacts & features
Interior
Bedrooms & bathrooms
- Bedrooms: 4
- Bathrooms: 2
- Full bathrooms: 2
- Main level bathrooms: 2
- Main level bedrooms: 4
Rooms
- Room types: Bedroom
Bedroom
- Features: All Bedrooms Down
Heating
- Central
Cooling
- Central Air
Appliances
- Laundry: In Garage
Features
- All Bedrooms Down
- Has fireplace: No
- Fireplace features: None
- Common walls with other units/homes: No Common Walls
Interior area
- Total interior livable area: 1,749 sqft
Property
Parking
- Total spaces: 2
- Parking features: Garage
- Garage spaces: 2
Features
- Levels: One
- Stories: 1
- Entry location: Main
- Pool features: None
- Has view: Yes
- View description: None
Lot
- Size: 5,968 Square Feet
- Features: 0-1 Unit/Acre
Details
- Parcel number: 7219004003
- Special conditions: Standard
Construction
Type & style
- Home type: SingleFamily
- Property subtype: Single Family Residence
Condition
- New construction: No
- Year built: 1942
Utilities & green energy
- Sewer: Public Sewer
- Water: Public
Community & HOA
Community
- Features: Sidewalks
- Subdivision: Artcraft Manor (Am)
Location
- Region: Long Beach
Financial & listing details
- Price per square foot: $715/sqft
- Tax assessed value: $369,793
- Annual tax amount: $5,105
- Date on market: 5/2/2026
- Cumulative days on market: 439 days
- Listing terms: Cash to Existing Loan,Cash to New Loan,Conventional,FHA
Estimated market value
$1,159,700
$1.10M - $1.22M
$4,578/mo
Price history
| Date | Event | Price |
|---|---|---|
| 5/2/2026 | Listed for sale | $1,250,000-3.8%$715/sqft |
Source:  CRMLS #PW26095702 Report a problem CRMLS #PW26095702 Report a problem | ||
| 10/4/2025 | Listing removed | $1,299,900-13.3%$743/sqft |
Source:  SDMLS #PW25102704 Report a problem SDMLS #PW25102704 Report a problem | ||
| 6/23/2025 | Listed for sale | $1,499,900+669.2%$858/sqft |
Source: SDMLS #PW25102704 Report a problem | ||
| 9/17/2001 | Sold | $195,000$111/sqft |
Source: Public Record Report a problem | ||
Public tax history
| Year | Property taxes | Tax assessment |
|---|---|---|
| 2025 | $5,105 +4.3% | $369,793 +2% |
| 2024 | $4,892 +1.7% | $362,543 +2% |
| 2023 | $4,809 +6.3% | $355,435 +2% |
| 2022 | $4,523 +0.3% | $348,467 +2% |
| 2021 | $4,510 +1.9% | $341,635 +1% |
| 2020 | $4,428 +1.9% | $338,133 +2% |
| 2019 | $4,344 +6.3% | $331,504 +2% |
| 2018 | $4,086 | $325,005 +2% |
| 2017 | $4,086 +1.1% | $318,633 +2% |
| 2016 | $4,042 +7.8% | $312,386 +1.5% |
| 2015 | $3,748 +4.8% | $307,694 +2% |
| 2014 | $3,576 | $301,668 +2.5% |
| 2012 | -- | $294,419 +2% |
| 2011 | -- | $288,647 +0.8% |
| 2010 | -- | $286,491 -0.2% |
| 2009 | -- | $287,173 +2% |
| 2008 | -- | $281,544 +2% |
| 2007 | -- | $276,024 +2% |
| 2006 | -- | $270,612 |
| 2005 | -- | $270,612 +4% |
| 2004 | -- | $260,106 +1.9% |
| 2003 | -- | $255,340 +30.9% |
| 2002 | -- | $195,000 +34.4% |
| 2000 | -- | $145,100 |
Find assessor info on the county website
Monthly payment
Est. payment
Payment breakdown
Explore the cost of this home by adjusting the details. Changes won't be saved.Climate risks
Neighborhood: Traffic Circle
Nearby schools
GreatSchools rating
- 8/10Bixby Elementary SchoolGrades: K-5Distance: 0.9 mi
- 7/10Stanford Middle SchoolGrades: 6-8Distance: 1.6 mi
- 6/10Wilson High SchoolGrades: 9-12Distance: 1.2 mi
- $993,0004 bd2 ba1.4k sqft3970 E De Ora Way, Long Beach, CA 90815Off Market
- $1,075,2004 bd2 ba1.8k sqft3930 E De Ora Way, Long Beach, CA 90815Off Market
- $875,0003 bd2 ba1.4k sqft3990 E De Ora Way, Long Beach, CA 90815Sold
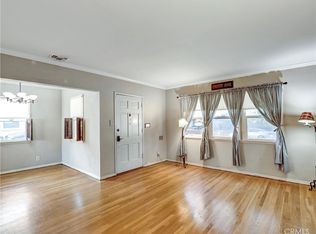
- $865,5002 bd1 ba931 sqft3910 E De Ora Way, Long Beach, CA 90815Off Market

- $992,9003 bd2 ba1.2k sqft4021 E Grenora Way, Long Beach, CA 90815Off Market
- $829,8002 bd1 ba927 sqft4011 E Grenora Way, Long Beach, CA 90815Off Market
- $743,0002 bd1 ba931 sqft4031 E Grenora Way, Long Beach, CA 90815Sold
- $936,5002 bd2 ba1.2k sqft4041 E Grenora Way, Long Beach, CA 90815Off Market
A local agent can set up tours, give advice and negotiate with sellers.
Similar homes
- $1,399,0003 bd2 ba1.5k sqft852 Kallin Ave, Long Beach, CA 90815For Sale
 MLS ID #PW26159862, Sheri Schuster, Coldwell Banker Realty. CRMLS
 - $1,227,0003 bd2 ba1.6k sqft3431 Myrtle Ave, Long Beach, CA 90807For Sale
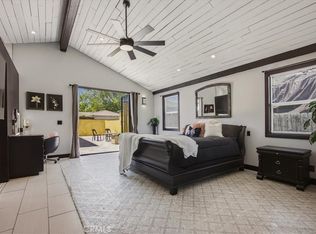 MLS ID #CV26016535, Harlene Dryden, REALTY ONE GROUP WEST. CRMLS
 - $1,200,0006 bd4 ba2.1k sqft1972 Olive Ave, Long Beach, CA 90806For Sale
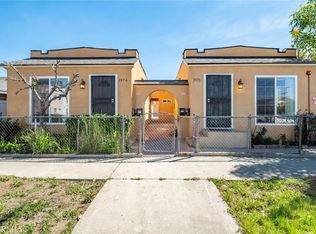 MLS ID #IG26061861, Jacqueline Smith, Fathom Realty Group, Inc.. CRMLS
 - $1,480,0004 bd2 ba2k sqft371 Manila Ave, Long Beach, CA 90814For Sale
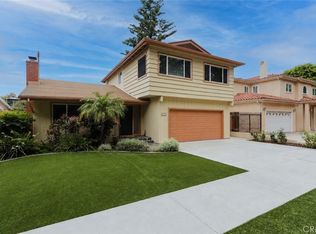 MLS ID #PW26113088, Speedy Watson, First Team Real Estate. CRMLS
 - $1,095,0003 bd2 ba1.7k sqft1414 E Silva St, Long Beach, CA 90807For SaleMLS ID #PW26158072, Allison Van Wig, Keller Williams Coastal Prop.. CRMLS
- $1,265,0003 bd3 ba2.4k sqft4000 Marion Way, Long Beach, CA 90807For SaleMLS ID #PW26136725, Steven Nottingham, Keller Williams Pacific Estate. CRMLS
- $1,095,0003 bd3 ba2k sqft5227 Marina Pacifica Dr N, Long Beach, CA 90803For SaleMLS ID #DW26155176, Maria Zuloaga, Pacific Coast Home. CRMLS
- $919,0004 bd2 ba1.5k sqft1014 Magnolia Ave, Long Beach, CA 90813For SaleMLS ID #PW26115151, Matthew Tilley, First Team Real Estate. CRMLS
- $1,625,0004 bd3 ba1.9k sqft134 Bennett Ave, Long Beach, CA 90803For SaleMLS ID #PW26068262, Tyler Rogina, Compass. CRMLS
- $1,299,9994 bd3 ba2k sqft2346 W 234th St, Torrance, CA 90501For SaleMLS ID #SB26153429, Navdeep Singh, Equity Smart Home Loans, Inc. CRMLS
- $925,0003 bd2 ba1.2k sqft1335 W Burnett St, Long Beach, CA 90810For SaleMLS ID #PW26103292, Samantha Turpin, Cher Realty. CRMLS
- $1,199,0004 bd2 ba1.8k sqft6442 Sunside Ave, Westminster, CA 92683For SaleMLS ID #OC26094906, Lani Nguyen, HPT Realty. CRMLS
- $1,250,0004 bd4 ba2.3k sqft3132 W 152nd St, Gardena, CA 90249For SaleMLS ID #SB26101049, Lianne Gallardo, Keller Williams Realty. CRMLS
- $1,080,0003 bd2 ba1.4k sqft4811 Myra Ave, Cypress, CA 90630For SaleMLS ID #PW26152569, Trang Nguyen, Green Equity, Inc.. CRMLS
- $1,399,0003 bd2 ba2.1k sqft9254 Downey Ave, Downey, CA 90240For SaleMLS ID #DW26163295, Michael Berdelis, 24 Hour Real Estate. CRMLS
- $1,270,0004 bd3 ba2.4k sqft9112 Stoakes Ave, Downey, CA 90240For SaleMLS ID #PW26120681, Peter James Bresenden, Century 21 Cornerstone. CRMLS
- $1,330,0003 bd2 ba1.9k sqft933 Avenue Boxwood, Fullerton, CA 92835For SaleMLS ID #OC26164386, Epara Abudureheman, Coldwell Banker Realty. CRMLS
- $1,185,0004 bd3 ba1.6k sqft211 N Western Ave, San Pedro, CA 90732For SaleMLS ID #SB26059318, Melanie LaCroix, eXp Realty of Greater Los Angeles, Inc.. CRMLS
- $1,250,0004 bd2 ba1.9k sqft2118 Peachwood Ln, Santa Ana, CA 92705For SaleMLS ID #PW26141348, Dean O'Dell, Seven Gables Real Estate. CRMLS
- $1,179,9994 bd3 ba2k sqft1450 W Wedgewood Dr, Anaheim, CA 92801For SaleMLS ID #MB26117588, Anabella Jimenez, CENTURY 21 REALTY MASTERS. CRMLS
Local buyer's agents are ready to help
