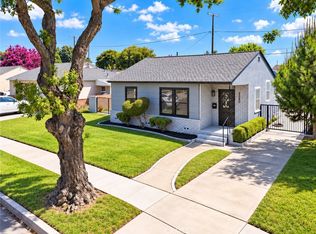
POLY HIGH SCHOOL DISTRICT INCOME OPPORTUNITY! Rarely available, this recently remodeled property offers four separate dwellings designed to maximize income potential. The front duplex features updated 2-bedroom/1-bath units, complemented by two newly constructed 1-bedroom/1-bath ADUs, creating an exceptional multi-unit investment opportunity. Each residence offers its own private living space, while dedicated private parking adds significant convenience and value. Ideally located in Long Beach’s desirable Poly High School District, close to shopping, dining, schools, transportation, and major freeways. Whether you're looking to expand your investment portfolio, house multiple generations, or generate multiple rental streams, this property delivers flexibility, modern upgrades, and outstanding income potential.
For sale
Listed by: Fathom Realty Group, Inc. • Jacqueline Smith • Contact: Jacquie@IEHomes.com
$1,099,999
1972 Olive Ave, Long Beach, CA 90806
6beds
4baths
2,132sqft
Duplex
Built in 1929
-- sqft lot
$1,084,600 Zestimate®
$516/sqft
$-- HOA
What's special
- 5 days
- 233
- 11
Zillow last checked:
Listing updated:
Listed by:
Jacqueline Smith DRE #01386357 Jacquie@IEHomes.com,
Fathom Realty Group, Inc.
Source: CRMLS,MLS#: IG26192066 Originating MLS: California Regional MLS
Originating MLS: California Regional MLSFacts & features
Interior
Bedrooms & bathrooms
- Bedrooms: 6
- Bathrooms: 4
Rooms
- Room types: Bedroom, Kitchen
Bedroom
- Features: All Bedrooms Down
Heating
- None
Cooling
- ENERGY STAR Qualified Equipment, Zoned
Appliances
- Included: Gas Oven, Gas Range, Gas Water Heater, Microwave, Vented Exhaust Fan
- Laundry: In Garage
Features
- Granite Counters, All Bedrooms Down
- Flooring: Laminate
- Windows: Blinds
- Has fireplace: No
- Fireplace features: None
- Common walls with other units/homes: No Common Walls
Interior area
- Total structure area: 2,132
- Total interior livable area: 2,132 sqft
Property
Parking
- Total spaces: 7
- Parking features: Assigned, Driveway, Garage, On Site, Paved, Private, Tandem
- Garage spaces: 2
- Uncovered spaces: 5
Accessibility
- Accessibility features: Parking
Features
- Levels: One
- Stories: 1
- Entry location: Main
- Pool features: None
- Spa features: None
- Fencing: Chain Link,Wire
Lot
- Size: 6,506 Square Feet
- Features: Walkstreet
Details
- Parcel number: 7210011005
- Zoning: LBR1N
- Special conditions: Standard
Construction
Type & style
- Home type: MultiFamily
- Architectural style: Craftsman
- Property subtype: Duplex
Materials
- Stucco
- Foundation: Slab
- Roof: Clay,Other
Condition
- Updated/Remodeled
- New construction: No
- Year built: 1929
Utilities & green energy
- Electric: Standard
- Sewer: Public Sewer
- Water: Public
- Utilities for property: Electricity Connected, Natural Gas Connected, Sewer Connected, Water Connected
Community & HOA
Community
- Features: Street Lights, Sidewalks
- Security: Carbon Monoxide Detector(s), Smoke Detector(s)
- Subdivision: Poly High (Ph)
Location
- Region: Long Beach
Financial & listing details
- Price per square foot: $516/sqft
- Tax assessed value: $277,244
- Date on market: 9/2/2026
- Cumulative days on market: 5 days
- Listing terms: Cash,Conventional,FHA
- Inclusions: Stoves, microwaves, refrigerators, washer, dryer.
- Total actual rent: 0
- Tenant pays: Electricity
- Road surface type: Paved
Estimated market value
$1,084,600
$1.03M - $1.14M
$2,319/mo
Price history
| Date | Event | Price |
|---|---|---|
| 9/2/2026 | Listed for sale | $1,099,999+983.7%$516/sqft |
Source:  CRMLS #IG26192066 Report a problem CRMLS #IG26192066 Report a problem | ||
| 8/16/2026 | Listed for rent | $2,850$1/sqft |
Source: CRMLS #IG26179235 Report a problem | ||
| 4/27/1995 | Sold | $101,500-38.9%$48/sqft |
Source: Public Record Report a problem | ||
| 10/26/1993 | Sold | $166,000$78/sqft |
Source: Public Record Report a problem | ||
Public tax history
| Year | Property taxes | Tax assessment |
|---|---|---|
| 2026 | -- | $277,244 +2% |
| 2025 | $4,116 +4.3% | $271,809 +2% |
| 2024 | $3,948 +1.8% | $266,480 +2% |
| 2023 | $3,877 +9.4% | $261,256 +2% |
| 2022 | $3,544 +2.2% | $256,134 +2% |
| 2021 | $3,469 +0.3% | $251,113 +1% |
| 2020 | $3,460 | $248,540 +2% |
| 2019 | $3,460 +7.8% | $243,668 +2% |
| 2018 | $3,211 | $238,891 +2% |
| 2017 | $3,211 +1.1% | $234,208 +2% |
| 2016 | $3,177 +7.5% | $229,617 +1.5% |
| 2015 | $2,955 +4.4% | $226,169 +2% |
| 2014 | $2,832 | $221,740 +2.5% |
| 2012 | -- | $216,411 +2% |
| 2011 | -- | $212,168 +0.8% |
| 2010 | -- | $210,583 -0.2% |
| 2009 | -- | $211,084 +2% |
| 2008 | -- | $206,947 +2% |
| 2007 | -- | $202,890 +2% |
| 2006 | -- | $198,913 |
| 2005 | -- | $198,913 +4% |
| 2004 | -- | $191,191 +27.8% |
| 2003 | -- | $149,602 +2% |
| 2002 | -- | $146,669 +4% |
| 2000 | -- | $140,975 |
Find assessor info on the county website
Monthly payment
Est. payment
Payment breakdown
Explore the cost of this home by adjusting the details. Changes won't be saved.Climate risks
Neighborhood: Poly High District


Similar homes
- $1,100,0003 bd2 ba1.2k sqft2380 Argonne Ave, Long Beach, CA 90815For Sale
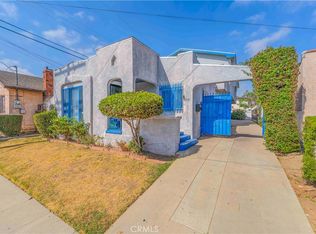
 MLS ID #PW26194681, Zina Pepaj, Circle Real Estate. CRMLS
 - $1,100,0005 bd4 ba2.6k sqft8463 S Halldale Ave, Los Angeles, CA 90047For Sale
 MLS ID #DW26193731, Eric Garcia, Century 21 Realty Masters. CRMLS
 - $1,249,0007 bd4 ba2.5k sqft1562 W 31st St, Long Beach, CA 90810For Sale
 MLS ID #SB26112414, John Hernandez-Ball, Keller Williams Realty. CRMLS
 - $1,095,0003 bd2 ba1.7k sqft1414 E Silva St, Long Beach, CA 90807For Sale
 MLS ID #PW26158072, Allison Van Wig, Keller Williams Coastal Prop.. CRMLS
Local buyer's agents are ready to help
