Welcome to 2380 Argonne Ave, Long Beach, a beautifully fully renovated 3-bedroom, 2-bath home thoughtfully redesigned with permits, modern finishes, and exceptional attention to detail. From the moment you enter, you’ll appreciate the bright, open layout, recessed lighting, new flooring, and clean contemporary design throughout.
The heart of the home is the impressive oversized kitchen featuring two islands, abundant cabinetry and counter space, stylish finishes, and plenty of room for cooking, gathering, and entertaining. The living area is highlighted by exposed beams and a dramatic designer fireplace that creates a warm, upscale focal point. Both bathrooms have been completely remodeled with elegant finishes and a fresh, modern feel.
Additional upgrades include new HVAC with central heating and cooling, updated interior finishes, and improvements throughout that make this home truly move-in ready.
Step outside to a generously sized backyard with plenty of space for summer BBQs, outdoor dining, entertaining, or relaxing evenings with family and friends. The property also features a detached 2-car garage, offering excellent parking and storage, plus exciting potential for a future ADU conversion or additional living space, subject to city approval and applicable requirements.
A rare opportunity to own a stylish, turnkey Long Beach home that combines modern upgrades, indoor-outdoor living, and future possibilities.
For sale
Listed by: Circle Real Estate • Zina Pepaj • Contact: 562-440-1992
$1,100,000
2380 Argonne Ave, Long Beach, CA 90815
3beds
1,258sqft
Single Family Residence
Built in 1949
6,329 Square Feet Lot
$-- Zestimate®
$874/sqft
$-- HOA
What's special
- 4 days
- 1,040
- 69
Likely to sell faster than
Zillow last checked:
Listing updated:
Listed by:
Zina Pepaj DRE #02041462 562-440-1992,
Circle Real Estate
Source: CRMLS,MLS#: PW26194681 Originating MLS: California Regional MLS
Originating MLS: California Regional MLSFacts & features
Interior
Bedrooms & bathrooms
- Bedrooms: 3
- Bathrooms: 2
- Full bathrooms: 2
- Main level bathrooms: 2
- Main level bedrooms: 3
Rooms
- Room types: Bedroom
Bedroom
- Features: All Bedrooms Down
Cooling
- Central Air
Appliances
- Laundry: Stacked
Features
- All Bedrooms Down
- Has fireplace: Yes
- Fireplace features: Living Room
- Common walls with other units/homes: No Common Walls
Interior area
- Total interior livable area: 1,258 sqft
Property
Parking
- Total spaces: 2
- Parking features: Garage
- Garage spaces: 2
Features
- Levels: One
- Stories: 1
- Entry location: 1
- Pool features: None
- Has view: Yes
- View description: Neighborhood
Lot
- Size: 6,329 Square Feet
- Features: 0-1 Unit/Acre
Details
- Parcel number: 7223004008
- Special conditions: Standard
Construction
Type & style
- Home type: SingleFamily
- Property subtype: Single Family Residence
Condition
- New construction: No
- Year built: 1949
Utilities & green energy
- Sewer: Public Sewer
- Water: Public
Community & HOA
Community
- Features: Park, Sidewalks
- Subdivision: Artcraft Manor (Am)
Location
- Region: Long Beach
Financial & listing details
- Price per square foot: $874/sqft
- Tax assessed value: $80,224
- Date on market: 9/4/2026
- Cumulative days on market: 5 days
- Listing terms: Cash,Cash to Existing Loan,Cash to New Loan,Conventional,Cal Vet Loan,1031 Exchange,FHA,Fannie Mae,Freddie Mac,Government Loan,VA Loan
Estimated market value
Not available
Estimated sales range
Not available
$3,631/mo
Price history
| Date | Event | Price |
|---|---|---|
| 9/4/2026 | Listed for sale | $1,100,000+30.2%$874/sqft |
Source:  CRMLS #PW26194681 Report a problem CRMLS #PW26194681 Report a problem | ||
| 4/10/2026 | Sold | $845,000-2.9%$672/sqft |
Source: CRMLS #PV26046952 Report a problem | ||
| 3/24/2026 | Pending sale | $870,000$692/sqft |
Source: CRMLS #PV26046952 Report a problem | ||
| 3/24/2026 | Listed for sale | $870,000$692/sqft |
Source: CRMLS #PV26046952 Report a problem | ||
| 3/14/2026 | Pending sale | $870,000$692/sqft |
Source: CRMLS #PV26046952 Report a problem | ||
| 3/5/2026 | Listed for sale | $870,000$692/sqft |
Source: CRMLS #PV26046952 Report a problem | ||
Public tax history
| Year | Property taxes | Tax assessment |
|---|---|---|
| 2026 | -- | $80,224 +2% |
| 2025 | $1,295 +4.5% | $78,652 +2% |
| 2024 | $1,239 +1.8% | $77,111 +2% |
| 2023 | $1,218 +5.8% | $75,600 +2% |
| 2022 | $1,151 +2.8% | $74,119 +2% |
| 2021 | $1,120 +0.5% | $72,667 +1% |
| 2020 | $1,114 | $71,923 +2% |
| 2019 | $1,114 +13.4% | $70,514 +2% |
| 2018 | $983 | $69,132 +2% |
| 2017 | $983 +1.6% | $67,777 +2% |
| 2016 | $968 +8.3% | $66,449 +1.5% |
| 2015 | $894 +3.4% | $65,452 +2% |
| 2014 | $864 | $64,171 +2.5% |
| 2012 | -- | $62,631 +2% |
| 2011 | -- | $61,404 +0.8% |
| 2010 | -- | $60,946 -0.2% |
| 2009 | -- | $61,092 +2% |
| 2008 | -- | $59,895 +2% |
| 2007 | -- | $58,721 +2% |
| 2006 | -- | $57,570 |
| 2005 | -- | $57,570 +4% |
| 2004 | -- | $55,336 +1.9% |
| 2003 | -- | $54,323 +2% |
| 2002 | -- | $53,259 +4% |
| 2000 | -- | $51,193 |
Find assessor info on the county website
Monthly payment
Est. payment
Payment breakdown
Explore the cost of this home by adjusting the details. Changes won't be saved.Climate risks
Neighborhood: Traffic Circle
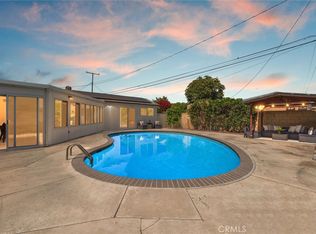
Similar homes
- $1,085,0004 bd2 ba1.6k sqft3464 Iroquois Ave, Long Beach, CA 90808For Sale
 MLS ID #PW26174996, Estefanita Hands, Beach Equities. CRMLS
 - $1,150,0003 bd2 ba1.4k sqft3501 Claremore Ave, Long Beach, CA 90808For Sale
 MLS ID #PW26100862, Matthew Tilley, First Team Real Estate. CRMLS
 - $1,100,0003 bd2 ba1.5k sqft4608 Blanca Dr, Cypress, CA 90630For Sale
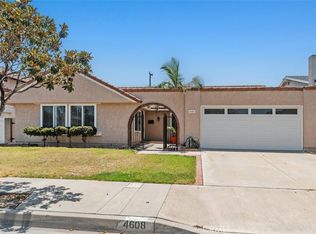 MLS ID #PW26082515, JC Kim, First Team Real Estate. CRMLS
 - $1,199,0004 bd2 ba1.7k sqft8297 E Carburton St, Long Beach, CA 90808For Sale
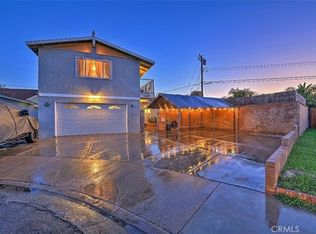 MLS ID #RS26059358, David Goodwin, Fiv Realty Co. CRMLS
Local buyer's agents are ready to help
