Beautifully updated Craftsman home located in the historic Willmore neighborhood of Long Beach. This charming 4-bedroom, 2-bathroom residence is filled with timeless character and architectural detail, including tray ceilings, crown molding, original baseboards, and gorgeous built-ins throughout. Bright and airy living spaces create a warm and inviting atmosphere, perfect for both everyday living and entertaining. Enjoy relaxing on the welcoming front porch or hosting guests in the spacious living and dining areas. The updated kitchen offers modern convenience while maintaining the home’s classic charm and features a utility room with pantry and laundry area. Additional highlights include central A/C, abundant natural light, and an ideal blend of historic character and thoughtful updates. The quaint backyard provides a private outdoor retreat, while the detached garage and additional parking accommodate up to four cars. A rare opportunity to own a character-filled home in one of Long Beach’s most desirable historic neighborhoods.
For sale
Listed by: First Team Real Estate • Matthew Tilley • Contact: 323-350-5770
Price cut: $20K (9/8)
$899,000
1014 Magnolia Ave, Long Beach, CA 90813
4beds
1,590sqft
Single Family Residence
Built in 1910
3,750 Square Feet Lot
$899,600 Zestimate®
$565/sqft
$-- HOA
What's special
Welcoming front porchAbundant natural lightWarm and inviting atmosphereDetached garageCrown moldingTray ceilingsOriginal baseboards
- 135 days
- 1,863
- 278
Zillow last checked:
Listing updated:
Listed by:
Matthew Tilley DRE #02071033 323-350-5770,
First Team Real Estate
Source: CRMLS,MLS#: PW26115151 Originating MLS: California Regional MLS
Originating MLS: California Regional MLSFacts & features
Interior
Bedrooms & bathrooms
- Bedrooms: 4
- Bathrooms: 2
- Full bathrooms: 2
- Main level bathrooms: 1
- Main level bedrooms: 2
Rooms
- Room types: Bedroom, Family Room, Dining Room
Bedroom
- Features: Multi-Level Bedroom
Bathroom
- Features: Bathroom Exhaust Fan, Tub Shower, Walk-In Shower
Kitchen
- Features: Pots & Pan Drawers, Stone Counters, Remodeled, Updated Kitchen
Heating
- Central
Cooling
- Central Air
Appliances
- Included: Dishwasher, Gas Cooktop, Gas Oven, Gas Range, Gas Water Heater
- Laundry: Inside, Laundry Room
Features
- Built-in Features, Tray Ceiling(s), Separate/Formal Dining Room, Pantry
- Flooring: Tile, Vinyl
- Has fireplace: Yes
- Fireplace features: Living Room
- Common walls with other units/homes: No Common Walls
Interior area
- Total interior livable area: 1,590 sqft
Property
Parking
- Total spaces: 1
- Parking features: Driveway, Garage, RV Access/Parking
- Garage spaces: 1
Features
- Levels: Two
- Stories: 2
- Entry location: front and back
- Patio & porch: Enclosed, Front Porch
- Pool features: None
- Spa features: None
- Fencing: Wood
- Has view: Yes
- View description: Neighborhood
Lot
- Size: 3,750 Square Feet
- Features: Back Yard, Front Yard, Yard
Details
- Parcel number: 7272007024
- Special conditions: Standard
Construction
Type & style
- Home type: SingleFamily
- Architectural style: Craftsman
- Property subtype: Single Family Residence
Materials
- Copper Plumbing
Condition
- New construction: No
- Year built: 1910
Utilities & green energy
- Sewer: Public Sewer
- Water: Public
- Utilities for property: Electricity Connected, Natural Gas Connected, Sewer Connected, Water Connected
Community & HOA
Community
- Features: Sidewalks
- Subdivision: Willmore District (Wm)
Location
- Region: Long Beach
Financial & listing details
- Price per square foot: $565/sqft
- Tax assessed value: $920,066
- Date on market: 5/27/2026
- Cumulative days on market: 135 days
- Listing terms: Submit
Estimated market value
$899,600
$855,000 - $945,000
$4,439/mo
Price history
| Date | Event | Price |
|---|---|---|
| 9/8/2026 | Price change | $899,000-2.2%$565/sqft |
Source:  CRMLS #PW26115151 Report a problem CRMLS #PW26115151 Report a problem | ||
| 7/22/2026 | Price change | $919,000-1.1%$578/sqft |
Source: CRMLS #PW26115151 Report a problem | ||
| 5/27/2026 | Listed for sale | $929,000+9.3%$584/sqft |
Source: CRMLS #PW26115151 Report a problem | ||
| 4/8/2022 | Sold | $850,000$535/sqft |
Source: Public Record Report a problem | ||
| 3/29/2022 | Pending sale | $850,000$535/sqft |
Source: CRMLS #SB21219454 Report a problem | ||
| 3/17/2022 | Price change | $850,000-2.3%$535/sqft |
Source: CRMLS #SB21219454 Report a problem | ||
| 3/7/2022 | Pending sale | $870,000$547/sqft |
Source: CRMLS #SB21219454 Report a problem | ||
| 11/25/2021 | Price change | $870,000-9.2%$547/sqft |
Source: CRMLS #SB21219454 Report a problem | ||
| 10/4/2021 | Listed for sale | $958,000+118.2%$603/sqft |
Source: CRMLS #SB21219454 Report a problem | ||
| 3/3/2018 | Listing removed | $3,450$2/sqft |
Source: CENTURY 21 Union Realty Co. #SB18014598 Report a problem | ||
| 1/20/2018 | Listed for rent | $3,450$2/sqft |
Source: C-21 Union Realty #SB18014598 Report a problem | ||
| 2/10/2016 | Sold | $439,000$276/sqft |
Source:  CLAW #16968839 Report a problem CLAW #16968839 Report a problem | ||
| 1/25/2016 | Pending sale | $439,000$276/sqft |
Source: Shirvan Group #16968839 Report a problem | ||
| 1/19/2016 | Listed for sale | $439,000$276/sqft |
Source: Shirvan Group #16968839 Report a problem | ||
| 1/12/2016 | Pending sale | $439,000$276/sqft |
Source: Shirvan Group #16968839 Report a problem | ||
| 1/6/2016 | Listed for sale | $439,000+93.4%$276/sqft |
Source: Shirvan Group #16968839 Report a problem | ||
| 10/1/2015 | Sold | $227,000-18.9%$143/sqft |
Source: Public Record Report a problem | ||
| 8/27/2003 | Sold | $280,000$176/sqft |
Source: Public Record Report a problem | ||
Public tax history
| Year | Property taxes | Tax assessment |
|---|---|---|
| 2026 | -- | $920,066 +2% |
| 2025 | $11,805 +4.4% | $902,026 +2% |
| 2024 | $11,303 +0.9% | $884,340 +2% |
| 2023 | $11,201 +6.5% | $867,000 +77% |
| 2022 | $10,517 +72.4% | $489,708 +2% |
| 2021 | $6,100 +0.3% | $480,107 +1% |
| 2020 | $6,084 | $475,185 +2% |
| 2019 | $6,084 +4.7% | $465,869 +2% |
| 2018 | $5,809 | $456,735 +2% |
| 2017 | $5,809 +1.1% | $447,780 +9.2% |
| 2016 | $5,748 +14.8% | $410,000 +23.8% |
| 2015 | $5,006 +28.9% | $331,231 +2% |
| 2014 | $3,883 | $324,743 +2.5% |
| 2012 | -- | $316,939 +2% |
| 2011 | -- | $310,725 +13.6% |
| 2010 | -- | $273,500 |
| 2009 | -- | $273,500 -9.8% |
| 2008 | -- | $303,077 +2% |
| 2007 | -- | $297,136 +2% |
| 2006 | -- | $291,311 |
| 2005 | -- | $291,311 +4% |
| 2004 | -- | $280,000 +57.8% |
| 2003 | -- | $177,475 +2% |
| 2002 | -- | $173,996 +4% |
| 2000 | -- | $167,241 |
Find assessor info on the county website
Monthly payment
Est. payment
Payment breakdown
Explore the cost of this home by adjusting the details. Changes won't be saved.Climate risks
Neighborhood: Willmore City
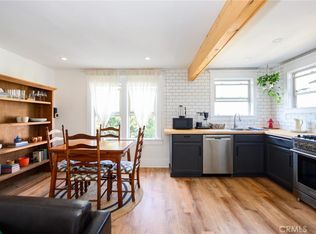
Similar homes
- $899,0003 bd2 ba1.4k sqft528 W Burnett St, Long Beach, CA 90806For Sale
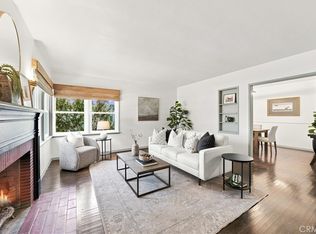 MLS ID #PW26175305, Christy Di Leo, Compass. CRMLS
 - $900,0003 bd2 ba1.3k sqft2840 Magnolia Ave, Long Beach, CA 90806For Sale
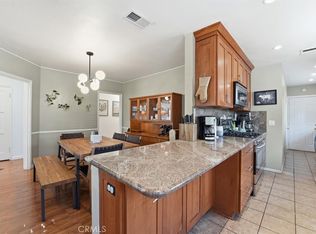 MLS ID #PW26152985, Karen Miller, First Team Real Estate. CRMLS
 - $924,9003 bd2 ba1.4k sqft6254 E Metz St, Long Beach, CA 90808For Sale
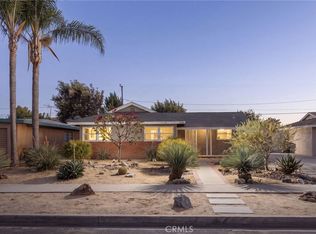 MLS ID #PW26216364, Jeff Anderson, eXp Realty of California Inc. CRMLS
 - $799,0003 bd2 ba996 sqft2435 Gale Ave, Long Beach, CA 90810For Sale
 MLS ID #DW26211693, Joe Vivanco, Keller Williams SELA. CRMLS
