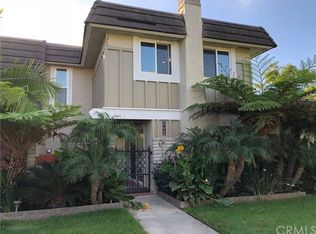
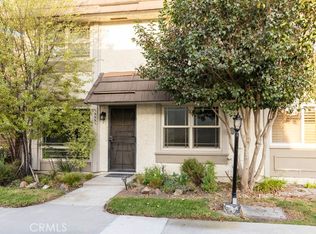
Welcome to Westminster Village, an exceptional community ideally situated near Huntington Beach and Seal Beach. This spacious poolside end-unit residence offers 4 bedrooms, 3 bathrooms, and 1,799 square feet of move-in-ready living space. The bright, open floor plan features a designer kitchen with quartz countertops and stainless-steel appliances, including a gas range and microwave. A private enclosed backyard provides an inviting setting for outdoor dining, barbecues, and entertainment. Additional features include central air conditioning and heating, an interior laundry area, recessed lighting, and an EV ready two-car garage. Westminster Village is a pedestrian-friendly community enhanced by interior greenbelts, walking paths, streams, playgrounds, four sparkling pools, a spa, tennis and sports courts, and a main clubhouse with a recreation room, pool table, ping pong, and library. Conveniently located near award-winning schools, major freeways, shopping, dining, entertainment, and the beach, this home offers an outstanding opportunity to enjoy coastal Orange County living.
Pending
Listed by: Chapman Realty • Curtis Chapman • Contact: 714-458-7271
Price cut: $36K (10/10)
$899,000
5191 Victoria Pl, Westminster, CA 92683
4beds
1,799sqft
Single Family Residence
Built in 1973
2,187 Square Feet Lot
$888,200 Zestimate®
$500/sqft
$450/mo HOA
What's special
- 112 days
- 1,342
- 71
Likely to sell faster than
Zillow last checked:
Listing updated:
Listed by:
Curtis Chapman DRE #01787104 714-458-7271,
Chapman Realty
Source: CRMLS,MLS#: OC26138528 Originating MLS: California Regional MLS
Originating MLS: California Regional MLSFacts & features
Interior
Bedrooms & bathrooms
- Bedrooms: 4
- Bathrooms: 3
- Full bathrooms: 2
- 1/4 bathrooms: 1
- Main level bathrooms: 1
Rooms
- Room types: Bedroom, Kitchen, Living Room, Other, Pantry, Dining Room
Bedroom
- Features: All Bedrooms Up
Bathroom
- Features: Bathroom Exhaust Fan, Tub Shower, Walk-In Shower
Other
- Features: Walk-In Closet(s)
Pantry
- Features: Walk-In Pantry
Heating
- Central
Cooling
- Central Air
Appliances
- Included: Gas Oven, Gas Range, Gas Water Heater, Microwave, Water To Refrigerator
- Laundry: Washer Hookup, Electric Dryer Hookup, Gas Dryer Hookup, In Kitchen
Features
- Breakfast Bar, Block Walls, Separate/Formal Dining Room, Quartz Counters, Recessed Lighting, Storage, All Bedrooms Up, Walk-In Pantry, Walk-In Closet(s)
- Flooring: Laminate, Tile
- Doors: Double Door Entry, French Doors
- Windows: Double Pane Windows
- Has fireplace: Yes
- Fireplace features: Gas, Living Room, Primary Bedroom
- Common walls with other units/homes: 1 Common Wall
Interior area
- Total interior livable area: 1,799 sqft
Property
Parking
- Total spaces: 2
- Parking features: Garage, On Street
- Garage spaces: 2
Features
- Levels: Two
- Stories: 2
- Entry location: Main Floor
- Patio & porch: Patio, Tile
- Pool features: Community, Association
- Has spa: Yes
- Spa features: Association, Community
- Fencing: Block,Stucco Wall
- Has view: Yes
- View description: Pool
Lot
- Size: 2,187 Square Feet
- Features: Sprinklers In Rear
Details
- Parcel number: 19541477
- Special conditions: Standard
Construction
Type & style
- Home type: SingleFamily
- Architectural style: Contemporary,Patio Home
- Property subtype: Single Family Residence
- Attached to another structure: Yes
Materials
- Stucco
- Foundation: Slab
- Roof: Flat,Tar/Gravel
Condition
- Turnkey
- New construction: No
- Year built: 1973
Details
- Builder model: Essex
- Builder name: S&S Homes
Utilities & green energy
- Electric: Electricity - On Property, 220 Volts in Garage, 220 Volts in Laundry
- Sewer: Public Sewer
- Water: Public
- Utilities for property: Cable Available, Electricity Connected, Natural Gas Connected, Phone Available, Sewer Connected, Water Connected
Community & HOA
Community
- Features: Street Lights, Sidewalks, Pool
- Security: Carbon Monoxide Detector(s), Fire Detection System, Smoke Detector(s)
- Subdivision: Village Gardens (Vlgd)
HOA
- Has HOA: Yes
- Amenities included: Billiard Room, Clubhouse, Maintenance Grounds, Game Room, Insurance, Meeting/Banquet/Party Room, Barbecue, Playground, Pool, Pets Allowed, Sauna, Spa/Hot Tub, Tennis Court(s)
- Services included: Earthquake Insurance
- HOA fee: $450 monthly
- HOA name: Westminster Village
- HOA phone: 714-893-4363
Location
- Region: Westminster
Financial & listing details
- Price per square foot: $500/sqft
- Tax assessed value: $736,969
- Date on market: 6/26/2026
- Cumulative days on market: 112 days
- Listing terms: Cash,Cash to New Loan,Conventional,FHA,VA Loan
- Road surface type: Paved
Estimated market value
$888,200
$844,000 - $933,000
$4,592/mo
Price history
| Date | Event | Price |
|---|---|---|
| 10/18/2026 | Pending sale | $899,000$500/sqft |
Source:  CRMLS #OC26138528 Report a problem CRMLS #OC26138528 Report a problem | ||
| 10/10/2026 | Price change | $899,000-3.9%$500/sqft |
Source: CRMLS #OC26138528 Report a problem | ||
| 9/26/2026 | Price change | $935,000-3.1%$520/sqft |
Source: CRMLS #OC26138528 Report a problem | ||
| 6/26/2026 | Listed for sale | $965,000+52%$536/sqft |
Source: CRMLS #OC26138528 Report a problem | ||
| 11/17/2020 | Listing removed | $3,600$2/sqft |
Source: Chapman Realty #PW20211883 Report a problem | ||
| 10/26/2020 | Price change | $3,600-10%$2/sqft |
Source: Chapman Realty #PW20211883 Report a problem | ||
| 9/26/2020 | Price change | $4,000-4.8%$2/sqft |
Source: Owner Report a problem | ||
| 8/27/2020 | Price change | $4,200+2.4%$2/sqft |
Source: Owner Report a problem | ||
| 8/13/2020 | Listed for rent | $4,100$2/sqft |
Source: Owner Report a problem | ||
| 10/3/2017 | Sold | $635,000-1.2%$353/sqft |
Source: Public Record Report a problem | ||
| 9/13/2017 | Pending sale | $643,000$357/sqft |
Source: First Team Real Estate #PW17187686 Report a problem | ||
| 8/14/2017 | Listed for sale | $643,000+38.3%$357/sqft |
Source: First Team Real Estate #PW17187686 Report a problem | ||
| 10/23/2003 | Sold | $465,000+129.1%$258/sqft |
Source: Public Record Report a problem | ||
| 12/29/1997 | Sold | $203,000$113/sqft |
Source: Public Record Report a problem | ||
Public tax history
| Year | Property taxes | Tax assessment |
|---|---|---|
| 2026 | -- | $736,969 +2% |
| 2025 | $8,606 +1.4% | $722,519 +2% |
| 2024 | $8,490 +3.5% | $708,352 +2% |
| 2023 | $8,203 +1.5% | $694,463 +2% |
| 2022 | $8,079 +2.5% | $680,847 +2% |
| 2021 | $7,885 | $667,498 +1% |
| 2020 | -- | $660,654 +2% |
| 2019 | $7,792 +1.2% | $647,700 +2% |
| 2018 | $7,702 +12.3% | $635,000 +12.2% |
| 2017 | $6,860 | $565,883 +5.8% |
| 2016 | $6,860 +6.7% | $535,036 +1.5% |
| 2015 | $6,430 +10.1% | $527,000 +8.6% |
| 2014 | $5,842 | $485,276 +13% |
| 2013 | -- | $429,448 +6% |
| 2012 | -- | $405,140 -6% |
| 2011 | -- | $431,000 -2.9% |
| 2010 | -- | $444,000 +11.3% |
| 2009 | -- | $399,000 -20.7% |
| 2008 | -- | $503,330 +2% |
| 2007 | -- | $493,461 +2% |
| 2006 | -- | $483,786 +2% |
| 2005 | -- | $474,300 +2% |
| 2004 | -- | $465,000 +107.8% |
| 2003 | -- | $223,803 +2% |
| 2002 | -- | $219,415 +2% |
| 2001 | $2,285 +1.2% | $215,113 +2% |
| 2000 | $2,257 | $210,896 |
Find assessor info on the county website
Monthly payment
Est. payment
Payment breakdown
Explore the cost of this home by adjusting the details. Changes won't be saved.Climate risks
Neighborhood: 92683
Nearby schools
Schools provided by the listing agent
- Elementary: Eastwood
- Middle: Stacey
Source: CRMLS. This data may not be complete. We recommend contacting the local school district to confirm school assignments for this home.
Similar homes
- $809,9004 bd2 ba1.3k sqft11077 Robinson Dr, Stanton, CA 90680For Sale
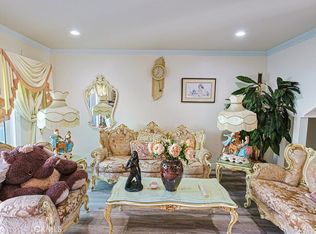 MLS ID #OC26222850, Benny Huynh, Advance Estate Realty. CRMLS
 - $899,9004 bd2 ba1.3k sqft1202 N Ventura St, Anaheim, CA 92801For Sale
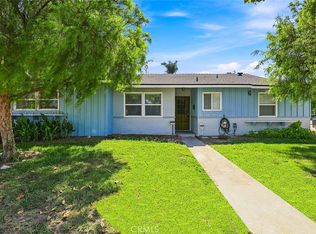 MLS ID #PW26188351, Sherman Jones, Realty Source Inc.. CRMLS
 - $1,025,0003 bd2 ba1.3k sqft5421 Bonanza Dr, Huntington Beach, CA 92649For Sale
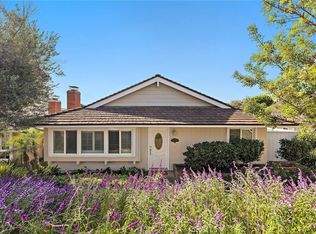 MLS ID #OC26214871, Craig Ratowsky, Compass. CRMLS
 - $899,0002 bd3 ba1.2k sqft6229 Marina Pacifica Dr N, Long Beach, CA 90803For Sale
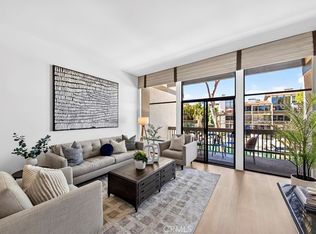 MLS ID #PW26198256, Ethan Baik, Premier Realty. CRMLS
Local buyer's agents are ready to help
