Skip main navigation
Sold for $865,000
Street View
  • Listed by: California Real Estate Company • Ben Fisher • Contact: 714-376-0782
    Bought with: EMBARQ
    $865,000

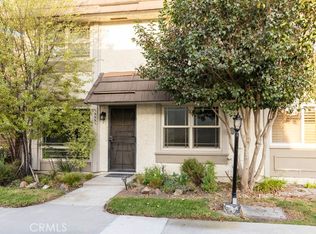
    14431 Baker St, Westminster, CA 92683

    3beds
    1,312sqft
    Townhouse
    Built in 1973
    2,450 Square Feet Lot
    $856,600 Zestimate®
    $659/sqft
    $3,688 Estimated rent

    Home value

    $856,600

    $814,000 - $899,000

    $3,688/mo

    Zestimate® history
    Loading
    Loading...

    Owner options

    List your home for rent

    $3,688/mo

    Rent Zestimate®

    Find your next renter with Zillow Rental Manager. Plus, with online applications, you can quickly screen prospective tenants – for free.

    Learn more

    $3,688/mo

    Rent Zestimate®

    Refinance and save

    $5,694/mo

    Est. payment

    Refinancing to a lower rate could help reduce your monthly payments and save thousands over the life of the loan.

    See today's rates

    $5,694/mo

    Est. payment

    Explore your selling options

    Work with a Zillow partner agent

    Leverage their expertise and Zillow's premium Showcase listings to get your home seen by more buyers.

    Get started

    List with your own agent

    Get your home in front of millions of buyers by listing it on Zillow.

    Learn how to do it

    Sell it yourself

    Take full control of how buyers see your home on Zillow by listing For Sale by Owner (FSBO).

    List your home

    What's special

    Well kept poolPrivate backyard patioPrivate two car garageRenovated primary bathroomCommon areaPrimary en suiteAmple natural light
    Welcome to 14431 Baker, a beautiful single story townhome located in the central community of Westminster Village. From first walking to the front door, you'll notice how pleasant the feeling of a well kept pool and common area just outside your front door may feel. Upon entry, you'll notice the spacious living room and fireplace to your left, accompanied by the newly renovated custom kitchen and open floor plan to your right. With ample natural light for your breakfast nook, you can peek over to look at your private backyard patio accompanied by your private two car garage and entry to the primary en suite with new dual pane sliders. Your primary en suite is coupled with a renovated primary bathroom that really only needs your personal items to feel complete. Making your way down the hall, you'll notice the custom flooring which has been replaced throughout the entirety of the home, along with laundry hook-ups in a private alcove separating your second bathroom and two additional, generously sized bedrooms. Having all of this on one level in such a sought after community is both rare and desirable. This is a unique opportunity and we hope you get to see this home before it's gone.

    Zillow last checked:

    Listing updated:

    Listed by:

    Ben Fisher DRE #01938483 714-376-0782,

    California Real Estate Company,

    Rose Butler DRE #02115551 818-437-9152,

    California Real Estate Company

    Bought with:

    Jeremy Howard, DRE #01840936

    EMBARQ

    Source: CRMLS,MLS#: PW24036487MLS LogoOriginating MLS: California Regional MLS

    Facts & features

    Interior

    Bedrooms & bathrooms
    • Bedrooms: 3
    • Bathrooms: 2
    • Full bathrooms: 1
    • 3/4 bathrooms: 1
    • Main level bathrooms: 2
    • Main level bedrooms: 3
    Rooms
    • Room types: Bedroom
    Bedroom
    • Features: All Bedrooms Down
    Kitchen
    • Features: Quartz Counters, Updated Kitchen
    Heating
    • Central
    Cooling
    • Central Air
    Appliances
    • Laundry: Inside
    Features
    • Breakfast Bar, Breakfast Area, All Bedrooms Down
    • Has fireplace: Yes
    • Fireplace features: Living Room
    • Common walls with other units/homes: 1 Common Wall
    Interior area
    • Total interior livable area: 1,312 sqft

    Property

    Parking
    • Total spaces: 2
    • Parking features: Door-Multi, Garage
    • Garage spaces: 2
    Features
    • Levels: One
    • Stories: 1
    • Entry location: 1
    • Pool features: Community, Association
    • Has view: Yes
    • View description: Pool
    Lot
    • Size: 2,450 Square Feet
    • Features: Corner Lot
    Details
    • Parcel number: 19541481
    • Special conditions: Standard

    Construction

    Type & style
    • Home type: Townhouse
    • Property subtype: Townhouse
    • Attached to another structure: Yes
    Condition
    • New construction: No
    • Year built: 1973

    Utilities & green energy

    • Sewer: Public Sewer
    • Water: Public

    Community & HOA

    Community
    • Features: Suburban, Pool
    • Subdivision: ,Westminster Village
    HOA
    • Has HOA: Yes
    • Amenities included: Clubhouse, Barbecue, Picnic Area, Playground, Pool, Pet Restrictions, Spa/Hot Tub, Tennis Court(s)
    • HOA fee: $343 monthly
    • HOA name: Westminster Village
    • HOA phone: 714-893-4363
    Location
    • Region: Westminster

    Financial & listing details

    • Price per square foot: $659/sqft
    • Tax assessed value: $882,300
    • Annual tax amount: $10,368
    • Date on market: 3/7/2024
    • Cumulative days on market: 9 days
    • Listing terms: Cash,Conventional,1031 Exchange,Submit

    Price history

    DateEventPrice
    4/8/2024Sold$865,000+2.6%$659/sqft
    Source: CRMLS #PW24036487 Report a problem
    4/2/2024Pending sale$843,000$643/sqft
    Source: CRMLS #PW24036487 Report a problem
    3/17/2024Contingent$843,000$643/sqft
    Source: CRMLS #PW24036487 Report a problem
    3/7/2024Listed for sale$843,000+51.9%$643/sqft
    Source: CRMLS #PW24036487 Report a problem
    2/24/2021Listing removed--
    Source: Owner Report a problem
    5/13/2020Listing removed$2,995+5.1%$2/sqft
    Source: Up Realty Inc. #OC20052628 Report a problem
    3/23/2020Price change$2,850-4.8%$2/sqft
    Source: Owner Report a problem
    3/10/2020Listed for rent$2,995$2/sqft
    Source: Up Realty Inc. #OC20052628 Report a problem
    1/22/2020Sold$555,000$423/sqft
    Source: CRMLS #PW19285433 Report a problem
    12/30/2019Pending sale$555,000$423/sqft
    Source: RE/MAX College Park Realty #PW19285433 Report a problem
    12/26/2019Listed for sale$555,000+72.4%$423/sqft
    Source: RE/MAX College Park Realty #PW19285433 Report a problem
    11/15/2002Sold$322,000+13%$245/sqft
    Source: Public Record Report a problem
    10/31/2001Sold$285,000+32.6%$217/sqft
    Source: Public Record Report a problem
    3/30/1999Sold$215,000$164/sqft
    Source: Public Record Report a problem

    Public tax history

    YearProperty taxesTax assessment
    2025$10,368 +41.2%$882,300 +48.3%
    2024$7,344 +4%$595,070 +2%
    2023$7,064 +1.5%$583,402 +2%
    2022$6,956 +2.5%$571,963 +2%
    2021$6,789 +22.3%$560,749 +179.5%
    2020$5,549 +102%$200,648 +2%
    2019$2,746 +1%$196,714 +2%
    2018$2,719 +3.6%$192,857 +2%
    2017$2,623 $189,076 +2%
    2016$2,623 +2.9%$185,369 +1.5%
    2015$2,550 +3.8%$182,585 +2%
    2014$2,456 $179,009 +0.5%
    2013-- $178,200 +2%
    2012-- $174,706 +2%
    2011-- $171,281 +0.8%
    2010-- $170,001 -0.2%
    2009-- $170,406 +2%
    2008-- $167,065 +2%
    2007-- $163,790 +2%
    2006-- $160,579 +2%
    2005-- $157,431 +2%
    2004-- $154,345 -46.9%
    2003-- $290,700 +2%
    2002-- $285,000 +27.4%
    2001$2,372 +1.9%$223,686 +2%
    2000$2,328 $219,300
    Find assessor info on the county website

    Neighborhood: 92683

    Nearby schools

    GreatSchools rating
    Get a cash offer in 3 minutes
    Find out how much your home could sell for in as little as 3 minutes with a no-obligation cash offer.
    Estimated market value
    $856,600
    Get a cash offer in 3 minutes
    Find out how much your home could sell for in as little as 3 minutes with a no-obligation cash offer.
    Estimated market value
    $856,600