Skip main navigation
Sold for $815,000
  • Listing Provided by: Coldwell Banker Realty
    Bought with: Beach Cities Properties, Inc.
    Tax assessed value
    $815,000

    14435 Baker St, Westminster, CA 92683

    2beds
    1,350sqft
    Single Family Residence
    Built in 1972
    2,025 Square Feet Lot
    $841,100 Zestimate®
    $604/sqft
    $3,506 Estimated rent

    Home value

    $841,100

    $799,000 - $883,000

    $3,506/mo

    Zestimate® history
    Loading
    Loading...

    Owner options

    List your home for rent

    $3,506/mo

    Rent Zestimate®

    Find your next renter with Zillow Rental Manager. Plus, with online applications, you can quickly screen prospective tenants – for free.

    Learn more

    $3,506/mo

    Rent Zestimate®

    Refinance and save

    $5,352/mo

    Est. payment

    Refinancing to a lower rate could help reduce your monthly payments and save thousands over the life of the loan.

    See today's rates

    $5,352/mo

    Est. payment

    Explore your selling options

    Work with a Zillow partner agent

    Leverage their expertise and Zillow's premium Showcase listings to get your home seen by more buyers.

    Get started

    List with your own agent

    Get your home in front of millions of buyers by listing it on Zillow.

    Learn how to do it

    Sell it yourself

    Take full control of how buyers see your home on Zillow by listing For Sale by Owner (FSBO).

    List your home

    What's special

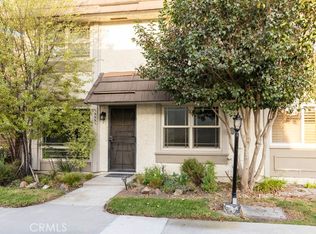
    Located in an ideal interior location, this sought-after S&S-built two-level home boasts a multitude of upgrades, including newer designer paint, scraped ceilings, an updated kitchen with granite countertops and laminate flooring, custom wood stair railing, recessed lighting, dual paned windows, newer central heat/AC, and a tankless water heater. With two bedrooms and one-and-a-half baths, this remodeled gem in Westminster Village features all bedrooms upstairs, accompanied by a full bathroom, while a half-bath is conveniently located on the first floor. Additionally, an in-unit washer, dryer, and laundry room provide added convenience. The sunny patio, featuring pave stone and brick walls, offers ample space for entertaining and BBQs. A dedicated two-car garage provides private access to the unit through the patio. In addition to the home's numerous amenities, residents of Westminster Village enjoy access to four swimming pools, tennis courts, a large recreation room with pool and ping pong tables, a library, video rentals, three playgrounds, green belts, meandering streams, and lighted pathways throughout the village.

    Zillow last checked:

    Listing updated:

    Listing Provided by:

    Miki Singer DRE #01357452 714-322-8717,

    Coldwell Banker Realty

    Bought with:

    Caryn Kay, DRE #01447644

    Beach Cities Properties, Inc.

    Source: CRMLS,MLS#: PW24099763MLS LogoOriginating MLS: California Regional MLS

    Facts & features

    Interior

    Bedrooms & bathrooms
    • Bedrooms: 2
    • Bathrooms: 2
    • Full bathrooms: 1
    • 1/2 bathrooms: 1
    • Main level bathrooms: 1
    Bedroom
    • Features: All Bedrooms Up
    Bathroom
    • Features: Tub Shower
    Kitchen
    • Features: Granite Counters
    Other
    • Features: Walk-In Closet(s)
    Heating
    • Central
    Cooling
    • Central Air
    Appliances
    • Included: Dishwasher, Gas Cooktop, Disposal, Gas Range, Microwave, Tankless Water Heater, Water To Refrigerator
    • Laundry: Inside
    Features
    • Ceiling Fan(s), All Bedrooms Up, Jack and Jill Bath, Walk-In Closet(s)
    • Flooring: Laminate
    • Windows: ENERGY STAR Qualified Windows, Screens
    • Has fireplace: Yes
    • Fireplace features: Gas, Living Room
    • Common walls with other units/homes: 2+ Common Walls
    Interior area
    • Total interior livable area: 1,350 sqft

    Property

    Parking
    • Total spaces: 2
    • Parking features: Garage
    • Garage spaces: 2
    Features
    • Levels: Two
    • Stories: 2
    • Entry location: 0
    • Patio & porch: Stone
    • Pool features: Association
    • Has spa: Yes
    • Spa features: Association
    • Fencing: Brick
    • Has view: Yes
    • View description: Park/Greenbelt, Pool
    Lot
    • Size: 2,025 sqft
    • Features: Sprinklers In Rear, Walkstreet
    Details
    • Parcel number: 19541480
    • Special conditions: Standard,Trust

    Construction

    Type & style
    • Home type: SingleFamily
    • Architectural style: See Remarks
    • Property subtype: Single Family Residence
    • Attached to another structure: Yes
    Materials
    • Foundation: Slab
    • Roof: Other
    Condition
    • Turnkey
    • New construction: No
    • Year built: 1972
    Details
    • Builder model: Buckingham
    • Builder name: S & S

    Utilities & green energy

    • Sewer: Public Sewer
    • Water: None
    • Utilities for property: Cable Connected, Electricity Connected, Natural Gas Connected, Sewer Connected, Water Connected, Water Not Available

    Community & neighborhood

    Community
    • Community features: Street Lights, Sidewalks
    Location
    • Region: Westminster
    • Subdivision: ,Westminster Village

    HOA & financial

    HOA
    • Has HOA: Yes
    • HOA fee: $343 monthly
    • Amenities included: Billiard Room, Clubhouse, Maintenance Grounds, Game Room, Insurance, Meeting Room, Pool, Pets Allowed, Recreation Room, Sauna, Spa/Hot Tub, Tennis Court(s)
    • Services included: Earthquake Insurance
    • Association name: Westminster Village
    • Association phone: 714-893-4363

    Other

    Other facts
    • Listing terms: Cash,Cash to New Loan,Conventional,FHA
    • Road surface type: Paved

    Price history

    DateEventPrice
    7/18/2024Sold$815,000-1%$604/sqft
    Source: CRMLS #PW24099763 Report a problem
    6/19/2024Pending sale$823,000$610/sqft
    Source: CRMLS #PW24099763 Report a problem
    6/1/2024Contingent$823,000$610/sqft
    Source: CRMLS #PW24099763 Report a problem
    5/17/2024Listed for sale$823,000+113.8%$610/sqft
    Source: CRMLS #PW24099763 Report a problem
    6/2/2009Sold$385,000-3.8%$285/sqft
    Source: Public Record Report a problem
    7/20/2004Sold$400,000$296/sqft
    Source: Public Record Report a problem

    Public tax history

    YearProperty taxesTax assessment
    2025$9,702 +61.2%$815,000 +67.7%
    2024$6,020 +3.5%$486,059 +2%
    2023$5,817 +1.6%$476,529 +2%
    2022$5,725 +2.5%$467,186 +2%
    2021$5,583 $458,026 +1%
    2020-- $453,330 +2%
    2019$5,518 +1.1%$444,442 +2%
    2018$5,456 +3.9%$435,728 +2%
    2017$5,252 $427,185 +2%
    2016$5,252 +3.2%$418,809 +1.5%
    2015$5,089 +4%$412,519 +2%
    2014$4,893 $404,439 +5.7%
    2013-- $382,703 +6%
    2012-- $361,041 -6%
    2011-- $384,087
    2010-- $384,087 -5.4%
    2009-- $406,000 -2.4%
    2008-- $416,160
    2007-- $416,160 +2%
    2006-- $408,000 +2%
    2005-- $400,000 +595.4%
    2004-- $57,521 +1.9%
    2003-- $56,467 +2%
    2002-- $55,360 +2%
    2001$735 +1.7%$54,275 +2%
    2000$723 $53,211

    Find assessor info on the county website

    Neighborhood: 92683

    Nearby schools

    GreatSchools rating
    Schools provided by the listing agent
    • Elementary: Eastwood
    • Middle: Stacy

    Source: CRMLS. This data may not be complete. We recommend contacting the local school district to confirm school assignments for this home.

    Get a cash offer in 3 minutes
    Find out how much your home could sell for in as little as 3 minutes with a no-obligation cash offer.
    Estimated market value
    $841,100
    Get a cash offer in 3 minutes
    Find out how much your home could sell for in as little as 3 minutes with a no-obligation cash offer.
    Estimated market value
    $841,100