Beautifully updated 3-bedroom, 2-bath home in one of La Palma's most desirable neighborhoods! Offering 1,307 square feet of comfortable living space, this move-in ready home features newly refinished hard oak wood floors, recessed lighting throughout, and an inviting floor plan. The remodeled kitchen boasts granite countertops, custom cabinetry, and ample storage, while both bathrooms have been tastefully updated. Step outside to a thoughtfully designed backyard with a combination of natural grass and pet-friendly turf, patio cover with ceiling fans and outdoor heaters, plus a rare direct access gate to the adjacent greenbelt—perfect for relaxing, entertaining, or enjoying the outdoors. Conveniently located near top-rated schools, parks, shopping, dining, and major freeways, you won't want to miss this one!
For sale
Listed by: The Real Estate Solution • Vernon Miller • Contact: 714 809-5658
Price increase: $100K (7/29)
$1,100,000
4641 Sharon Dr, La Palma, CA 90623
3beds
1,307sqft
:
Get pre-qualified$8,045/mo
Single Family Residence
Built in 1966
5,000 Square Feet Lot
$1,098,800 Zestimate®
$842/sqft
$-- HOA
What's special
- 9 days |
- 654 |
- 21 |
Likely to sell faster than
Zillow last checked:
Listing updated:
Listed by:
Vernon Miller DRE #01968262 714809-5658,
The Real Estate Solution
Source: CRMLS,MLS#: PW26155191 Originating MLS: California Regional MLS
Originating MLS: California Regional MLSFacts & features
Interior
Bedrooms & bathrooms
- Bedrooms: 3
- Bathrooms: 2
- Full bathrooms: 2
- Main level bathrooms: 2
- Main level bedrooms: 3
Rooms
- Room types: Bedroom, Kitchen, Living Room, Primary Bedroom
Primary bedroom
- Features: Main Level Primary
Bedroom
- Features: All Bedrooms Down
Bedroom
- Features: Bedroom on Main Level
Bathroom
- Features: Bathroom Exhaust Fan, Bathtub, Full Bath on Main Level, Remodeled, Separate Shower, Tub Shower, Upgraded, Walk-In Shower
Kitchen
- Features: Granite Counters, Kitchen Island, Kitchen/Family Room Combo, Remodeled, Updated Kitchen
Heating
- Central, Fireplace(s)
Cooling
- Central Air
Appliances
- Included: Built-In Range, Dishwasher, Gas Oven, Gas Range, Range Hood, Water Heater
- Laundry: Washer Hookup, Electric Dryer Hookup, Gas Dryer Hookup, In Garage
Features
- Breakfast Bar, Built-in Features, Eat-in Kitchen, Granite Counters, Recessed Lighting, All Bedrooms Down, Bedroom on Main Level, Main Level Primary
- Flooring: Wood
- Windows: Double Pane Windows
- Has fireplace: Yes
- Fireplace features: Living Room
- Common walls with other units/homes: No Common Walls
Interior area
- Total interior livable area: 1,307 sqft
Video & virtual tour
Property
Parking
- Total spaces: 2
- Parking features: Driveway, Garage
- Attached garage spaces: 2
Features
- Levels: One
- Stories: 1
- Entry location: Main
- Patio & porch: Covered, Patio
- Pool features: None
- Spa features: None
- Fencing: Privacy
- Has view: Yes
- View description: Park/Greenbelt, Neighborhood
Lot
- Size: 5,000 Square Feet
- Dimensions: 5000
- Features: Back Yard, Front Yard, Greenbelt, Near Park, Sprinkler System
Details
- Parcel number: 26333111
- Special conditions: Standard
Construction
Type & style
- Home type: SingleFamily
- Architectural style: Traditional
- Property subtype: Single Family Residence
Materials
- Roof: Tile
Condition
- Updated/Remodeled,Turnkey
- New construction: No
- Year built: 1966
Utilities & green energy
- Electric: Standard
- Sewer: Public Sewer
- Water: Public
- Utilities for property: Electricity Connected, Natural Gas Connected, Sewer Connected, Water Connected
Community & HOA
Community
- Features: Curbs, Street Lights, Suburban, Sidewalks, Park
- Subdivision: Tapestry Walk
Location
- Region: La Palma
Financial & listing details
- Price per square foot: $842/sqft
- Tax assessed value: $499,666
- Annual tax amount: $5,966
- Date on market: 7/22/2026
- Cumulative days on market: 9 days
- Listing terms: Cash,Conventional,1031 Exchange,FHA,VA Loan
- Road surface type: Paved
Estimated market value
$1,098,800
$1.04M - $1.15M
$4,043/mo
Price history
| Date | Event | Price |
|---|---|---|
| 7/29/2026 | Price change | $1,100,000+10%$842/sqft |
Source:  CRMLS #PW26155191 Report a problem CRMLS #PW26155191 Report a problem | ||
| 7/22/2026 | Listed for sale | $999,999+44.9%$765/sqft |
Source: CRMLS #PW26155191 Report a problem | ||
| 7/19/2018 | Listing removed | $689,900$528/sqft |
Source: ReMax Tiffany Real Estate #PW18139722 Report a problem | ||
| 7/6/2018 | Price change | $689,900-2.7%$528/sqft |
Source: ReMax Tiffany Real Estate #PW18139722 Report a problem | ||
| 6/12/2018 | Listed for sale | $709,000+105.5%$542/sqft |
Source: ReMax Tiffany Real Estate #PW18139722 Report a problem | ||
| 1/23/2003 | Sold | $345,000+6.8%$264/sqft |
Source: Public Record Report a problem | ||
| 5/30/2002 | Sold | $323,000+48.2%$247/sqft |
Source: Public Record Report a problem | ||
| 8/3/1998 | Sold | $218,000$167/sqft |
Source: Public Record Report a problem | ||
Public tax history
| Year | Property taxes | Tax assessment |
|---|---|---|
| 2025 | $5,966 +4.5% | $499,666 +2% |
| 2024 | $5,710 +2.3% | $489,869 +2% |
| 2023 | $5,580 +1.2% | $480,264 +2% |
| 2022 | $5,516 +1.3% | $470,848 +2% |
| 2021 | $5,444 +0.4% | $461,616 +1% |
| 2020 | $5,423 | $456,883 +2% |
| 2019 | $5,423 +2.9% | $447,925 +2% |
| 2018 | $5,272 +4.9% | $439,143 +2% |
| 2017 | $5,024 | $430,533 +2% |
| 2016 | $5,024 +0.8% | $422,092 +1.5% |
| 2015 | $4,983 +6.4% | $415,752 +2% |
| 2014 | $4,685 | $407,608 +0.5% |
| 2013 | -- | $405,766 +2% |
| 2012 | -- | $397,810 +2% |
| 2011 | -- | $390,010 +0.8% |
| 2010 | -- | $387,096 -0.2% |
| 2009 | -- | $388,017 +2% |
| 2008 | -- | $380,409 +2% |
| 2007 | -- | $372,950 +2% |
| 2006 | -- | $365,638 +2% |
| 2005 | -- | $358,469 +2% |
| 2004 | -- | $351,441 +6.7% |
| 2003 | -- | $329,460 +42.4% |
| 2002 | -- | $231,343 +2% |
| 2001 | $2,307 +2% | $226,807 +2% |
| 2000 | $2,263 | $222,360 |
Find assessor info on the county website
Monthly payment
Est. payment
Payment breakdown
Explore the cost of this home by adjusting the details. Changes won't be saved.Climate risks
Neighborhood: 90623
Nearby schools
GreatSchools rating
- 8/10Steve Luther Elementary SchoolGrades: K-6Distance: 0.2 mi
- 4/10Walker Junior High SchoolGrades: 7-8Distance: 1 mi
- 9/10John F. Kennedy High SchoolGrades: 9-12Distance: 0.9 mi
Schools provided by the listing agent
- Elementary: Luther
- Middle: Walker
- High: Kennedy
Source: CRMLS. This data may not be complete. We recommend contacting the local school district to confirm school assignments for this home.
- $1,401,6004 bd2 ba2.2k sqft4631 Sharon Dr, La Palma, CA 90623Off Market
- $1,505,8005 bd3 ba2.2k sqft4651 Sharon Dr, La Palma, CA 90623Off Market

- $1,183,8003 bd2 ba1.4k sqft4621 Sharon Dr, La Palma, CA 90623Off Market
- $1,350,2004 bd3 ba2.2k sqft4661 Sharon Dr, La Palma, CA 90623Off Market
- $1,516,6003 bd2 ba2.4k sqft4611 Sharon Dr, La Palma, CA 90623Off Market
- $1,120,0003 bd2 ba1.8k sqft4671 Sharon Dr, La Palma, CA 90623Sold
- $1,025,8003 bd2 ba1.3k sqft7791 Linda Ln, La Palma, CA 90623Off Market
- $1,130,1003 bd2 ba1.4k sqft7792 Linda Ln, La Palma, CA 90623Off Market
A local agent can set up tours, give advice and negotiate with sellers.
Similar homes
- $1,099,0003 bd2 ba1.5k sqft5856 Bolivia Dr, Buena Park, CA 90620For Sale
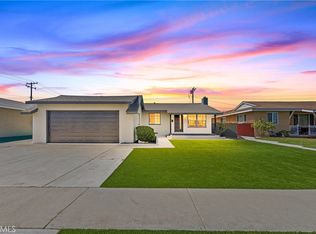 MLS ID #OC26163513, Mark Tayefeh, Coldwell Banker Realty. CRMLS
 - $1,100,0004 bd3 ba1.9k sqft5391 Athens Cir, La Palma, CA 90623For Sale
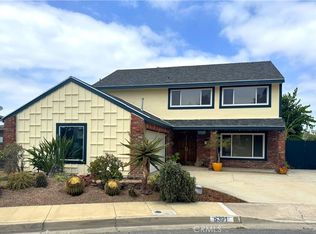 MLS ID #PW26115010, Karen Dileo-Hamilton, First Team Real Estate. CRMLS
 - $1,100,0003 bd2 ba1.4k sqft13209 Aclare St, Cerritos, CA 90703For Sale
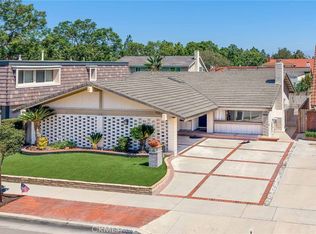 MLS ID #PW26165261, Julio Ayora, Seven Gables Real Estate. CRMLS
 - $1,099,9994 bd2 ba1.4k sqft12412 Viarna St, Cerritos, CA 90703For Sale
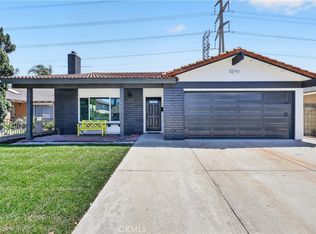 MLS ID #DW26160508, Ankit Juneja, Century 21 Realty Masters. CRMLS
 - $1,395,0003 bd2 ba1.5k sqft4792 La Palma Ave, La Palma, CA 90623For SaleMLS ID #PW26117954, Paul Raber, Paul S. Raber, Broker. CRMLS
- $--4 bd2 ba1.4k sqft6871 Shoshonee Way, Buena Park, CA 90620AuctionAuction.com 2
- $950,0003 bd2 ba1.1k sqft18512 Kamstra Ave, Cerritos, CA 90703For SaleMLS ID #PW26160535, Kelly Bradshaw, Home Base Realty Inc. CRMLS
- $999,9003 bd2 ba1.6k sqft8428 Los Amores St, Buena Park, CA 90620For SaleMLS ID #RS26165000, Russ Chapman, C-21 Classic Estates. CRMLS
- $1,069,0003 bd2 ba1.1k sqft11610 Gonsalves St, Cerritos, CA 90703For SaleMLS ID #RS26159150, Shefa Aggarwal, Kesav Realty. CRMLS
- $750,0003 bd2 ba1.3k sqft8635 York Cir, La Palma, CA 90623For SaleMLS ID #PW26159732, Jin Hong, Premier Realty. CRMLS
- $649,9992 bd2 ba1k sqft4841 Embassy Cir #27, La Palma, CA 90623For SaleMLS ID #PTP2605689, David Celaya, Compass. CRMLS
- $--3 bd2 ba1.3k sqft4781 Ashbury Ave, Cypress, CA 90630AuctionAuction.com 2
- $1,149,0003 bd2 ba1.4k sqft13261 Acoro Pl, Cerritos, CA 90703For SaleMLS ID #WS26160738, JASON LEE, IRN REALTY. CRMLS
- $899,9003 bd2 ba1.8k sqft5796 Guatemala Way, Buena Park, CA 90620For SaleMLS ID #PW26160439, Kathy Zajac, The Real Estate Solution. CRMLS
- $1,100,0003 bd2 ba1.5k sqft4608 Blanca Dr, Cypress, CA 90630For SaleMLS ID #PW26082515, JC Kim, First Team Real Estate. CRMLS
- $1,145,0003 bd2 ba1.4k sqft13255 Carolyn St, Cerritos, CA 90703For SaleMLS ID #SB26158962, Maggie Ding, Compass. CRMLS
- $774,9993 bd3 ba1.3k sqft4560 Montecito Dr, La Palma, CA 90623For SaleMLS ID #DW26161298, Chase Wybenga, Circle Real Estate. CRMLS
- $1,250,0003 bd2 ba1.7k sqft9393 Ethel St, Cypress, CA 90630For SaleMLS ID #SB26162756, Melda Mariona, Realty ONE Group United. CRMLS
- $985,0004 bd2 ba1.2k sqft5161 Marion Ave, Cypress, CA 90630For SaleMLS ID #652720, Barbara Lehmann. Fresno MLS
- $1,039,9004 bd2 ba1.4k sqft12564 Eckleson St, Cerritos, CA 90703For SaleMLS ID #DW26148873, Leslie Cruz, Keller Williams Pacific Estates. CRMLS
Local buyer's agents are ready to help
