This is the 3-bedroom, 2 bath move-in ready corner lot home ready for your family to call their new home! This home has a larger than normal lot at 6,720 sq. ft. with an additional family room (approx. 18' X 22') to entertain friends and family! Many upgrades have already been done to this home such as remodeled kitchen and bath, windows, Pex plumbing (2024), roof, rain gutters, solar (leased), water heater, filter/conditioner (2024), central A/C, central heat, fireplace/family room and much more. The home features Quartz counters in the kitchen, restored hardwood floors, direct garage access, RV storage pad (approx. 13' X 24' with 8' opening), 1,617 sq. ft of interior space, covered patio (16' X 25') and sprinklers in the front, side and rear yards. This oversized lot will make for fun family parties and entertainment for the kids. Great schools which include John F. Kennedy High School, Walker Jr. High School and George Miller Elementary. An easy walk to both the Jr. and Sr. High School. You are also eligible to apply for Oxford Academy for Jr. and Sr. high. This is a must-see home!
For sale
Listed by: C-21 Classic Estates • Russ Chapman • Contact: 714-356-2369
$999,900
8428 Los Amores St, Buena Park, CA 90620
3beds
1,617sqft
Single Family Residence
Built in 1958
6,720 Square Feet Lot
$993,800 Zestimate®
$618/sqft
$-- HOA
What's special
- 26 days |
- 1,437 |
- 43 |
Likely to sell faster than
Zillow last checked:
Listing updated:
Listed by:
Russ Chapman DRE #01399173 714-356-2369,
C-21 Classic Estates
Source: CRMLS,MLS#: RS26165000 Originating MLS: California Regional MLS
Originating MLS: California Regional MLSFacts & features
Interior
Bedrooms & bathrooms
- Bedrooms: 3
- Bathrooms: 2
- Full bathrooms: 1
- 3/4 bathrooms: 1
- Main level bathrooms: 2
- Main level bedrooms: 3
Rooms
- Room types: Bedroom, Family Room, Kitchen, Living Room, Primary Bedroom
Primary bedroom
- Features: Main Level Primary
Bedroom
- Features: All Bedrooms Down
Bathroom
- Features: Bathroom Exhaust Fan, Bathtub, Dual Sinks, Full Bath on Main Level, Remodeled, Separate Shower, Tub Shower
Kitchen
- Features: Quartz Counters, Remodeled, Updated Kitchen
Kitchen
- Features: Galley Kitchen
Heating
- Central, Fireplace(s)
Cooling
- Central Air
Appliances
- Included: Dishwasher, Electric Oven, Gas Cooktop, Disposal, Gas Water Heater, Microwave, Vented Exhaust Fan, Water Heater
- Laundry: Washer Hookup, Electric Dryer Hookup, Gas Dryer Hookup, In Garage
Features
- Block Walls, Ceiling Fan(s), Eat-in Kitchen, Open Floorplan, Quartz Counters, All Bedrooms Down, Galley Kitchen, Main Level Primary
- Flooring: Laminate, Tile, Vinyl, Wood
- Windows: Blinds, Double Pane Windows
- Has fireplace: Yes
- Fireplace features: Family Room, Gas, Gas Starter
- Common walls with other units/homes: No Common Walls
Interior area
- Total interior livable area: 1,617 sqft
Property
Parking
- Total spaces: 4
- Parking features: Concrete, Door-Multi, Direct Access, Driveway, Garage Faces Front, Garage, Garage Door Opener, RV Access/Parking
- Attached garage spaces: 2
- Uncovered spaces: 2
Accessibility
- Accessibility features: Safe Emergency Egress from Home, Accessible Doors
Features
- Levels: One
- Stories: 1
- Entry location: 1
- Patio & porch: Concrete, Covered
- Exterior features: Rain Gutters
- Pool features: None
- Spa features: None
- Fencing: Block
- Has view: Yes
- View description: Neighborhood
Lot
- Size: 6,720 Square Feet
- Features: Back Yard, Corner Lot, Front Yard, Sprinklers In Rear, Sprinklers In Front, Lawn, Landscaped, Sprinklers Timer, Sprinklers Manual, Sprinklers On Side
Details
- Parcel number: 26218218
- Special conditions: Trust
Construction
Type & style
- Home type: SingleFamily
- Architectural style: Mid-Century Modern
- Property subtype: Single Family Residence
Materials
- Stucco
- Foundation: Raised, Slab
- Roof: Asphalt,Shingle
Condition
- Turnkey
- New construction: No
- Year built: 1958
Utilities & green energy
- Electric: 220 Volts in Laundry, Photovoltaics Third-Party Owned
- Sewer: Public Sewer
- Water: Public
- Utilities for property: Electricity Connected, Natural Gas Connected, Sewer Connected, Water Connected
Community & HOA
Community
- Features: Street Lights, Sidewalks
- Security: Carbon Monoxide Detector(s), Smoke Detector(s)
- Subdivision: Los Tract
Location
- Region: Buena Park
Financial & listing details
- Price per square foot: $618/sqft
- Tax assessed value: $105,578
- Date on market: 7/30/2026
- Cumulative days on market: 26 days
- Listing terms: Cash,Cash to New Loan,Conventional,FHA,Submit,USDA Loan,VA Loan
- Road surface type: Paved
Estimated market value
$993,800
$944,000 - $1.04M
$3,958/mo
Price history
| Date | Event | Price |
|---|---|---|
| 7/30/2026 | Listed for sale | $999,900$618/sqft |
Source:  CRMLS #RS26165000 Report a problem CRMLS #RS26165000 Report a problem | ||
Public tax history
| Year | Property taxes | Tax assessment |
|---|---|---|
| 2026 | -- | $105,578 +2% |
| 2025 | $1,578 +4.2% | $103,508 +2% |
| 2024 | $1,514 +2.6% | $101,479 +2% |
| 2023 | $1,475 +1.6% | $99,490 +2% |
| 2022 | $1,452 +1.4% | $97,540 +2% |
| 2021 | $1,431 +0.7% | $95,628 +1% |
| 2020 | $1,422 | $94,648 +2% |
| 2019 | $1,422 +2% | $92,793 +2% |
| 2018 | $1,393 +4.6% | $90,974 +2% |
| 2017 | $1,332 | $89,191 +2% |
| 2016 | $1,332 +1.8% | $87,443 +1.5% |
| 2015 | $1,309 +5.9% | $86,130 +2% |
| 2014 | $1,236 | $84,443 +0.5% |
| 2013 | -- | $84,062 +2% |
| 2012 | -- | $82,414 +2% |
| 2011 | -- | $80,799 +0.8% |
| 2010 | -- | $80,196 -0.2% |
| 2009 | -- | $80,387 +2% |
| 2008 | -- | $78,811 +2% |
| 2007 | -- | $77,266 +2% |
| 2006 | -- | $75,751 +2% |
| 2005 | -- | $74,266 +2% |
| 2004 | -- | $72,810 +1.9% |
| 2003 | -- | $71,476 +2% |
| 2002 | -- | $70,075 +2% |
| 2001 | $784 +1.9% | $68,701 +2% |
| 2000 | $769 | $67,354 |
Find assessor info on the county website
Monthly payment
Est. payment
Payment breakdown
Explore the cost of this home by adjusting the details. Changes won't be saved.Climate risks
Neighborhood: 90620
Nearby schools
GreatSchools rating
- 7/10George B. Miller Elementary SchoolGrades: K-6Distance: 0.6 mi
- 4/10Walker Junior High SchoolGrades: 7-8Distance: 0.2 mi
- 9/10John F. Kennedy High SchoolGrades: 9-12Distance: 0.3 mi
Schools provided by the listing agent
- Elementary: Miller
- Middle: Walker/Oxford
- High: Kennedy/Oxford
Source: CRMLS. This data may not be complete. We recommend contacting the local school district to confirm school assignments for this home.
- $1,217,2005 bd4 ba2.4k sqft5673 Los Amigos St, Buena Park, CA 90620Off Market
- $907,5003 bd2 ba1.1k sqft5662 Los Alamos St, Buena Park, CA 90620Off Market
- $920,0003 bd2 ba1.4k sqft5674 Los Alamos St, Buena Park, CA 90620Off Market
- $1,044,1003 bd2 ba1.4k sqft5685 Los Amigos St, Buena Park, CA 90620Off Market
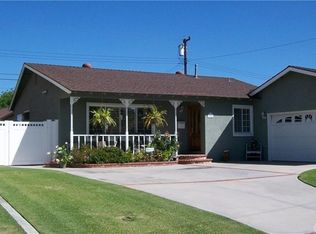
- $938,4003 bd2 ba1.5k sqft8431 Los Amores St, Buena Park, CA 90620Off Market
- $883,2003 bd2 ba1.1k sqft8419 Los Amores St, Buena Park, CA 90620Off Market
- $1,052,4003 bd2 ba1.7k sqft5662 Los Amigos St, Buena Park, CA 90620Off Market
- $958,2003 bd2 ba1.6k sqft8443 Los Amores St, Buena Park, CA 90620Off Market
A local agent can set up tours, give advice and negotiate with sellers.
Similar homes
- $869,9003 bd1 ba1.2k sqft8157 Calendula Dr, Buena Park, CA 90620For Sale
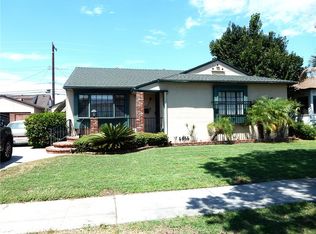 MLS ID #RS26172495, Russ Chapman, C-21 Classic Estates. CRMLS
 - $989,0003 bd2 ba1.2k sqft1185 W Hampshire Ave, Anaheim, CA 92802For Sale
 MLS ID #AR26184779, Xu Zheng, Re/Max Premier Properties. CRMLS
 - $1,188,8885 bd2 ba1.8k sqft8408 Mercury Dr, Buena Park, CA 90620For Sale
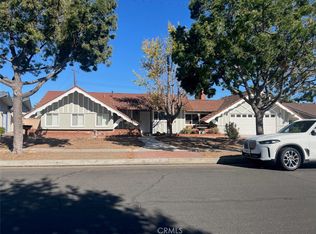 MLS ID #PW26129479, Thao Doan, Ana Real Estate. CRMLS
 - $1,030,0004 bd2 ba1.6k sqft6891 Elm Ave, Cypress, CA 90630For Sale
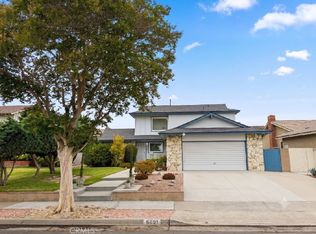 MLS ID #PW26147990, David LaVallee, Fathom Realty Group Inc.. CRMLS
 - $1,049,0004 bd2 ba1.8k sqft2864 W Monroe Ave, Anaheim, CA 92801For SaleMLS ID #PW26160331, Gerald Bushore, Bushore Real Estate. CRMLS
- $975,0003 bd1 ba1k sqft10902 Poindexter Ave, Garden Grove, CA 92840For SaleMLS ID #HD26167910, Laura Scearce, Neighbors Of Hope Now Realty. CRMLS
- $975,0004 bd3 ba1.9k sqft2322 S Lynn Ct, West Covina, CA 91792For SaleMLS ID #TR26184634, Alfonso Tautimez, Premier Properties. CRMLS
- $949,0004 bd2 ba1.1k sqft11892 Nearing Dr, Anaheim, CA 92804For SaleMLS ID #PW26120014, Alma Del Valle, Lugo Brothers RE. CRMLS
- $859,9994 bd3 ba1.6k sqft14010 Dunton Dr, Whittier, CA 90605For SaleMLS ID #DW26174004, Samuel Barragan, eXp Realty of California Inc.. CRMLS
- $888,8003 bd2 ba1.5k sqft11421 Alburtis Ave, Norwalk, CA 90650For SaleMLS ID #IG26166142, Helen Mohseni, National Realty Group. CRMLS
- $1,179,0004 bd3 ba1.7k sqft12702 Oland St, Norwalk, CA 90650For SaleMLS ID #PW26134012, Carmelita Tiongson, Keller Williams Realty. CRMLS
- $1,259,0004 bd2 ba1.6k sqft6812 Chapman Ave, Garden Grove, CA 92845For SaleMLS ID #PW26175782, Charles Phan, Rise Realty. CRMLS
- $729,0003 bd3 ba1.3k sqft9060 Candlestick Ln, Cypress, CA 90630For SaleMLS ID #PW26144069, Jack Joon Oh, Power Realty & Investments. CRMLS
- $945,0003 bd2 ba1.8k sqft315 E Francis Ave, La Habra, CA 90631For SaleMLS ID #WS26127650, Debbie Hwang, THE CONNECTED COMPANIES. CRMLS
- $960,0003 bd2 ba1.4k sqft1922 Meriday Ln, Santa Ana, CA 92706For SaleMLS ID #PW26133125, Danny Bui, Superior Real Estate Group. CRMLS
- $1,040,0004 bd2 ba1.7k sqft15949 Maracaibo Pl, Hacienda Heights, CA 91745For SaleMLS ID #OC26063714, Jeffrey Hallin, RE/MAX TerraSol. CRMLS
- $1,199,0004 bd2 ba1.2k sqft9641 Crestwood Ln, Anaheim, CA 92804For SaleMLS ID #PW26162823, Oanh Nguyen, Golden Land Homes, Inc.. CRMLS
- $1,050,0003 bd2 ba1.1k sqft10191 Morningside Dr, Garden Grove, CA 92843For SaleMLS ID #PW26078371, Amanda Hong, Professional R.E. Center, Inc.. CRMLS
- $939,0003 bd2 ba1.2k sqft12202 Orange Dr, Whittier, CA 90601For SaleMLS ID #PW26062693, Yvonne Connolly, Superior Mgmt & Realty Service. CRMLS
- $845,0003 bd2 ba1.1k sqft10135 Gunn Ave, Whittier, CA 90605For SaleMLS ID #PW26176767, Sheri Smith, HomeSmart, Evergreen Realty. CRMLS
Local buyer's agents are ready to help
