Location!!! Walkable to Knott’s Berry Farm and Buena Park Downtown. Near Disneyland. Remodeled. Large patio. Large back yard with block wall surrounding. The living space is 1837sqft plus about 400sqft for enclosed patio, so we have a total over 2200sqft for living and entertainment. New PVC luxury vinyl flooring. New bathrooms. Newer windows. New room doors. New kitchen appliances. New paint (inside & outside). Kitchen open floor plan with big island. 36-inch-wide bathroom door to suite for Living Assistant. Easy to convert into 2 HOUSES (just close the door) with own entrance (Front unit is 3beds/2baths, back unit is 2beds/1baths).
Solar paid off with electrical panel 200 amp. EV charger in Garage (493sqft) with direct access. Lot 9000sqft, so potential spaces for ADU & JADU. Easy to access FREEWAY 5 & 91. SOLD AS-IS. Buyer and Buyer's agent are responsible to verify all information.
For sale
Listed by: Ana Real Estate • Thao Doan • Contact: 714-548-8059
$1,188,888
8408 Mercury Dr, Buena Park, CA 90620
5beds
1,837sqft
Single Family Residence
Built in 1958
9,000 Square Feet Lot
$1,160,700 Zestimate®
$647/sqft
$-- HOA
What's special
- 65 days |
- 365 |
- 15 |
Zillow last checked:
Listing updated:
Listed by:
Thao Doan DRE #02123005 714-548-8059,
Ana Real Estate
Source: CRMLS,MLS#: PW26129479 Originating MLS: California Regional MLS
Originating MLS: California Regional MLSFacts & features
Interior
Bedrooms & bathrooms
- Bedrooms: 5
- Bathrooms: 2
- Full bathrooms: 2
- Main level bathrooms: 2
- Main level bedrooms: 5
Rooms
- Room types: Bedroom, Kitchen, Living Room, Primary Bedroom, Dining Room
Primary bedroom
- Features: Main Level Primary
Bedroom
- Features: All Bedrooms Down
Bedroom
- Features: Bedroom on Main Level
Bathroom
- Features: Full Bath on Main Level, Remodeled, Separate Shower
Kitchen
- Features: Kitchen Island, Quartz Counters
Cooling
- Central Air, Electric
Appliances
- Included: Dishwasher, Electric Oven, Electric Range, Gas Cooktop, Disposal, Gas Range, Microwave, Refrigerator, Range Hood
- Laundry: Electric Dryer Hookup, Gas Dryer Hookup, In Garage
Features
- Breakfast Bar, Block Walls, Ceiling Fan(s), Separate/Formal Dining Room, Quartz Counters, Recessed Lighting, All Bedrooms Down, Bedroom on Main Level, Main Level Primary
- Windows: Double Pane Windows
- Has fireplace: Yes
- Fireplace features: Living Room
- Common walls with other units/homes: No Common Walls
Interior area
- Total interior livable area: 1,837 sqft
- Finished area below ground: 0
Property
Parking
- Total spaces: 2
- Parking features: Driveway, Garage Faces Front, On Street
- Attached garage spaces: 2
Accessibility
- Accessibility features: Accessible Doors
Features
- Levels: One
- Stories: 1
- Entry location: MAIN ENTRANCE
- Patio & porch: Covered, Enclosed, Tile, Wood
- Exterior features: Lighting
- Pool features: None
- Spa features: None
- Has view: Yes
- View description: None
Lot
- Size: 9,000 Square Feet
- Features: 0-1 Unit/Acre
Details
- Parcel number: 07058123
- Special conditions: Standard
Construction
Type & style
- Home type: SingleFamily
- Architectural style: Traditional
- Property subtype: Single Family Residence
Materials
- Block, Drywall, Concrete, Stucco
- Foundation: Concrete Perimeter
- Roof: Metal
Condition
- Updated/Remodeled
- New construction: No
- Year built: 1958
Utilities & green energy
- Electric: 220 Volts in Garage, Standard
- Sewer: Public Sewer
- Water: Other
- Utilities for property: Electricity Connected, Natural Gas Connected, Water Connected
Green energy
- Energy efficient items: Appliances
- Energy generation: Solar
- Construction elements: Renewable Materials
Community & HOA
Community
- Features: Curbs
- Security: Carbon Monoxide Detector(s), Fire Detection System, Smoke Detector(s)
Location
- Region: Buena Park
Financial & listing details
- Price per square foot: $647/sqft
- Tax assessed value: $920,000
- Date on market: 6/13/2026
- Cumulative days on market: 65 days
- Listing terms: Cash,Conventional,FHA
- Road surface type: Unimproved
Estimated market value
$1,160,700
$1.10M - $1.22M
$5,019/mo
Price history
| Date | Event | Price |
|---|---|---|
| 6/14/2026 | Listed for sale | $1,188,888+48.6%$647/sqft |
Source:  CRMLS #PW26129479 Report a problem CRMLS #PW26129479 Report a problem | ||
| 8/5/2025 | Sold | $800,000+92.8%$435/sqft |
Source: Public Record Report a problem | ||
| 8/28/2003 | Sold | $415,000$226/sqft |
Source: Public Record Report a problem | ||
Public tax history
| Year | Property taxes | Tax assessment |
|---|---|---|
| 2026 | -- | $920,000 +55.9% |
| 2025 | $11,338 +2.7% | $590,036 +2% |
| 2024 | $11,040 +1.5% | $578,467 +2% |
| 2023 | $10,876 +0.7% | $567,125 +2% |
| 2022 | $10,795 +0.9% | $556,005 +2% |
| 2021 | $10,702 +0.8% | $545,103 +1% |
| 2020 | $10,621 | $539,514 +2% |
| 2019 | $10,621 +1.6% | $528,936 +2% |
| 2018 | $10,458 +75.8% | $518,565 +2% |
| 2017 | $5,949 | $508,398 +2% |
| 2016 | $5,949 +1.9% | $498,430 +1.5% |
| 2015 | $5,836 +6.5% | $490,944 +2% |
| 2014 | $5,481 | $481,328 +19.1% |
| 2013 | -- | $404,160 |
| 2012 | -- | $404,160 -4% |
| 2011 | -- | $421,000 |
| 2010 | -- | $421,000 +6.3% |
| 2009 | -- | $396,000 -11.8% |
| 2008 | -- | $449,209 +2% |
| 2007 | -- | $440,401 +2% |
| 2006 | -- | $431,766 +2% |
| 2005 | -- | $423,300 +2% |
| 2004 | -- | $415,000 +557.4% |
| 2003 | -- | $63,131 +2% |
| 2002 | -- | $61,894 +2% |
| 2001 | $633 +2.2% | $60,681 +2% |
| 2000 | $620 | $59,492 |
Find assessor info on the county website
Monthly payment
Est. payment
Payment breakdown
Explore the cost of this home by adjusting the details. Changes won't be saved.Climate risks
Neighborhood: 90620
Nearby schools
GreatSchools rating
- 5/10Glen H. Dysinger Sr. Elementary SchoolGrades: K-6Distance: 0.6 mi
- 2/10Dale Junior High SchoolGrades: 7-8Distance: 1.5 mi
- 4/10Savanna High SchoolGrades: 9-12Distance: 1.1 mi
Schools provided by the listing agent
- High: Savana
Source: CRMLS. This data may not be complete. We recommend contacting the local school district to confirm school assignments for this home.
- $919,4003 bd2 ba1.3k sqft8398 Mercury Dr, Buena Park, CA 90620Off Market
- $913,4004 bd2 ba1.3k sqft8424 Mercury Dr, Buena Park, CA 90620Off Market
- $1,034,6005 bd2 ba1.8k sqft8409 Saturn Dr, Buena Park, CA 90620Off Market
- $899,0004 bd2 ba1.3k sqft8425 Saturn Dr, Buena Park, CA 90620For Sale

- $937,8004 bd2 ba1.3k sqft8409 Mercury Dr, Buena Park, CA 90620Off Market
- $1,139,5004 bd3 ba2.3k sqft8438 Mercury Dr, Buena Park, CA 90620Off Market
- $1,168,3004 bd3 ba2.6k sqft8440 Galaxy Cir, Buena Park, CA 90620Off Market
- $1,250,7004 bd3 ba2.6k sqft8424 Galaxy Cir, Buena Park, CA 90620Off Market
A local agent can set up tours, give advice and negotiate with sellers.
Similar homes
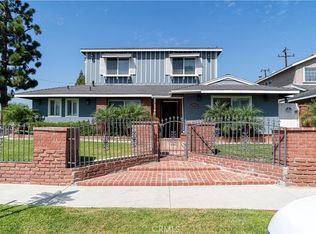
- $999,9003 bd2 ba1.6k sqft8428 Los Amores St, Buena Park, CA 90620For Sale
 MLS ID #RS26165000, Russ Chapman, C-21 Classic Estates. CRMLS
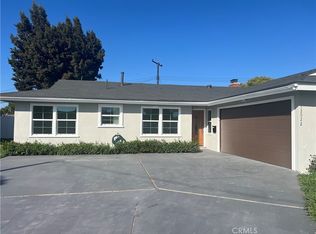
 - $1,295,0005 bd3 ba2.4k sqft14855 Faceta Dr, La Mirada, CA 90638For Sale
 MLS ID #PW26138117, Etelvina Freitas, G.B. Hacienda Real Estate. CRMLS
 - $1,289,0004 bd2 ba1.1k sqft12022 Fairchild St, Garden Grove, CA 92845For Sale
 MLS ID #OC26173144, Tuan Nguyen, Tuan Nguyen, Broker. CRMLS
 - $1,157,7884 bd3 ba1.7k sqft5335 Carley Ave, Whittier, CA 90601For Sale
 MLS ID #HD26163467, Melville Campbell, KW Mojave. CRMLS
 - $1,100,0003 bd2 ba1.7k sqft1762 W Minerva Ave, Anaheim, CA 92804For SaleMLS ID #PW26139286, Trista Le, Citihome. CRMLS
- $1,188,8884 bd3 ba2.1k sqft20211 Lake Canyon Dr, Walnut, CA 91789For SaleMLS ID #TR26108819, Jimmy Tong, A + Realty & Mortgage. CRMLS
- $949,0004 bd2 ba1.1k sqft11892 Nearing Dr, Anaheim, CA 92804For SaleMLS ID #PW26120014, Alma Del Valle, Lugo Brothers RE. CRMLS
- $995,0003 bd2 ba1.4k sqft4455 Tulane Ave, Long Beach, CA 90808For SaleMLS ID #PW26171742, Paul Phillips, Durus Real Estate. CRMLS
- $1,069,0005 bd2 ba1.7k sqft20744 Earlgate St, Diamond Bar, CA 91789For SaleMLS ID #WS26167878, HUA WANG, NETWORK MARKETING REALTY, INC. CRMLS
- $1,199,9003 bd3 ba1.9k sqft877 Launer Rd, Brea, CA 92821For SaleMLS ID #CV26139723, Charles Karich, SOUTH HILLS PROPERTIES, INC.. CRMLS
- $599,0003 bd2 ba1.3k sqft2011 W Katella Ave Unit 1, Anaheim, CA 92804For SaleMLS ID #CV26161294, PREET AHLUWALIA, FIRST FEDERAL BANCORP. CRMLS
- $1,058,8883 bd2 ba1.2k sqft1748 S Norfolk Ln, Anaheim, CA 92802For SaleMLS ID #PW26138828, Thao Doan, Ana Real Estate. CRMLS
- $1,125,0005 bd3 ba2.2k sqft9030 Terradell St, Pico Rivera, CA 90660For SaleMLS ID #DW26148098, Luis Bautista, Luis A Bautista. CRMLS
- $1,040,0004 bd2 ba1.7k sqft15949 Maracaibo Pl, Hacienda Heights, CA 91745For SaleMLS ID #OC26063714, Jeffrey Hallin, RE/MAX TerraSol. CRMLS
- $849,9993 bd2 ba1.5k sqft2435 West Broadway, Anaheim, CA 92804For SaleMLS ID #TR26168823, Jonathan Minerick, Homecoin.com. CRMLS
- $900,0004 bd2 ba1.3k sqft506 W Victor Ave, Anaheim, CA 92801For SaleMLS ID #OC26116524, Christine Bishay, RE/MAX One. CRMLS
- $1,350,0004 bd2 ba1.5k sqft12024 Rendova St, Artesia, CA 90701For SaleMLS ID #PW26173455, Neel Patel, Kalpesh Mistry, Broker. CRMLS
- $1,088,0004 bd2 ba2k sqft2327 Agostino Dr, Rowland Heights, CA 91748For SaleMLS ID #WS26111842, IN-HUA CHEN, MEIGUO REALTY GRP. CRMLS
- $1,300,0004 bd2 ba1.3k sqft8881 Albatross Dr, Huntington Beach, CA 92646For SaleMLS ID #PW26083142, Hoang Vu, VHP Financial. CRMLS
- $1,379,0005 bd4 ba2.5k sqft2371 Stearnlee Ave, Long Beach, CA 90815For SaleMLS ID #DW26132661, Anthony Ota, Coldwell Banker Envision. CRMLS
Local buyer's agents are ready to help
