Do not lift a finger! Just move in and enjoy the Long Beach life.
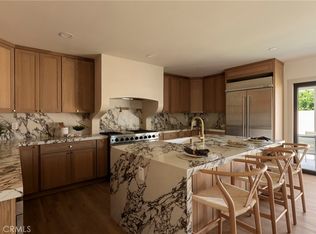
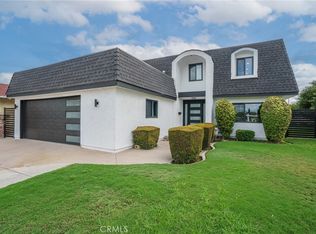
Exceptional opportunity to own a fully renovated property featuring a beautifully remodeled single-family residence and a brand-new detached accessory dwelling unit (ADU), offering versatility for multigenerational living, extended family, guests, or rental income potential. The main residence offers 1,504 square feet of thoughtfully redesigned living space with an open-concept floor plan that creates a seamless flow between the living, dining, and kitchen areas. Extensive renovations include a new roof, completely updated electrical system with new wiring throughout, all-new plumbing, full insulation, a brand-new HVAC system, indoor laundry, new flooring, energy-efficient windows, recessed lighting, blinds, and modern fixtures throughout. The stunning kitchen has been completely updated with new cabinetry, sinks, faucets, fixtures, and appliances, creating a stylish and functional space for everyday living and entertaining. Adding tremendous value to the property is the newly constructed 1,049-square-foot, two-story ADU, partially situated above the detached two-car garage. Designed with the same quality and attention to detail as the main home, the ADU features 2 spacious bedrooms, 1.5 bathrooms, a dedicated laundry room, and all-new finishes throughout. The modern open layout is complemented by new flooring, cabinetry, fixtures, plumbing, electrical systems, windows, HVAC, and appliances, providing a turnkey living experience. Every major component of both residences has been completed, allowing the next owner to enjoy the benefits of essentially brand-new construction and systems throughout. This rare Long Beach property combines modern living, flexibility, and income-producing potential in one exceptional package.
For sale
Listed by: Coldwell Banker Envision • Anthony Ota • Contact: 5623057671
Price cut: $10K (9/5)
$1,359,000
2371 Stearnlee Ave, Long Beach, CA 90815
5beds
2,553sqft
Single Family Residence
Built in 1954
5,913 Square Feet Lot
$1,350,300 Zestimate®
$532/sqft
$-- HOA
What's special
- 73 days
- 1,371
- 63
Likely to sell faster than
Zillow last checked:
Listing updated:
Listed by:
Anthony Ota DRE #01771856 5623057671,
Coldwell Banker Envision
Source: CRMLS,MLS#: DW26132661 Originating MLS: California Regional MLS
Originating MLS: California Regional MLSFacts & features
Interior
Bedrooms & bathrooms
- Bedrooms: 5
- Bathrooms: 4
- Full bathrooms: 3
- 1/2 bathrooms: 1
- Main level bathrooms: 3
- Main level bedrooms: 3
Rooms
- Room types: Family Room, Laundry, Living Room, Primary Bathroom, Primary Bedroom, Other
Bathroom
- Features: Bathtub, Quartz Counters, Separate Shower
Kitchen
- Features: Quartz Counters
Other
- Features: Walk-In Closet(s)
Heating
- Central, Forced Air
Cooling
- Central Air
Appliances
- Included: Dishwasher, Disposal, Gas Range, Refrigerator, Tankless Water Heater
- Laundry: See Remarks
Features
- Open Floorplan, Quartz Counters, Walk-In Closet(s)
- Flooring: Laminate
- Windows: Blinds, Double Pane Windows, ENERGY STAR Qualified Windows
- Has fireplace: No
- Fireplace features: None
- Common walls with other units/homes: No Common Walls
Interior area
- Total interior livable area: 2,553 sqft
Property
Parking
- Total spaces: 5
- Parking features: Driveway, Garage
- Garage spaces: 2
- Uncovered spaces: 3
Features
- Levels: Two
- Stories: 2
- Entry location: Ground Level
- Patio & porch: Concrete
- Exterior features: Lighting
- Pool features: None
- Spa features: None
- Fencing: Block
Lot
- Size: 5,913 Square Feet
- Features: Corner Lot, Front Yard, Garden, Lawn, Landscaped
Details
- Parcel number: 7223016019
- Special conditions: Standard
Construction
Type & style
- Home type: SingleFamily
- Property subtype: Single Family Residence
Materials
- Drywall, Stucco
- Roof: Shingle
Condition
- Updated/Remodeled
- New construction: No
- Year built: 1954
Utilities & green energy
- Electric: Standard
- Sewer: Public Sewer
- Water: Public
- Utilities for property: Electricity Connected, Natural Gas Connected, Sewer Connected, Water Connected
Green energy
- Energy efficient items: Appliances, Insulation, Lighting, Water Heater
Community & HOA
Community
- Features: Gutter(s)
Location
- Region: Long Beach
Financial & listing details
- Price per square foot: $532/sqft
- Tax assessed value: $846,600
- Date on market: 6/27/2026
- Cumulative days on market: 73 days
- Listing terms: Cash,Cash to Existing Loan,Cash to New Loan,Conventional,FHA,VA Loan
- Road surface type: Paved
Estimated market value
$1,350,300
$1.28M - $1.42M
$7,103/mo
Price history
| Date | Event | Price |
|---|---|---|
| 9/5/2026 | Price change | $1,359,000-0.7%$532/sqft |
Source:  CRMLS #DW26132661 Report a problem CRMLS #DW26132661 Report a problem | ||
| 8/21/2026 | Price change | $1,369,000-0.7%$536/sqft |
Source: CRMLS #DW26132661 Report a problem | ||
| 8/7/2026 | Price change | $1,379,000-1.4%$540/sqft |
Source: CRMLS #DW26132661 Report a problem | ||
| 6/27/2026 | Listed for sale | $1,399,000+68.6%$548/sqft |
Source: CRMLS #DW26132661 Report a problem | ||
| 6/10/2025 | Sold | $830,000-2.4%$325/sqft |
Source: CRMLS #CV25068244 Report a problem | ||
| 5/31/2025 | Pending sale | $850,000$333/sqft |
Source: CRMLS #CV25068244 Report a problem | ||
| 4/21/2025 | Contingent | $850,000$333/sqft |
Source: CRMLS #CV25068244 Report a problem | ||
| 4/1/2025 | Listed for sale | $850,000+117.9%$333/sqft |
Source: CRMLS #CV25068244 Report a problem | ||
| 10/15/2004 | Sold | $390,000$153/sqft |
Source: Public Record Report a problem | ||
Public tax history
| Year | Property taxes | Tax assessment |
|---|---|---|
| 2026 | -- | $846,600 +55.7% |
| 2025 | $10,775 +55.4% | $543,608 +2% |
| 2024 | $6,933 +1.7% | $532,950 +2% |
| 2023 | $6,816 +6.6% | $522,501 +2% |
| 2022 | $6,395 +2% | $512,257 +2% |
| 2021 | $6,269 +0.3% | $502,214 +1% |
| 2020 | $6,251 | $497,066 +2% |
| 2019 | $6,251 +4.8% | $487,320 +2% |
| 2018 | $5,964 | $477,765 +2% |
| 2017 | $5,964 +1.2% | $468,398 +2.3% |
| 2016 | $5,896 +7.8% | $458,000 +6.8% |
| 2015 | $5,472 +13.7% | $429,000 +5.4% |
| 2014 | $4,811 | $407,000 +19.4% |
| 2012 | -- | $341,000 -11.4% |
| 2011 | -- | $385,000 |
| 2010 | -- | $385,000 |
| 2009 | -- | $385,000 -7% |
| 2008 | -- | $413,870 +2% |
| 2007 | -- | $405,755 +2% |
| 2006 | -- | $397,800 |
| 2005 | -- | $397,800 +189.7% |
| 2004 | -- | $137,307 +1.9% |
| 2003 | -- | $134,792 +2% |
| 2002 | -- | $132,150 +4% |
| 2000 | -- | $127,020 |
Find assessor info on the county website
Monthly payment
Est. payment
Payment breakdown
Explore the cost of this home by adjusting the details. Changes won't be saved.Climate risks
Neighborhood: Los Altos
Similar homes
- $1,495,0004 bd3 ba1.8k sqft6702 E El Progreso St, Long Beach, CA 90815For Sale
 MLS ID #PW26162452, Karen Caraballo, Real Estate Source, Inc.. CRMLS
 - $1,200,0006 bd4 ba2.2k sqft6103 Michelson St, Lakewood, CA 90713For Sale
 MLS ID #RS26188602, Catherine Gill, Spurling Group Realtors. CRMLS
 - $1,599,0005 bd4 ba2.2k sqft6829 E Parapet St, Long Beach, CA 90808For Sale
 MLS ID #PW26165969, Katie Reid, Keller Williams Pacific Estate. CRMLS
 - $1,399,0004 bd3 ba2.4k sqft18548 San Gabriel Ave, Cerritos, CA 90703For Sale
 MLS ID #DW26170998, Katia Fernandez, Equity Smart Real Estate Serv. CRMLS
Local buyer's agents are ready to help
