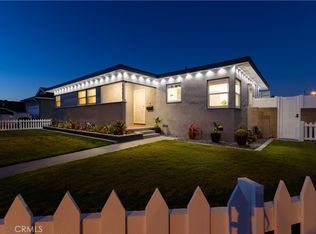
Classic charm, generous living spaces, and a location you'll love—this Lakewood Park home offers the perfect combination of character and functionality. Set on a peaceful residential street, the home welcomes you with inviting curb appeal and a warm, comfortable atmosphere that continues throughout its thoughtfully designed interior.
The main living areas are filled with natural light, enhanced by beautiful hardwood floors and an easy-flowing layout that connects each space. The kitchen is designed for both everyday living and entertaining, featuring quartz countertops, abundant cabinetry, a center island with a prep sink, and bar seating that opens to an expansive gathering room. A dramatic stone fireplace anchors the space, while French doors create a seamless transition to the backyard for effortless indoor-outdoor living.
One of the home's standout features is its flexible bedroom layout, including two private suites, making it ideal for multigenerational living, long-term guests, or anyone who appreciates extra privacy. The primary retreat offers vaulted ceilings, its own fireplace, a sitting area, balcony access, and a beautifully updated bath with dual sinks, generous storage, and an accessible walk-in shower.
Additional highlights include recessed lighting, dual-pane windows, textured walls, and a spacious laundry room that offers endless possibilities as a home office, fitness space, creative studio, or conversion opportunity.
Outside, the backyard provides plenty of room to relax, celebrate, or simply enjoy Southern California living. Mature landscaping, established trees, brick accents, block wall fencing, and a covered patio create a private outdoor setting that can be enjoyed year-round. The detached garage adds convenience while leaving ample yard space for entertaining, gardening, or play.
Living in Lakewood Park means enjoying a neighborhood known for its tree-lined streets, community parks, and central location. Shopping, restaurants, schools, and commuter routes are all just minutes away, making this home as convenient as it is welcoming. Whether you're hosting family gatherings, enjoying a quiet evening on the balcony, or creating new memories for years to come, this is a home designed to be lived in and loved.
For sale
Listed by: Meridian Capital Real Estate • Michael Bonilla • Contact: 562-472-7076
$1,199,000
6104 Yearling St, Lakewood, CA 90713
3beds
2,780sqft
:
Get pre-qualified$7,704/mo
Single Family Residence
Built in 1951
6,175 Square Feet Lot
$1,191,100 Zestimate®
$431/sqft
$-- HOA
What's special
- 22 days |
- 1,410 |
- 43 |
Likely to sell faster than
Zillow last checked:
Listing updated:
Listed by:
Michael Bonilla DRE #01796828 562-472-7076,
Meridian Capital Real Estate
Source: CRMLS,MLS#: OC26147804 Originating MLS: California Regional MLS
Originating MLS: California Regional MLSFacts & features
Interior
Bedrooms & bathrooms
- Bedrooms: 3
- Bathrooms: 3
- Full bathrooms: 3
- Main level bathrooms: 1
- Main level bedrooms: 1
Rooms
- Room types: Laundry, Primary Bedroom, Dining Room
Primary bedroom
- Features: Multiple Primary Suites
Primary bedroom
- Features: Primary Suite
Bathroom
- Features: Bathtub, Closet, Separate Shower, Tub Shower
Kitchen
- Features: Kitchen Island, Kitchen/Family Room Combo
Heating
- Forced Air
Cooling
- Central Air, Wall/Window Unit(s)
Appliances
- Included: Double Oven, Dishwasher, Refrigerator
- Laundry: Laundry Chute, Laundry Room
Features
- Breakfast Bar, Built-in Features, Balcony, Ceiling Fan(s), Cathedral Ceiling(s), Separate/Formal Dining Room, Recessed Lighting, Sunken Living Room, Bar, Multiple Primary Suites, Primary Suite
- Windows: Double Pane Windows, Shutters
- Has fireplace: Yes
- Fireplace features: Family Room, Primary Bedroom
- Common walls with other units/homes: No Common Walls
Interior area
- Total interior livable area: 2,780 sqft
Property
Parking
- Total spaces: 2
- Parking features: Driveway
- Garage spaces: 2
Features
- Levels: Two
- Stories: 2
- Entry location: off driveway
- Exterior features: Lighting
- Pool features: None
- Spa features: None
- Fencing: Block
- Has view: Yes
- View description: None
Lot
- Size: 6,175 Square Feet
- Features: Back Yard, Front Yard, Landscaped, Near Park
Details
- Parcel number: 7176005011
- Special conditions: Standard
Construction
Type & style
- Home type: SingleFamily
- Architectural style: Traditional
- Property subtype: Single Family Residence
Materials
- Stucco
- Foundation: Raised
- Roof: Composition
Condition
- New construction: No
- Year built: 1951
Utilities & green energy
- Sewer: Public Sewer
- Water: Public
Community & HOA
Community
- Features: Street Lights, Sidewalks, Park
- Subdivision: Lakewood Park/North Of Del Amo (Lnd)
Location
- Region: Lakewood
Financial & listing details
- Price per square foot: $431/sqft
- Tax assessed value: $835,519
- Annual tax amount: $11,540
- Date on market: 7/10/2026
- Cumulative days on market: 22 days
- Listing terms: Conventional
- Inclusions: dishwasher, refrigerator and washer & dryer
- Exclusions: microwave
Estimated market value
$1,191,100
$1.13M - $1.25M
$4,920/mo
Price history
| Date | Event | Price |
|---|---|---|
| 7/11/2026 | Listed for sale | $1,199,000+60.1%$431/sqft |
Source:  CRMLS #OC26147804 Report a problem CRMLS #OC26147804 Report a problem | ||
| 5/10/2019 | Sold | $749,000$269/sqft |
Source: Public Record Report a problem | ||
| 3/28/2019 | Pending sale | $749,000$269/sqft |
Source: Purplebricks Realty Inc. #219002657 Report a problem | ||
| 3/23/2019 | Price change | $749,000-1.3%$269/sqft |
Source: Purplebricks Realty Inc. #219002657 Report a problem | ||
| 3/10/2019 | Price change | $759,000-1.4%$273/sqft |
Source: Purplebricks Realty Inc. #219002657 Report a problem | ||
| 2/16/2019 | Listed for sale | $770,000$277/sqft |
Source: Rex Real Estate Exchange Report a problem | ||
| 2/5/2019 | Pending sale | $770,000$277/sqft |
Source: Rex Real Estate Exchange Report a problem | ||
| 12/20/2018 | Listed for sale | $770,000+5%$277/sqft |
Source: Rex Real Estate Exchange Report a problem | ||
| 6/30/2017 | Sold | $733,000-0.9%$264/sqft |
Source: Public Record Report a problem | ||
| 5/5/2017 | Pending sale | $739,900$266/sqft |
Source: Re/Max College Park Realty #RS17085709 Report a problem | ||
| 4/23/2017 | Listed for sale | $739,900+117.6%$266/sqft |
Source: Re/Max College Park Realty #RS17085709 Report a problem | ||
| 11/28/2000 | Sold | $340,000$122/sqft |
Source: Public Record Report a problem | ||
Public tax history
| Year | Property taxes | Tax assessment |
|---|---|---|
| 2025 | $11,540 +6.1% | $835,519 +2% |
| 2024 | $10,873 +1.7% | $819,137 +2% |
| 2023 | $10,695 +6.5% | $803,077 +2% |
| 2022 | $10,046 +2% | $787,331 +2% |
| 2021 | $9,846 +0.3% | $771,894 +1% |
| 2020 | $9,817 | $763,980 +0.2% |
| 2019 | $9,817 +3.7% | $762,613 +2% |
| 2018 | $9,463 | $747,660 +69.4% |
| 2017 | $9,463 +63% | $441,425 +2% |
| 2016 | $5,807 +7.3% | $432,770 +1.5% |
| 2015 | $5,413 +4.8% | $426,270 +2% |
| 2014 | $5,166 | $417,921 +2.5% |
| 2012 | -- | $407,878 +2% |
| 2011 | -- | $399,881 +0.8% |
| 2010 | -- | $396,893 -0.2% |
| 2009 | -- | $397,837 +2% |
| 2008 | -- | $390,038 +2% |
| 2007 | -- | $382,392 +2% |
| 2006 | -- | $374,895 |
| 2005 | -- | $374,895 +4% |
| 2004 | -- | $360,339 +1.9% |
| 2003 | -- | $353,736 +2% |
| 2002 | -- | $346,800 +157.3% |
| 2000 | -- | $134,789 |
Find assessor info on the county website
Monthly payment
Est. payment
Payment breakdown
Explore the cost of this home by adjusting the details. Changes won't be saved.Climate risks
Neighborhood: 90713
Nearby schools
GreatSchools rating
- 7/10Gompers Elementary SchoolGrades: K-5Distance: 0.5 mi
- 7/10Bancroft Middle SchoolGrades: 6-8Distance: 1.1 mi
- 5/10Lakewood High SchoolGrades: 9-12Distance: 0.9 mi
Schools provided by the listing agent
- Elementary: Cleveland
- Middle: Bancroft
- High: Lakewood
Source: CRMLS. This data may not be complete. We recommend contacting the local school district to confirm school assignments for this home.
- $999,9003 bd2 ba1.6k sqft6048 Yearling St, Lakewood, CA 90713Off Market
- $849,5003 bd1 ba1k sqft6110 Yearling St, Lakewood, CA 90713Off Market
- $848,1003 bd1 ba1k sqft6044 Yearling St, Lakewood, CA 90713Off Market
- $869,7003 bd1 ba1k sqft6114 Yearling St, Lakewood, CA 90713Off Market

- $1,221,0006 bd3 ba2.8k sqft6049 Eberle St, Lakewood, CA 90713Off Market
- $950,8003 bd2 ba1.4k sqft6103 Eberle St, Lakewood, CA 90713Off Market
- $953,7003 bd1 ba1.6k sqft6045 Eberle St, Lakewood, CA 90713Off Market
- $867,2003 bd2 ba1.3k sqft6109 Eberle St, Lakewood, CA 90713Off Market
A local agent can set up tours, give advice and negotiate with sellers.
Similar homes
- $1,125,0003 bd3 ba1.4k sqft5502 Carfax Ave, Lakewood, CA 90713For Sale
 MLS ID #PW26134929, Kyle Nishimi, Reassured Real Estate Inc. CRMLS
 - $1,018,8003 bd2 ba1.5k sqft5344 Adenmoor Ave, Lakewood, CA 90713For Sale
 MLS ID #RS26143858, Lucianne Borges, C-21 Astro. CRMLS
 - $1,199,0004 bd3 ba2.4k sqft5282 Trinette Ave, Garden Grove, CA 92845For Sale
 MLS ID #PV26150035, Eric Powers, Coldwell Banker Realty. CRMLS
 - $1,200,0005 bd3 ba2.3k sqft2752 E Harrison St, Carson, CA 90810For Sale
 MLS ID #SB26139203, Natalie Cabrera, CNMR Group. CRMLS
 - $1,150,0005 bd3 ba2.2k sqft9030 Terradell St, Pico Rivera, CA 90660For SaleMLS ID #DW26148098, Luis Bautista, Luis A Bautista. CRMLS
- $1,179,0004 bd3 ba1.7k sqft12702 Oland St, Norwalk, CA 90650For SaleMLS ID #PW26134012, Carmelita Tiongson, Keller Williams Realty. CRMLS
- $1,050,0005 bd5 ba2.1k sqft8252 Fontainbleau Way, Cypress, CA 90630For SaleMLS ID #PW26140637, Raj Arora, Raj Arora, Broker. CRMLS
- $949,9973 bd2 ba1.5k sqft8166 Borson St, Downey, CA 90242For SaleMLS ID #DW26159478, Gus Guzman, Century 21 Realty Masters. CRMLS
- $1,375,0003 bd2 ba1.5k sqft5438 E Walkerton St, Long Beach, CA 90808For SaleMLS ID #PW26106086, Matt Giangrande, Real Estate Source, Inc.. CRMLS
- $1,245,0004 bd3 ba2.4k sqft19421 Leapwood Ave, Carson, CA 90746For SaleMLS ID #PW26024139, Janette Gonzalez, Century 21 Realty Team. CRMLS
- $1,195,0004 bd3 ba2.1k sqft24314 Berendo Ave, Harbor City, CA 90710For SaleMLS ID #PW26055502, Leroy Brown, Brownstone Realty. CRMLS
- $1,049,0004 bd2 ba1.8k sqft2864 W Monroe Ave, Anaheim, CA 92801For SaleMLS ID #PW26160331, Gerald Bushore, Bushore Real Estate. CRMLS
- $1,075,0004 bd2 ba1.6k sqft6891 Elm Ave, Cypress, CA 90630For SaleMLS ID #PW26147990, David LaVallee, Fathom Realty Group Inc.. CRMLS
- $1,100,0003 bd2 ba1.4k sqft10613 Shellyfield Rd, Downey, CA 90241For SaleMLS ID #DW26127787, Rina Villeda, Real Estate by Rina & Karen &. CRMLS
- $995,0003 bd2 ba1.7k sqft2720 San Francisco Ave, Long Beach, CA 90806For SaleMLS ID #WS26157665, ALEXANDRA YEUNG, IRN REALTY. CRMLS
- $1,295,0005 bd3 ba2.4k sqft14855 Faceta Dr, La Mirada, CA 90638For SaleMLS ID #PW26138117, Etelvina Freitas, G.B. Hacienda Real Estate. CRMLS
- $1,100,0004 bd3 ba2.2k sqft1411 Elm Ave, Long Beach, CA 90813For SaleMLS ID #PW26123808, Crystal West, WestCity Realty & Lending Serv. CRMLS
- $1,225,0004 bd3 ba2.1k sqft313 Napa Ct, Fullerton, CA 92833For SaleMLS ID #IV26064066, CESAR TOVAR, THE MORTGAGE PROS FUNDING, INC. CRMLS
- $950,0004 bd2 ba1.6k sqft12327 Dunrobin Ave, Downey, CA 90242For SaleMLS ID #RS26132584, Pichamon Gentry-Pantera, C-21 Astro. CRMLS
- $1,398,0004 bd3 ba1.7k sqft660 S Bradshawe Ave, Monterey Park, CA 91754For SaleMLS ID #SR26163473, Anna Loh, The ONE Luxury Properties. CRMLS
Local buyer's agents are ready to help
