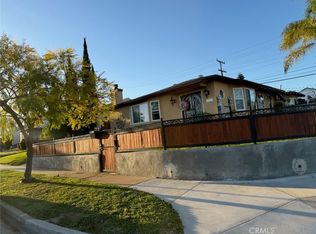
Wonderful single story view home with great curb appeal. Large gated front yard with plenty parking, artificial turf lawn with flowering plants and fruit trees. Clean and spacious interior with open floor plan of the living room and the dining area. 4 bedrooms and 3 bathrooms, 2 of the bedrooms with private bathrooms. All bathrooms are updated. Direct access from the double car garage to the spacious kitchen. Which has center isle and granite counter tops. Brand new gas stove with latest function features. Double stainless sinks with new faucet. A recently enclosed patio (which was completed
without permit) provide as a game room for the family. Huge backyard has 180 degree view of the valley and the San Gabriel Mountains. The side yard
has fruit trees and planting area for the green thumb. 18 paneled solar system is all paid for. One of the sellers is real estate licensee.
For sale
Listed by: The ONE Luxury Properties • Anna Loh • Contact: 818-634-9628
$1,398,000
660 S Bradshawe Ave, Monterey Park, CA 91754
4beds
1,779sqft
Single Family Residence
Built in 1955
9,834 Square Feet Lot
$1,378,300 Zestimate®
$786/sqft
$-- HOA
What's special
- 19 days |
- 823 |
- 31 |
Zillow last checked:
Listing updated:
Listed by:
Anna Loh DRE #00871620 818-634-9628,
The ONE Luxury Properties
Source: CRMLS,MLS#: SR26163473 Originating MLS: California Regional MLS
Originating MLS: California Regional MLSFacts & features
Interior
Bedrooms & bathrooms
- Bedrooms: 4
- Bathrooms: 3
- Full bathrooms: 1
- 3/4 bathrooms: 2
- Main level bathrooms: 3
- Main level bedrooms: 4
Rooms
- Room types: Bedroom, Living Room, Primary Bathroom, Primary Bedroom
Bedroom
- Features: All Bedrooms Down
Bathroom
- Features: Bathtub, Dual Sinks, Granite Counters, Remodeled, Separate Shower, Tub Shower, Walk-In Shower
Heating
- Central, Ductless, Forced Air, Natural Gas, Solar
Cooling
- Central Air
Appliances
- Included: Disposal, Gas Range, Gas Water Heater, Microwave, Refrigerator, Range Hood, Water Heater
- Laundry: Electric Dryer Hookup, Gas Dryer Hookup, In Garage
Features
- Ceiling Fan(s), Granite Counters, Recessed Lighting, All Bedrooms Down
- Doors: Panel Doors, Sliding Doors
- Windows: Blinds, Double Pane Windows, Drapes, Screens
- Has fireplace: No
- Fireplace features: None
- Common walls with other units/homes: 2+ Common Walls
Interior area
- Total interior livable area: 1,779 sqft
Property
Parking
- Total spaces: 2
- Parking features: Concrete, Direct Access, Driveway Level, Door-Single, Driveway, Garage, Garage Door Opener, Gated, Garage Faces Side, Side By Side
- Attached garage spaces: 2
Accessibility
- Accessibility features: Safe Emergency Egress from Home, Accessible Doors
Features
- Levels: One
- Stories: 1
- Entry location: street
- Patio & porch: Concrete, Covered, Enclosed, See Remarks
- Exterior features: Rain Gutters
- Pool features: None
- Spa features: None
- Fencing: Chain Link,Good Condition,Wood,Wrought Iron
- Has view: Yes
- View description: City Lights, Hills, Mountain(s), Neighborhood, Panoramic
Lot
- Size: 9,834 Square Feet
- Features: Back Yard, Sloped Down, Front Yard, Garden, Landscaped, Near Park, Paved, Rectangular Lot, Sprinklers None, Street Level, Walkstreet
Details
- Additional structures: Shed(s)
- Parcel number: 5263041013
- Zoning: MPR1YY
- Special conditions: Standard
Construction
Type & style
- Home type: SingleFamily
- Architectural style: Traditional
- Property subtype: Single Family Residence
- Attached to another structure: Yes
Materials
- Copper Plumbing
- Foundation: Slab
- Roof: Composition,Rolled/Hot Mop,Shingle
Condition
- Additions/Alterations
- New construction: No
- Year built: 1955
Utilities & green energy
- Electric: 220 Volts in Garage
- Sewer: Public Sewer, Sewer Tap Paid
- Water: Public
- Utilities for property: Cable Available, Electricity Connected, Natural Gas Connected, Sewer Connected, Water Connected
Community & HOA
Community
- Features: Curbs, Street Lights, Suburban, Sidewalks, Park
- Security: Carbon Monoxide Detector(s), Security Gate, Smoke Detector(s)
Location
- Region: Monterey Park
Financial & listing details
- Price per square foot: $786/sqft
- Tax assessed value: $808,453
- Annual tax amount: $15,813
- Date on market: 7/27/2026
- Cumulative days on market: 19 days
- Listing terms: Cash,Cash to New Loan
- Inclusions: refrigerator with no seller warranty.
- Exclusions: all poted plants
- Road surface type: Paved
Estimated market value
$1,378,300
$1.31M - $1.45M
$4,043/mo
Price history
| Date | Event | Price |
|---|---|---|
| 7/28/2026 | Listed for sale | $1,398,000+141%$786/sqft |
Source:  CRMLS #SR26163473 Report a problem CRMLS #SR26163473 Report a problem | ||
| 12/17/2004 | Sold | $580,000-6.5%$326/sqft |
Source: Public Record Report a problem | ||
| 7/20/2004 | Sold | $620,000+140.8%$349/sqft |
Source: Public Record Report a problem | ||
| 5/6/1998 | Sold | $257,500$145/sqft |
Source: Public Record Report a problem | ||
Public tax history
| Year | Property taxes | Tax assessment |
|---|---|---|
| 2025 | $15,813 +1.9% | $808,453 +2% |
| 2024 | $15,517 +1.4% | $792,601 +2% |
| 2023 | $15,302 +3.3% | $777,061 +2% |
| 2022 | $14,810 +0.8% | $761,825 +2% |
| 2021 | $14,692 +0.4% | $746,889 +1% |
| 2020 | $14,638 | $739,231 +2% |
| 2019 | $14,638 +2.6% | $724,737 +2% |
| 2018 | $14,264 | $710,528 +2% |
| 2017 | $14,264 +0.8% | $696,597 +2% |
| 2016 | $14,154 +4.5% | $682,939 +1.5% |
| 2015 | $13,548 +79.5% | $672,681 +14.6% |
| 2014 | $7,548 | $587,000 +8.9% |
| 2012 | -- | $539,000 |
| 2011 | -- | $539,000 |
| 2010 | -- | $539,000 |
| 2009 | -- | $539,000 |
| 2008 | -- | $539,000 -10.7% |
| 2007 | -- | $603,431 +2% |
| 2006 | -- | $591,600 |
| 2005 | -- | $591,600 +104.6% |
| 2004 | -- | $289,184 +1.9% |
| 2003 | -- | $283,885 +2% |
| 2002 | -- | $278,319 +4% |
| 2000 | -- | $267,514 |
Find assessor info on the county website
Monthly payment
Est. payment
Payment breakdown
Explore the cost of this home by adjusting the details. Changes won't be saved.Climate risks
Neighborhood: 91754
Nearby schools
GreatSchools rating
- 7/10Repetto Elementary SchoolGrades: K-8Distance: 0.1 mi
- 9/10Mark Keppel High SchoolGrades: 9-12Distance: 1.4 mi
Schools provided by the listing agent
- High: Mark Keppel
Source: CRMLS. This data may not be complete. We recommend contacting the local school district to confirm school assignments for this home.
- $1,258,1003 bd2 ba1.7k sqft672 S Bradshawe Ave, Monterey Park, CA 91754Off Market
- $1,088,6003 bd2 ba1.4k sqft658 S Bradshawe Ave, Monterey Park, CA 91754Off Market
- $1,030,0003 bd2 ba1.3k sqft671 S Grandridge Ave, Monterey Park, CA 91754Off Market
- $1,163,2003 bd2 ba1.4k sqft665 S Grandridge Ave, Monterey Park, CA 91754Off Market

- $1,519,2005 bd3 ba2.1k sqft678 S Bradshawe Ave, Monterey Park, CA 91754Off Market
- $1,332,3003 bd3 ba2.4k sqft652 S Bradshawe Ave, Monterey Park, CA 91754Off Market
- $1,056,1003 bd1 ba1.2k sqft685 S Grandridge Ave, Monterey Park, CA 91754Off Market
- $915,4002 bd1 ba1k sqft657 S Grandridge Ave, Monterey Park, CA 91754Off Market
A local agent can set up tours, give advice and negotiate with sellers.
Similar homes
- $1,546,0005 bd3 ba2.1k sqft1300 Mira Valle St, Monterey Park, CA 91754For Sale
 MLS ID #PW26060324, Evon Nguyen, Superior Real Estate Group. CRMLS
 - $1,030,0004 bd4 ba2.2k sqft123 S Moore Ave, Monterey Park, CA 91754For Sale
 MLS ID #AR26159499, Elizabeth Lau, Pinnacle Real Estate Group. CRMLS
 - $1,100,0003 bd2 ba1.8k sqft501 Almora St, Monterey Park, CA 91754For Sale
 MLS ID #DW26055392, Juan Violante, High Ten Partners, Inc.. CRMLS
 - $1,157,7884 bd3 ba1.7k sqft5335 Carley Ave, Whittier, CA 90601For Sale
 MLS ID #HD26163467, Melville Campbell, KW Mojave. CRMLS
 - $1,400,0004 bd3 ba2.5k sqft11835 Pocasset Dr, Whittier, CA 90601For SaleMLS ID #OC26151408, Tony Shrikian, CENTURY 21 Affiliated. CRMLS
- $1,119,5004 bd3 ba2.4k sqft700 N 7th St, Montebello, CA 90640For SaleMLS ID #DW26157218, Angelica Tapia, eXp Realty of Southern California, Inc.. CRMLS
- $1,050,0004 bd4 ba1.4k sqft2622 La Presa Ave, Rosemead, CA 91770For SaleMLS ID #WS26173497, SUNNY LEE, Sunshine International Inv., Inc.. CRMLS
- $1,299,9903 bd3 ba1.7k sqft1429 Underhill Ter, Glendora, CA 91741For SaleMLS ID #OC26175518, Julian Nan, Del Rey Residential. CRMLS
- $1,190,0004 bd3 ba1.4k sqft9037 Callita St, San Gabriel, CA 91775For SaleMLS ID #AR26161666, Anita Wong, Re/Max Premier Properties. CRMLS
- $1,249,9004 bd3 ba2.2k sqft17912 Gridley Rd, Artesia, CA 90701For SaleMLS ID #RS26170862, Cielo Quinio, C-21 Astro. CRMLS
- $1,199,9994 bd3 ba2.3k sqft512 S Shouse Ave, Covina, CA 91724For SaleMLS ID #PW26121719, Jessica Perez, Coldwell Banker Envision. CRMLS
- $1,200,0004 bd3 ba1.8k sqft1556 Cedarmont St, Hacienda Heights, CA 91745For SaleMLS ID #OC26164127, Rex Lin, First Team Real Estate. CRMLS
- $1,100,0004 bd2 ba2.1k sqft16404 Monte Cristo Dr, Hacienda Heights, CA 91745For SaleMLS ID #WS26168525, Sam Wu, Wetrust Realty. CRMLS
- $989,8882 bd2 ba966 sqft939 Montecito Dr, San Gabriel, CA 91776For SaleMLS ID #AR26171673, Anita Wong, Re/Max Premier Properties. CRMLS
- $1,100,0003 bd2 ba1.4k sqft915 Carlson Dr, Brea, CA 92821For SaleMLS ID #PW26171220, Darlene Young, First Choice Real Estate. CRMLS
- $1,799,9974 bd3 ba1.9k sqft3305 Community Ave, Glendale, CA 91214For SaleMLS ID #BB26160841, Bradley Korb, Brad Korb Real Estate Group. CRMLS
- $878,8884 bd2 ba1.5k sqft1647 S Rama Dr, West Covina, CA 91790For SaleMLS ID #MB26162990, RUTH ZARAGOZA, VISMAR REAL ESTATE. CRMLS
- $749,0003 bd2 ba1.1k sqft3309 Friendswood Ave, El Monte, CA 91733For SaleMLS ID #MB26169330, ARMANDO ARENAS, GEORGE MICHAEL REALTY. CRMLS
- $890,0004 bd3 ba1.6k sqft3600 Summerset Pl, Inglewood, CA 90305For SaleMLS ID #SB26170612, Phillip Perriott, eXp Realty of Greater Los Angeles, Inc.. CRMLS
- $1,125,0005 bd3 ba2.1k sqft2706 W Avenue 30, Los Angeles, CA 90065For SaleMLS ID #226003377, Steven Aslanian, RE/MAX ONE. CSMAOR
Local buyer's agents are ready to help
