Breathtaking hill views await at this beautifully maintained home in a desirable Hacienda Heights neighborhood! Step into your own backyard oasis, featuring a sparkling pool with ambient lighting, set against a stunning backdrop of rolling hillside views — an entertainer's dream by day and a peaceful retreat by night. This spacious residence offers four bedrooms, two full bathrooms, and a rare three-car garage. Rich wood flooring flows throughout the living areas, while durable tile in the kitchen ensures effortless upkeep. Ideally located near major highways with quick access to banks, restaurants, supermarkets, coffee shops, and more — this home is the perfect blend of resort-style living and everyday convenience. Come experience the view for yourself!
For sale
Listed by: Wetrust Realty • Sam Wu • Contact: 626-525-1016
$1,100,000
16404 Monte Cristo Dr, Hacienda Heights, CA 91745
4beds
2,112sqft
Single Family Residence
Built in 1973
0.35 Acres Lot
$1,111,100 Zestimate®
$521/sqft
$-- HOA
What's special
- 25 days |
- 2,973 |
- 153 |
Likely to sell faster than
Zillow last checked:
Listing updated:
Listed by:
Sam Wu DRE #02132400 626-525-1016,
Wetrust Realty
Source: CRMLS,MLS#: WS26168525 Originating MLS: California Regional MLS
Originating MLS: California Regional MLSFacts & features
Interior
Bedrooms & bathrooms
- Bedrooms: 4
- Bathrooms: 2
- Full bathrooms: 2
- Main level bathrooms: 2
- Main level bedrooms: 4
Rooms
- Room types: Bedroom, Kitchen, Laundry, Living Room
Bedroom
- Features: All Bedrooms Down
Heating
- Central
Cooling
- Central Air
Appliances
- Laundry: Inside
Features
- All Bedrooms Down
- Has fireplace: Yes
- Fireplace features: Family Room
- Common walls with other units/homes: No Common Walls
Interior area
- Total interior livable area: 2,112 sqft
Property
Parking
- Total spaces: 3
- Parking features: Direct Access, Garage
- Attached garage spaces: 3
Features
- Levels: One
- Stories: 1
- Entry location: front/1
- Patio & porch: Patio, Tile
- Has private pool: Yes
- Pool features: Private
- Spa features: None
- Has view: Yes
- View description: City Lights, Mountain(s), Pool
Lot
- Size: 0.35 Acres
- Features: 0-1 Unit/Acre
Details
- Parcel number: 8241017017
- Zoning: LCRA15000*
- Special conditions: Standard
Construction
Type & style
- Home type: SingleFamily
- Architectural style: Spanish
- Property subtype: Single Family Residence
Condition
- New construction: No
- Year built: 1973
Utilities & green energy
- Sewer: Public Sewer
- Water: Public
Community & HOA
Community
- Features: Sidewalks
Location
- Region: Hacienda Heights
Financial & listing details
- Price per square foot: $521/sqft
- Tax assessed value: $1,254,600
- Date on market: 8/2/2026
- Cumulative days on market: 25 days
- Listing terms: Cash to New Loan
Estimated market value
$1,111,100
$1.06M - $1.17M
$4,339/mo
Price history
| Date | Event | Price |
|---|---|---|
| 8/3/2026 | Listed for sale | $1,100,000-10.6%$521/sqft |
Source:  CRMLS #WS26168525 Report a problem CRMLS #WS26168525 Report a problem | ||
| 5/29/2025 | Sold | $1,230,000-5.2%$582/sqft |
Source: CRMLS #TR25079228 Report a problem | ||
| 5/16/2025 | Pending sale | $1,298,000$615/sqft |
Source: CRMLS #TR25079228 Report a problem | ||
| 4/10/2025 | Listed for sale | $1,298,000+65.8%$615/sqft |
Source: CRMLS #TR25079228 Report a problem | ||
| 11/2/2005 | Sold | $783,000$371/sqft |
Source: Public Record Report a problem | ||
Public tax history
| Year | Property taxes | Tax assessment |
|---|---|---|
| 2026 | -- | $1,254,600 +17.3% |
| 2025 | $15,309 +19% | $1,070,019 +2% |
| 2024 | $12,864 +3% | $1,049,039 +2% |
| 2023 | $12,490 +3.5% | $1,028,470 +2% |
| 2022 | $12,071 +12.2% | $1,008,305 +13.2% |
| 2021 | $10,755 +8.3% | $891,000 +8.4% |
| 2020 | $9,934 | $822,000 |
| 2019 | $9,934 +8% | $822,000 +6.9% |
| 2018 | $9,196 | $769,000 +13.9% |
| 2017 | $9,196 +13.5% | $675,000 |
| 2016 | $8,103 +3.8% | $675,000 +3.1% |
| 2015 | $7,804 +3.2% | $655,000 |
| 2014 | $7,562 | $655,000 +19.3% |
| 2012 | -- | $549,000 -5.3% |
| 2011 | -- | $580,000 |
| 2010 | -- | $580,000 +14.4% |
| 2009 | -- | $506,900 -33% |
| 2008 | -- | $756,100 -5.3% |
| 2007 | -- | $798,660 +2% |
| 2006 | -- | $783,000 +309.2% |
| 2005 | -- | $191,357 +4% |
| 2004 | -- | $183,928 +1.9% |
| 2003 | -- | $180,558 +2% |
| 2002 | -- | $177,019 +4% |
| 2000 | -- | $170,147 |
Find assessor info on the county website
Monthly payment
Est. payment
Payment breakdown
Explore the cost of this home by adjusting the details. Changes won't be saved.Climate risks
Neighborhood: 91745
Nearby schools
GreatSchools rating
- 8/10Grazide Elementary SchoolGrades: K-5Distance: 0.2 mi
- 9/10Mesa Robles SchoolGrades: K-8Distance: 0.8 mi
- 9/10Glen A. Wilson High SchoolGrades: 9-12Distance: 1.4 mi
Schools provided by the listing agent
- Elementary: Grazide
- Middle: Mesa
- High: Wilson
Source: CRMLS. This data may not be complete. We recommend contacting the local school district to confirm school assignments for this home.
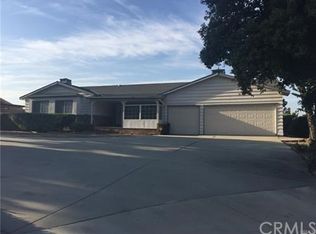
- $1,314,4004 bd3 ba2.4k sqft16402 Monte Cristo Dr, Hacienda Heights, CA 91745Off Market
- $1,185,6004 bd2 ba1.8k sqft16406 Monte Cristo Dr, Hacienda Heights, CA 91745Off Market

- $1,415,6003 bd3 ba2.8k sqft16401 Monte Cristo Dr, Hacienda Heights, CA 91745Off Market
- $712,0003 bd3 ba1.6k sqft16166 Sierra Pass Way, Hacienda Heights, CA 91745Off Market
- $1,252,1004 bd3 ba2.5k sqft16418 Monte Cristo Dr, Hacienda Heights, CA 91745Off Market
- $752,6003 bd3 ba1.6k sqft16162 Sierra Pass Way, Hacienda Heights, CA 91745Off Market
- $774,0003 bd3 ba1.7k sqft16168 Sierra Pass Way, Hacienda Heights, CA 91745Off Market
- $1,437,1005 bd4 ba3.1k sqft16407 Monte Cristo Dr, Hacienda Heights, CA 91745Off Market
A local agent can set up tours, give advice and negotiate with sellers.
Similar homes
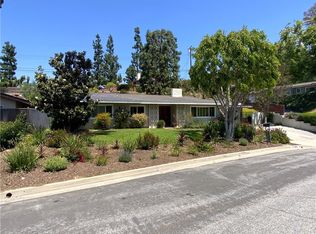
- $1,040,0004 bd2 ba1.7k sqft15949 Maracaibo Pl, Hacienda Heights, CA 91745For Sale
 MLS ID #OC26063714, Jeffrey Hallin, RE/MAX TerraSol. CRMLS
 - $979,0003 bd2 ba1.7k sqft16443 Canelones Dr, Hacienda Heights, CA 91745For Sale
 MLS ID #IV26170582, RAYMOND BALTAZAR, ELEVATE REAL ESTATE AGENCY. CRMLS
 - $1,129,0004 bd3 ba1.7k sqft19200 Kamlyn Ln, Walnut, CA 91789For Sale
 MLS ID #RS26178356, Maria-Salome Jao, Amberwood Real Estate. CRMLS
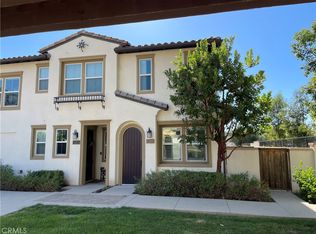
 - $888,0004 bd4 ba1.7k sqft2160 Citrus Pl #B, Hacienda Heights, CA 91745For Sale
 MLS ID #TR26136509, Jimmy Tong, A + Realty & Mortgage. CRMLS
 - $1,100,0003 bd2 ba1.4k sqft915 Carlson Dr, Brea, CA 92821For SaleMLS ID #PW26171220, Darlene Young, First Choice Real Estate. CRMLS
- $975,0004 bd3 ba1.9k sqft2322 S Lynn Ct, West Covina, CA 91792For SaleMLS ID #TR26184634, Alfonso Tautimez, Premier Properties. CRMLS
- $870,0003 bd2 ba1.7k sqft15459 Three Palms St, Hacienda Heights, CA 91745For SaleMLS ID #TR26142849, Brandon Lutran, Pinnacle Real Estate Group. CRMLS
- $1,095,0004 bd2 ba1.7k sqft3451 N El Dorado Dr, Long Beach, CA 90808For SaleMLS ID #PW26185213, Delight Sittman, ReMax Tiffany Real Estate. CRMLS
- $950,0004 bd2 ba1.5k sqft10933 Jordan Rd, Whittier, CA 90603For SaleMLS ID #PW26165580, Theresa La Roche, Keller Williams Realty. CRMLS
- $995,0003 bd3 ba1.8k sqft828 E Davidson Ct, Brea, CA 92821For SaleMLS ID #PW26184791, Denise Mitchell, Century 21 Discovery. CRMLS
- $1,157,7884 bd3 ba1.7k sqft5335 Carley Ave, Whittier, CA 90601For SaleMLS ID #HD26163467, Melville Campbell, KW Mojave. CRMLS
- $1,018,0005 bd2 ba1.7k sqft20744 Earlgate St, Diamond Bar, CA 91789For SaleMLS ID #WS26167878, HUA WANG, NETWORK MARKETING REALTY, INC. CRMLS
- $945,0003 bd2 ba1.8k sqft315 E Francis Ave, La Habra, CA 90631For SaleMLS ID #WS26127650, Debbie Hwang, THE CONNECTED COMPANIES. CRMLS
- $860,0004 bd2 ba1.5k sqft13224 Greenstone Ave, Norwalk, CA 90650For SaleMLS ID #RS26187703, Luis Guevara, eXp Realty of Southern CA. CRMLS
- $1,299,0004 bd3 ba2.8k sqft18493 Stonegate Ln, Rowland Heights, CA 91748For SaleMLS ID #TR26118155, Brian Chen, A + Realty & Mortgage. CRMLS
- $1,200,0003 bd3 ba1.7k sqft20944 Delphine Dr, Walnut, CA 91789For SaleMLS ID #IV26178125, RUY MANUEL VILAS, Real Brokerage Technologies. CRMLS
- $1,075,0005 bd3 ba2.2k sqft9030 Terradell St, Pico Rivera, CA 90660For SaleMLS ID #DW26148098, Luis Bautista, Luis A Bautista. CRMLS
- $1,200,0004 bd3 ba2.2k sqft15781 Sleepy Oak Rd, Chino Hills, CA 91709For SaleMLS ID #TR26173898, Siu Kwan, WeTrust Realty. CRMLS
- $1,100,0004 bd2 ba1.6k sqft3062 W Teranimar Dr, Anaheim, CA 92804For SaleMLS ID #PW26097133, Angelica Garcia, Rise Mortgage & Real Estate. CRMLS
- $999,0003 bd2 ba1.6k sqft21578 Magnolia St, Walnut, CA 91789For SaleMLS ID #TR26167695, Heather Avnaim, Legacy Homes Management Inc.. CRMLS
Local buyer's agents are ready to help
