Back in the market. Welcome to your dream home in the highly desirable Walnut area perfectly situated close to the family-friendly Shadow Oak Park. This beautifully maintained 4 bedroom, 2.5 bath residence offers 1,752 sq ft of living space on a generous 9,828 sq ft lot offering outstanding ADU potential. Step inside to an inviting open floor plan enhanced by a soaring cathedral ceiling that fills the home with natural light and creates a welcoming sense of space. The heart of the home is the upgraded kitchen, featuring granite countertops and excellent flow into the living and dining areas perfect for everyday living and entertaining. Split level home with a comfortable family room with a fireplace. Windows throughout are accented with shutters , offering privacy and a classic look. Seller is very motivated.
For sale
Listed by: Amberwood Real Estate • Maria-Salome Jao • Contact: 714-478-6327
$1,129,000
19200 Kamlyn Ln, Walnut, CA 91789
4beds
1,752sqft
Single Family Residence
Built in 1985
9,828 Square Feet Lot
$1,100,800 Zestimate®
$644/sqft
$-- HOA
What's special
- 49 days
- 747
- 25
Zillow last checked:
Listing updated:
Listed by:
Maria-Salome Jao DRE #01123585 714-478-6327,
Amberwood Real Estate
Source: CRMLS,MLS#: RS26178356 Originating MLS: California Regional MLS
Originating MLS: California Regional MLSFacts & features
Interior
Bedrooms & bathrooms
- Bedrooms: 4
- Bathrooms: 3
- Full bathrooms: 2
- 1/2 bathrooms: 1
Rooms
- Room types: Bedroom, Family Room, Kitchen, Living Room, Other, Dining Room
Bedroom
- Features: All Bedrooms Up
Bathroom
- Features: Bathtub, Tub Shower
Kitchen
- Features: Granite Counters, Remodeled, Updated Kitchen
Other
- Features: Walk-In Closet(s)
Heating
- Central
Cooling
- Central Air
Appliances
- Included: Dishwasher, Free-Standing Range, Gas Cooktop, Disposal, Gas Oven, Gas Water Heater
- Laundry: Electric Dryer Hookup, Gas Dryer Hookup, In Garage
Features
- Cathedral Ceiling(s), Separate/Formal Dining Room, Eat-in Kitchen, Granite Counters, Open Floorplan, All Bedrooms Up, Walk-In Closet(s)
- Flooring: Vinyl
- Windows: Custom Covering(s), Shutters
- Has fireplace: Yes
- Fireplace features: Family Room
- Common walls with other units/homes: No Common Walls
Interior area
- Total interior livable area: 1,752 sqft
Property
Parking
- Total spaces: 2
- Parking features: Driveway, Garage, Garage Door Opener
- Attached garage spaces: 2
Features
- Levels: Multi/Split
- Entry location: Front
- Patio & porch: Concrete, Covered
- Pool features: None
- Spa features: None
Lot
- Size: 9,828 Square Feet
- Features: Corner Lot
Details
- Parcel number: 8735053035
- Special conditions: Standard
Construction
Type & style
- Home type: SingleFamily
- Architectural style: Bungalow
- Property subtype: Single Family Residence
Condition
- New construction: No
- Year built: 1985
Utilities & green energy
- Sewer: Public Sewer
- Utilities for property: Cable Connected, Electricity Connected, Natural Gas Connected, Sewer Connected, Water Connected
Community & HOA
Community
- Features: Park
Location
- Region: Walnut
Financial & listing details
- Price per square foot: $644/sqft
- Tax assessed value: $285,349
- Date on market: 8/19/2026
- Cumulative days on market: 49 days
- Listing terms: Cash,Cash to New Loan,Conventional
Estimated market value
$1,100,800
$1.05M - $1.16M
$3,845/mo
Price history
| Date | Event | Price |
|---|---|---|
| 8/24/2026 | Listed for sale | $1,129,000$644/sqft |
Source:  CRMLS #RS26178356 Report a problem CRMLS #RS26178356 Report a problem | ||
Public tax history
| Year | Property taxes | Tax assessment |
|---|---|---|
| 2026 | -- | $285,349 +2% |
| 2025 | $4,262 +5% | $279,755 +2% |
| 2024 | $4,058 +3.1% | $274,271 +2% |
| 2023 | $3,935 +2.1% | $268,894 +2% |
| 2022 | $3,855 +1.8% | $263,623 +2% |
| 2021 | $3,787 +1.2% | $258,455 +1% |
| 2020 | $3,744 | $255,806 +2% |
| 2019 | $3,744 +6.4% | $250,791 +2% |
| 2018 | $3,518 | $245,875 +2% |
| 2017 | $3,518 +1.8% | $241,055 +2% |
| 2016 | $3,456 +2.1% | $236,330 +1.5% |
| 2015 | $3,385 +1.5% | $232,781 +2% |
| 2014 | $3,335 | $228,222 +2.5% |
| 2012 | -- | $222,738 +2% |
| 2011 | -- | $218,372 +0.8% |
| 2010 | -- | $216,741 -0.2% |
| 2009 | -- | $217,257 +2% |
| 2008 | -- | $212,998 +2% |
| 2007 | -- | $208,822 +2% |
| 2006 | -- | $204,728 |
| 2005 | -- | $204,728 +4% |
| 2004 | -- | $196,779 +1.9% |
| 2003 | -- | $193,174 +2% |
| 2002 | -- | $189,388 +4% |
| 2000 | -- | $182,037 |
Find assessor info on the county website
Monthly payment
Est. payment
Payment breakdown
Explore the cost of this home by adjusting the details. Changes won't be saved.Climate risks
Neighborhood: 91789
Similar homes
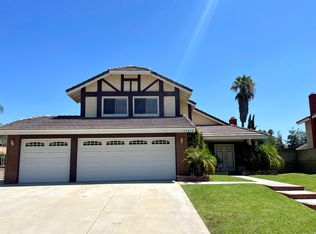
- $1,149,9983 bd3 ba1.7k sqft20944 Delphine Dr, Walnut, CA 91789For Sale
 MLS ID #IV26178125, RUY MANUEL VILAS, Real Brokerage Technologies. CRMLS
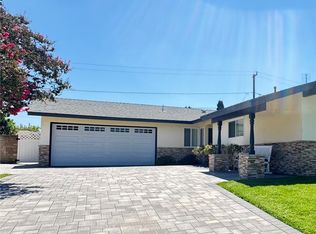
 - $1,050,0003 bd2 ba1.6k sqft21578 Magnolia St, Walnut, CA 91789For Sale
 MLS ID #TR26167695, Heather Avnaim, Legacy Homes Management Inc.. CRMLS
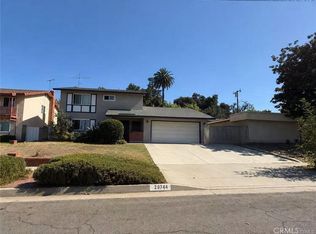
 - $1,038,0005 bd2 ba1.7k sqft20744 Earlgate St, Diamond Bar, CA 91789For Sale
 MLS ID #WS26218059, HUA WANG, NETWORK MARKETING REALTY, INC. CRMLS
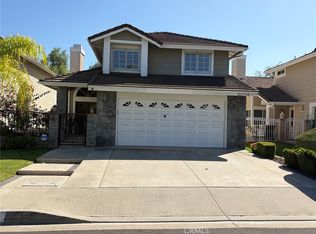
 - $1,239,9993 bd3 ba1.7k sqft20774 Timberline Ln, Diamond Bar, CA 91789For Sale
 MLS ID #TR26201462, Wendy Tsau, Sunbright One Inc.. CRMLS
