Beautiful panoramic city lights view from the backyard and from big balcony on the master bedroom, also you can enjoy sunset and Disneyland or Independence's Day fireworks. Whole brand new roofs, with new insulation. Property has 3 beds and 2.5 baths, 2 story house, with year built on 1984. Huge kitchen area with granite countertop. Spacious frontyard, and a lot of big trees on the backyard with all sweet fruits (pomegranate, peaches, oranges, cherry, guava, etc). Close to market, Walmart, Target, plenty of restaurants, and Diamond Bar post office.
For sale
Listed by: NEWWELL BANKER REAL ESTATE • Fenny Widhiahrini • Contact: 626-277-7079
$1,195,000
24237 Seagreen Dr, Diamond Bar, CA 91765
3beds
2,031sqft
Single Family Residence
Built in 1984
0.48 Acres Lot
$1,161,100 Zestimate®
$588/sqft
$-- HOA
What's special
- 21 days
- 595
- 14
Zillow last checked:
Listing updated:
Listed by:
Fenny Widhiahrini DRE #01510432 626-277-7079,
NEWWELL BANKER REAL ESTATE
Source: CRMLS,MLS#: CV26195801 Originating MLS: California Regional MLS
Originating MLS: California Regional MLSFacts & features
Interior
Bedrooms & bathrooms
- Bedrooms: 3
- Bathrooms: 3
- Full bathrooms: 2
- 1/2 bathrooms: 1
- Main level bathrooms: 1
Rooms
- Room types: Bedroom, Family Room, Laundry, Living Room, Other, Dining Room
Bedroom
- Features: All Bedrooms Up
Bathroom
- Features: Bathtub, Granite Counters, Remodeled, Tub Shower
Kitchen
- Features: Granite Counters, Kitchen Island, Remodeled, Updated Kitchen
Other
- Features: Walk-In Closet(s)
Heating
- Central
Cooling
- Central Air
Appliances
- Included: Dishwasher, Gas Oven, Gas Range, Gas Water Heater, Trash Compactor, Water Heater
- Laundry: Gas Dryer Hookup, Laundry Room
Features
- Brick Walls, Balcony, Ceiling Fan(s), Crown Molding, Separate/Formal Dining Room, Eat-in Kitchen, Granite Counters, High Ceilings, Recessed Lighting, All Bedrooms Up, Walk-In Closet(s)
- Flooring: Tile
- Windows: Shutters
- Basement: Finished
- Has fireplace: Yes
- Fireplace features: Living Room
- Common walls with other units/homes: 1 Common Wall
Interior area
- Total interior livable area: 2,031 sqft
Property
Parking
- Total spaces: 2
- Parking features: Attached Carport, Asphalt, Carport, Door-Multi, Driveway, Garage Faces Front, Garage, Garage Door Opener, Private
- Attached garage spaces: 2
- Has carport: Yes
Features
- Levels: Two
- Stories: 2
- Entry location: 1
- Exterior features: Rain Gutters
- Pool features: None
- Spa features: None
- Fencing: Brick,Wood,Wrought Iron
- Has view: Yes
- View description: City Lights, Panoramic
Lot
- Size: 0.48 Acres
- Features: 0-1 Unit/Acre, Sprinklers On Side
Details
- Parcel number: 8704047010
- Special conditions: Standard
Construction
Type & style
- Home type: SingleFamily
- Property subtype: Single Family Residence
- Attached to another structure: Yes
Materials
- Asphalt, Brick, Block, Drywall, Other, Concrete
- Foundation: Block, Permanent, Slab, Stone
- Roof: Tile
Condition
- Updated/Remodeled
- New construction: No
- Year built: 1984
Utilities & green energy
- Electric: Electricity - On Property, 220 Volts
- Sewer: Public Sewer
- Water: Public
- Utilities for property: Cable Available, Electricity Available, Natural Gas Available, Phone Available, Sewer Available, Water Available
Community & HOA
Community
- Features: Biking, Dog Park, Park, Street Lights
- Security: Prewired, Carbon Monoxide Detector(s), Smoke Detector(s), Window Bars
Location
- Region: Diamond Bar
Financial & listing details
- Price per square foot: $588/sqft
- Tax assessed value: $502,411
- Date on market: 9/7/2026
- Cumulative days on market: 21 days
- Listing terms: Cash,Conventional,FHA
- Road surface type: Paved
Estimated market value
$1,161,100
$1.10M - $1.22M
$4,125/mo
Price history
| Date | Event | Price |
|---|---|---|
| 9/7/2026 | Listed for sale | $1,195,000+198.8%$588/sqft |
Source:  CRMLS #CV26195801 Report a problem CRMLS #CV26195801 Report a problem | ||
| 8/24/2025 | Listing removed | $4,500$2/sqft |
Source: CRMLS #CV25157661 Report a problem | ||
| 8/11/2025 | Price change | $4,500-4.3%$2/sqft |
Source: CRMLS #CV25157661 Report a problem | ||
| 8/10/2025 | Price change | $4,700+4.4%$2/sqft |
Source: CRMLS #CV25157661 Report a problem | ||
| 7/14/2025 | Listed for rent | $4,500$2/sqft |
Source: CRMLS #CV25157661 Report a problem | ||
| 9/12/2012 | Sold | $400,000-1.2%$197/sqft |
Source: Public Record Report a problem | ||
| 2/21/2012 | Listing removed | $405,000$199/sqft |
Source: NEWWELL BANKER REAL ESTATE #C12005912 Report a problem | ||
| 1/16/2012 | Listed for sale | $405,000+30.2%$199/sqft |
Source: NEWWELL BANKER REAL ESTATE #C12005912 Report a problem | ||
| 8/27/2001 | Sold | $311,000$153/sqft |
Source: Public Record Report a problem | ||
Public tax history
| Year | Property taxes | Tax assessment |
|---|---|---|
| 2026 | -- | $502,411 +2% |
| 2025 | $7,143 +9.9% | $492,560 +2% |
| 2024 | $6,499 +1.9% | $482,903 +2% |
| 2023 | $6,377 +1.6% | $473,435 +2% |
| 2022 | $6,279 +2.3% | $464,153 +2% |
| 2021 | $6,138 +0.3% | $455,053 +1% |
| 2020 | $6,117 | $450,388 +2% |
| 2019 | $6,117 +6.2% | $441,558 +2% |
| 2018 | $5,762 | $432,901 +2% |
| 2017 | $5,762 +1.7% | $424,413 +2% |
| 2016 | $5,663 +4.7% | $416,092 +1.5% |
| 2015 | $5,408 +1.4% | $409,843 +2% |
| 2014 | $5,332 | $401,815 -2.9% |
| 2012 | -- | $413,824 +2% |
| 2011 | -- | $405,711 +0.8% |
| 2010 | -- | $402,680 -0.2% |
| 2009 | -- | $403,638 +2% |
| 2008 | -- | $395,725 +2% |
| 2007 | -- | $387,967 +2% |
| 2006 | -- | $380,361 |
| 2005 | -- | $380,361 +17.7% |
| 2004 | -- | $323,142 +1.9% |
| 2003 | -- | $317,220 +2% |
| 2002 | -- | $311,000 +37.9% |
| 2000 | -- | $225,592 |
Find assessor info on the county website
Monthly payment
Est. payment
Payment breakdown
Explore the cost of this home by adjusting the details. Changes won't be saved.Climate risks
Neighborhood: 91765
- $1,131,9004 bd3 ba2.3k sqft24233 Seagreen Dr, Diamond Bar, CA 91765Off Market
- $1,107,8004 bd3 ba2.3k sqft24227 Seagreen Dr, Diamond Bar, CA 91765Off Market

- $980,8004 bd2 ba1.7k sqft24162 Avenida Rancheros, Diamond Bar, CA 91765Off Market
- $980,0003 bd2 ba1.5k sqft24241 Seagreen Dr, Diamond Bar, CA 91765Off Market
Similar homes
- $1,250,0004 bd3 ba2.7k sqft49 Westbrook Ln, Pomona, CA 91766For Sale
 MLS ID #TR26200069, Sandy Hsu, Ready In Corp.. CRMLS
 - $979,9995 bd3 ba2.2k sqft23966 Decorah Rd, Diamond Bar, CA 91765For Sale
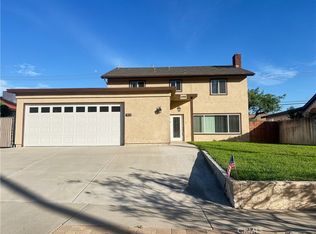 MLS ID #TR26170579, Denise Xiao, Elevate Real Estate Agency. CRMLS
 - $1,099,0004 bd3 ba2.1k sqft3258 E Whitebirch Dr, West Covina, CA 91791For Sale
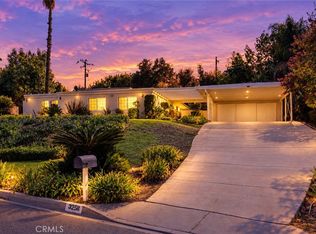 MLS ID #TR26210398, Samantha Lee, KW Executive. CRMLS
 - $1,199,7993 bd3 ba1.7k sqft20944 Delphine Dr, Walnut, CA 91789For Sale
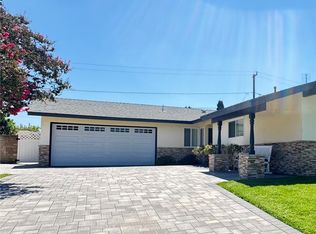 MLS ID #IV26178125, RUY MANUEL VILAS, Real Brokerage Technologies. CRMLS
