Space, versatility, and a convenient Pomona location come together at 698 W Phillips Blvd. This spacious two-story home offers five bedrooms plus separate living and family rooms providing plenty of room to gather, entertain, or unwind. The downstairs primary suite features a dual-sink bathroom and a generous walk-in closet with an adjoining area. The family room offers flexibility for a home office or hobby space, while three upstairs bedrooms and an updated bathroom complement the layout. The kitchen features granite countertops and a center island, with a separate laundry room conveniently located just off the kitchen. Laminate flooring in the hallways and bedrooms pairs with ceramic tile in the remaining living areas. Outside, a large backyard with a patio creates space for outdoor dining, weekend gatherings, and gardening. A two-car garage adds everyday convenience. Enjoy access to local recreation at Westmont Park, along with the restaurants, shops, galleries, and entertainment of Downtown Pomona’s Arts Colony. The Pomona–Downtown Metrolink station provides an additional transportation option. A versatile home with room to make it your own!
For sale
Listed by: CENTURY 21 CITRUS REALTY INC • Aaron Rivas • Contact: rivascovina@gmail.com
$855,000
698 W Phillips Blvd, Pomona, CA 91766
5beds
2,707sqft
Single Family Residence
Built in 1984
8,937 Square Feet Lot
$853,500 Zestimate®
$316/sqft
$-- HOA
What's special
- 96 days
- 137
- 4
Zillow last checked:
Listing updated:
Listed by:
Aaron Rivas DRE #01456597 rivascovina@gmail.com,
CENTURY 21 CITRUS REALTY INC
Source: CRMLS,MLS#: CV26221509 Originating MLS: California Regional MLS
Originating MLS: California Regional MLSFacts & features
Interior
Bedrooms & bathrooms
- Bedrooms: 5
- Bathrooms: 4
- Full bathrooms: 3
- 1/2 bathrooms: 1
- Main level bathrooms: 3
- Main level bedrooms: 3
Rooms
- Room types: Bonus Room, Kitchen, Living Room, Primary Bathroom, Primary Bedroom
Primary bedroom
- Features: Main Level Primary
Kitchen
- Features: Granite Counters, Kitchen Island
Heating
- Central
Cooling
- Central Air
Appliances
- Laundry: Inside, Laundry Room
Features
- Eat-in Kitchen, Main Level Primary
- Flooring: Laminate, Tile
- Windows: Double Pane Windows
- Has fireplace: No
- Fireplace features: None
- Common walls with other units/homes: No Common Walls
Interior area
- Total interior livable area: 2,707 sqft
Video & virtual tour
Property
Parking
- Total spaces: 2
- Parking features: Garage - Attached
- Attached garage spaces: 2
Features
- Levels: Two
- Stories: 2
- Entry location: 1
- Pool features: None
- Fencing: Block,Wrought Iron
- Has view: Yes
- View description: Mountain(s)
Lot
- Size: 8,937 Square Feet
- Features: Back Yard, Front Yard, Street Level
Details
- Parcel number: 8343026057
- Special conditions: Standard
Construction
Type & style
- Home type: SingleFamily
- Property subtype: Single Family Residence
Materials
- Roof: Composition,Shingle
Condition
- New construction: No
- Year built: 1984
Utilities & green energy
- Sewer: Public Sewer
- Water: Public
Community & HOA
Community
- Features: Street Lights, Sidewalks
Location
- Region: Pomona
Financial & listing details
- Price per square foot: $316/sqft
- Tax assessed value: $696,936
- Date on market: 10/12/2026
- Cumulative days on market: 96 days
- Listing terms: Cash,Cash to New Loan,FHA 203(k),FHA,Submit
- Road surface type: Paved
Estimated market value
$853,500
$811,000 - $896,000
$4,905/mo
Price history
| Date | Event | Price |
|---|---|---|
| 10/12/2026 | Listed for sale | $855,000-10%$316/sqft |
Source:  CRMLS #CV26221509 Report a problem CRMLS #CV26221509 Report a problem | ||
| 9/28/2025 | Listing removed | $949,850$351/sqft |
Source:  SDMLS #CV25068096 Report a problem SDMLS #CV25068096 Report a problem | ||
| 6/23/2025 | Listed for sale | $949,850+90%$351/sqft |
Source: SDMLS #CV25068096 Report a problem | ||
| 7/14/2005 | Sold | $500,000$185/sqft |
Source: Public Record Report a problem | ||
Public tax history
| Year | Property taxes | Tax assessment |
|---|---|---|
| 2026 | -- | $696,936 +2% |
| 2025 | $9,236 +9% | $683,272 +2% |
| 2024 | $8,471 +2% | $669,876 +2% |
| 2023 | $8,302 +1.6% | $656,742 +2% |
| 2022 | $8,175 +4.9% | $643,866 +4.7% |
| 2021 | $7,792 -0.6% | $615,000 |
| 2020 | $7,842 | $615,000 +12.2% |
| 2019 | $7,842 +25.6% | $548,000 +10.9% |
| 2018 | $6,246 | $494,000 +0.8% |
| 2017 | $6,246 +0.6% | $490,000 +10.9% |
| 2016 | $6,207 +13.6% | $442,000 +6.8% |
| 2015 | $5,462 +4.6% | $414,000 |
| 2014 | $5,222 | $414,000 +4.3% |
| 2012 | -- | $396,900 |
| 2011 | -- | $396,900 +40.7% |
| 2010 | -- | $282,100 -19.2% |
| 2009 | -- | $349,200 -32.9% |
| 2008 | -- | $520,199 +2% |
| 2007 | -- | $510,000 +2% |
| 2006 | -- | $500,000 +104.2% |
| 2005 | -- | $244,858 +4% |
| 2004 | -- | $235,352 +1.9% |
| 2003 | -- | $231,040 +2% |
| 2002 | -- | $226,510 +4% |
| 2000 | -- | $217,715 |
Find assessor info on the county website
Monthly payment
Est. payment
Payment breakdown
Explore the cost of this home by adjusting the details. Changes won't be saved.Climate risks
Neighborhood: 91766

Similar homes
- $849,9995 bd3 ba1.7k sqft610 W Center St, Pomona, CA 91768For Sale
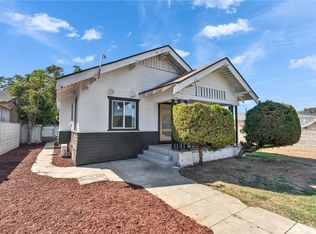 MLS ID #WS26212499, TING CHEN, RE/MAX 2000 REALTY. CRMLS
 - $765,0003 bd2 ba1.3k sqft2533 Trudy Pl, Pomona, CA 91766For Sale
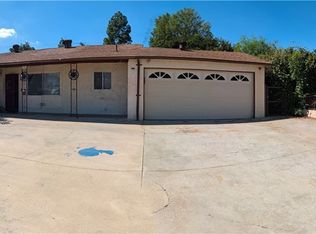 MLS ID #TR26223602, Eelishe Taylor, Better Homes and Gardens Real Estate The Heritage Group. CRMLS
 - $670,0003 bd3 ba1.4k sqft385 Greenwood Ct, Pomona, CA 91766For Sale
 MLS ID #AR26142097, Ladan Sabir, REMAX Prestige Properties. CRMLS
 - $1,179,0004 bd3 ba2.7k sqft49 Westbrook Ln, Pomona, CA 91766For Sale
 MLS ID #TR26200069, Sandy Hsu, Ready In Corp.. CRMLS
