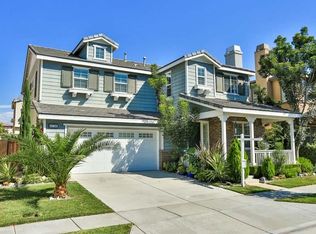
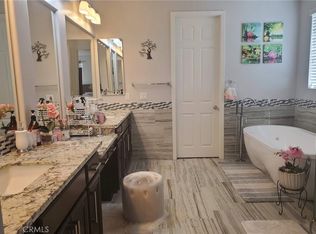
PRICE REDUCTION!!! MAIN FLOOR BEDROOM AND BATHROOM… LARGE OPEN LOFT UPSTAIRS…This beautiful home, situated in the College Park Community, is ready for you to move in! Built in 2007, the home features 5 bedrooms, 2-1/2 bathrooms, 2,906sf and front entry is south facing. From the porch, the front door opens to a very spacious living room, fireplace and hardwood floors. Use your imagination and this room could be a conversation/game room and adapted to your own personal lifestyle. The home also has a downstairs bedroom and bathroom if you might need to accommodate an in-law or an extra home office space. The kitchen has been upgraded with a center island, granite countertops, pantry, stainless steel appliances and a window to enjoy the morning sunshine. There is a second fireplace in the large great room/family room along with built in cabinets and speakers. Upstairs is the master bedroom suite, bathroom, separate and private toilet, walk in closet, walk in shower, large bathtub. Continuing on, 3 additional bedrooms and space for an office, hobby or play area, etc., inside laundry room. Plantation shutters, dual pane windows, ceiling fans…..and did I mention it is located in the College Park Community!!! The Homeowners Association amenities include pools, spa, playground and much more. Enjoy walking, biking, close to shopping and community activities.
For sale
Listed by: INLAND EMPIRE SALES & CONSULTING, INC. • DONNA O'DONNELL • Contact: 951-768-7453
Price cut: $30K (9/8)
$865,000
6750 Morehouse St, Chino, CA 91710
5beds
2,906sqft
Single Family Residence
Built in 2007
4,079 Square Feet Lot
$859,700 Zestimate®
$298/sqft
$215/mo HOA
What's special
- 17 days
- 781
- 19
Likely to sell faster than
Zillow last checked:
Listing updated:
Listed by:
DONNA O'DONNELL DRE #01064822 951-768-7453,
INLAND EMPIRE SALES & CONSULTING, INC.
Source: CRMLS,MLS#: IV26166662 Originating MLS: California Regional MLS
Originating MLS: California Regional MLSFacts & features
Interior
Bedrooms & bathrooms
- Bedrooms: 5
- Bathrooms: 3
- Full bathrooms: 2
- 1/2 bathrooms: 1
- Main level bathrooms: 1
- Main level bedrooms: 1
Rooms
- Room types: Bedroom, Entry/Foyer, Family Room, Great Room, Kitchen, Laundry, Living Room, Primary Bathroom, Primary Bedroom, Other
Primary bedroom
- Features: Primary Suite
Bedroom
- Features: Bedroom on Main Level
Bathroom
- Features: Bathroom Exhaust Fan, Bathtub, Dual Sinks, Enclosed Toilet, Separate Shower, Vanity, Walk-In Shower
Kitchen
- Features: Granite Counters, Kitchen Island, Kitchen/Family Room Combo
Other
- Features: Walk-In Closet(s)
Heating
- Central, Fireplace(s)
Cooling
- Central Air
Appliances
- Included: Dishwasher, Gas Cooktop, Disposal, Gas Oven, Gas Range, Microwave, Tankless Water Heater, Dryer, Washer
- Laundry: Inside
Features
- Block Walls, Ceiling Fan(s), Eat-in Kitchen, Open Floorplan, Bedroom on Main Level, Primary Suite, Walk-In Closet(s)
- Flooring: Carpet, Tile, Wood
- Windows: Double Pane Windows, Plantation Shutters
- Has fireplace: Yes
- Fireplace features: Family Room, Living Room
- Common walls with other units/homes: No Common Walls
Interior area
- Total interior livable area: 2,906 sqft
Property
Parking
- Total spaces: 2
- Parking features: Direct Access, Door-Single, Driveway, Garage Faces Front, Garage
- Attached garage spaces: 2
Features
- Levels: Two
- Stories: 2
- Entry location: Front
- Patio & porch: Porch
- Pool features: Association
- Has spa: Yes
- Spa features: Association
- Fencing: Block
- Has view: Yes
- View description: Neighborhood
Lot
- Size: 4,079 Square Feet
- Features: 0-1 Unit/Acre, Back Yard, Front Yard, Landscaped, Paved, Sprinkler System
Details
- Parcel number: 1026191100000
- Special conditions: Standard
Construction
Type & style
- Home type: SingleFamily
- Architectural style: Traditional
- Property subtype: Single Family Residence
Materials
- Stucco
- Foundation: Slab
- Roof: Concrete,Tile
Condition
- New construction: No
- Year built: 2007
Utilities & green energy
- Electric: Standard
- Sewer: Public Sewer
- Water: Public
- Utilities for property: Cable Connected, Electricity Connected, Natural Gas Connected, Sewer Connected, Water Connected
Community & HOA
Community
- Features: Biking, Curbs, Park, Street Lights, Sidewalks
- Security: Carbon Monoxide Detector(s), Fire Sprinkler System, Smoke Detector(s)
HOA
- Has HOA: Yes
- Amenities included: Fitness Center, Barbecue, Picnic Area, Playground, Pool, Spa/Hot Tub
- HOA fee: $215 monthly
- HOA name: College Park
- HOA phone: 909-606-7374
Location
- Region: Chino
Financial & listing details
- Price per square foot: $298/sqft
- Tax assessed value: $880,803
- Date on market: 8/22/2026
- Cumulative days on market: 18 days
- Listing terms: Cash,Cash to New Loan,Conventional,FHA,VA Loan
- Inclusions: Washer and Dryer
- Exclusions: Refrigerator
- Road surface type: Paved
Estimated market value
$859,700
$817,000 - $903,000
$4,176/mo
Price history
| Date | Event | Price |
|---|---|---|
| 9/8/2026 | Price change | $865,000-3.4%$298/sqft |
Source:  CRMLS #IV26166662 Report a problem CRMLS #IV26166662 Report a problem | ||
| 8/22/2026 | Listed for sale | $895,000+7.8%$308/sqft |
Source: CRMLS #IV26166662 Report a problem | ||
| 4/19/2023 | Sold | $830,000-1%$286/sqft |
Source: Public Record Report a problem | ||
| 4/12/2023 | Pending sale | $838,000$288/sqft |
Source: CRMLS #WS23006836 Report a problem | ||
| 3/25/2023 | Contingent | $838,000$288/sqft |
Source: CRMLS #WS23006836 Report a problem | ||
| 1/19/2023 | Listed for sale | $838,000+0.4%$288/sqft |
Source: CRMLS #WS23006836 Report a problem | ||
| 12/26/2022 | Listing removed | -- |
Source:  RE/MAX International Report a problem RE/MAX International Report a problem | ||
| 10/26/2022 | Price change | $835,000-1.8%$287/sqft |
Source: RE/MAX International #WS22207727 Report a problem | ||
| 9/29/2022 | Listed for sale | $850,000+63.1%$292/sqft |
Source: RE/MAX International #WS22207727 Report a problem | ||
| 2/15/2017 | Sold | $521,000+0.6%$179/sqft |
Source: Public Record Report a problem | ||
| 12/17/2016 | Pending sale | $518,000$178/sqft |
Source: California Regional MLS #PW16747659 Report a problem | ||
| 11/16/2016 | Listed for sale | $518,000+7.9%$178/sqft |
Source: California Regional MLS #PW16747659 Report a problem | ||
| 6/28/2014 | Listing removed | $480,000$165/sqft |
Source: Coldwell Banker Top Team #TR13054799 Report a problem | ||
| 4/3/2013 | Listed for sale | $480,000+28%$165/sqft |
Source: Coldwell Banker Top Team #TR13054799 Report a problem | ||
| 1/31/2012 | Sold | $375,000-0.5%$129/sqft |
Source: Public Record Report a problem | ||
| 6/30/2010 | Sold | $377,000+1.9%$130/sqft |
Source: Public Record Report a problem | ||
| 3/15/2010 | Listed for sale | $370,000-37.4%$127/sqft |
Source: First Team Real Estate #C10013466 Report a problem | ||
| 11/13/2007 | Sold | $591,000$203/sqft |
Source: Public Record Report a problem | ||
Public tax history
| Year | Property taxes | Tax assessment |
|---|---|---|
| 2026 | -- | $880,803 +2% |
| 2025 | $15,191 +1.7% | $863,532 +2% |
| 2024 | $14,935 +25.7% | $846,600 +45.7% |
| 2023 | $11,882 +0.3% | $581,185 +2% |
| 2022 | $11,844 +1.1% | $569,789 +2% |
| 2021 | $11,720 +0.7% | $558,617 +1% |
| 2020 | $11,640 +0.9% | $552,889 +2% |
| 2019 | $11,533 +1.2% | $542,048 +2% |
| 2018 | $11,400 +13.1% | $531,420 +29.3% |
| 2017 | $10,077 | $410,854 +2% |
| 2016 | $10,077 +3% | $402,798 +1.5% |
| 2015 | $9,781 +0.9% | $396,748 +2% |
| 2014 | $9,695 | $388,976 +0.5% |
| 2013 | -- | $387,218 -0.1% |
| 2012 | -- | $387,436 +2% |
| 2011 | -- | $379,839 -9.8% |
| 2010 | -- | $421,000 |
| 2009 | -- | $421,000 -28.7% |
| 2008 | -- | $590,510 |
Find assessor info on the county website
Monthly payment
Est. payment
Payment breakdown
Explore the cost of this home by adjusting the details. Changes won't be saved.Climate risks
Neighborhood: 91710
Similar homes
- $850,0004 bd3 ba2.6k sqft14591 Westfield Ave, Chino, CA 91710For Sale
 MLS ID #PW26187486, Shawn Nguyen, DG Realty & Services, Inc.. CRMLS
 - $999,0004 bd3 ba2.6k sqft6619 Pinon Ct, Chino, CA 91710For Sale
 MLS ID #MB26179903, CYNTHIA RODRIGUEZ, CITY LIGHTS REALTY. CRMLS
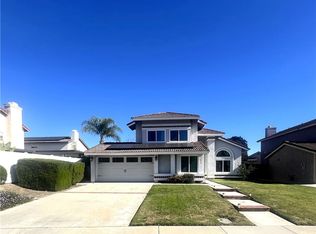
 - $850,0004 bd3 ba1.7k sqft13035 Arlington Ln, Chino, CA 91710For Sale
 MLS ID #CV26150455, Isaac Valdovinos, COLDWELL BANKER LEADERS. CRMLS
 - $899,9003 bd2 ba2.4k sqft12644 Monte Vis, Chino, CA 91710For Sale
 MLS ID #TR26169289, Max Barillas, Coldwell Banker Top Team. CRMLS
Local buyer's agents are ready to help
