Stunning & Spacious 6-Bedroom Luxury Estate in Prime Eastvale!14551 Sleepy Creek Dr, Eastvale, CA 92880
6 Bedrooms | 4 Bathrooms | 3,371 Sq. Ft. Livable Space | 7,841 Sq. Ft. Lot Welcome to your absolute dream home nestled in one of Eastvale’s most desirable, quiet, and peaceful neighborhoods! Boasting incredible curb appeal and an expansive multi-generational layout, this
beautiful two-story estate offers the perfect blend of elegant entertaining spaces and functional everyday luxury. Highlighted Features: Expansive Living Space: Step through the entrance to find soaring cathedral ceilings and an open-concept floor plan that instantly feels bright, airy, and grand.
Gourmet Kitchen: The heart of the home features a spacious kitchen complete with premium granite countertops, a large center island, and plenty of cabinet storage—ideal for any home chef. Desirable Layout: With 6 full bedrooms and 4 bathrooms, this home offers maximum flexibility, including options for a convenient main-level office or guest setup. Entertainer’s Backyard: Step outside to a private, low maintenance backyard sanctuary featuring premium pavers, custom brick fencing, and meticulous privacy hedges—perfect for weekend BBQs and relaxing under the California sun.3-Car Garage: Plenty of room for vehicles, storage, or a home gym. Prime Location Benefits: Situated within the highly-rated, award-winning Corona-Norco Unified School District (including Eleanor Roosevelt High School).Just minutes away from world-class facilities at the Silverlake’s Equestrian and Sports Park. Enjoy a tranquil, low-noise environment with easy access to shopping, dining, and major commuter freeways. Don’t miss out on this trophy property! Properties of this size and caliber in Eastvale sell fast.
For sale
Listed by: TANDEM REAL ESTATE. INC. • Dan Tan • Contact: 626-261-1838
$1,100,000
14551 Sleepy Creek Dr, Corona, CA 92880
6beds
3,371sqft
Single Family Residence
Built in 2006
7,841 Square Feet Lot
$1,081,500 Zestimate®
$326/sqft
$-- HOA
What's special
- 45 days |
- 580 |
- 20 |
Zillow last checked:
Listing updated:
Listed by:
Dan Tan DRE #01351474 626-261-1838,
TANDEM REAL ESTATE. INC.,
Julie Tan DRE #01951097,
TANDEM REAL ESTATE. INC.
Source: CRMLS,MLS#: CV26152683 Originating MLS: California Regional MLS
Originating MLS: California Regional MLSFacts & features
Interior
Bedrooms & bathrooms
- Bedrooms: 6
- Bathrooms: 4
- Full bathrooms: 4
- Main level bathrooms: 1
- Main level bedrooms: 1
Rooms
- Room types: Bonus Room, Bedroom, Den, Entry/Foyer, Family Room, Kitchen, Laundry, Living Room, Primary Bedroom, Other
Bedroom
- Features: Bedroom on Main Level
Bathroom
- Features: Bathtub, Full Bath on Main Level
Family room
- Features: Separate Family Room
Other
- Features: Walk-In Closet(s)
Heating
- Central
Cooling
- Central Air
Appliances
- Included: Built-In Range, Electric Range, Gas Range
- Laundry: Laundry Room
Features
- Breakfast Bar, Cathedral Ceiling(s), Bedroom on Main Level, Galley Kitchen, Primary Suite, Walk-In Closet(s)
- Flooring: Laminate, Wood
- Has fireplace: Yes
- Fireplace features: Family Room
- Common walls with other units/homes: No Common Walls
Interior area
- Total interior livable area: 3,371 sqft
Property
Parking
- Total spaces: 3
- Parking features: Door-Multi, Door-Single, Garage Faces Front, Garage
- Attached garage spaces: 3
Accessibility
- Accessibility features: Safe Emergency Egress from Home, No Stairs, Parking, Accessible Doors, Accessible Entrance
Features
- Levels: Two
- Stories: 2
- Entry location: 1
- Patio & porch: Covered
- Pool features: None
Lot
- Size: 7,841 Square Feet
- Features: Flag Lot, Front Yard, Garden, Near Park, Rectangular Lot, Sprinkler System, Yard
Details
- Parcel number: 144471019
- Special conditions: Trust
Construction
Type & style
- Home type: SingleFamily
- Architectural style: Contemporary
- Property subtype: Single Family Residence
Condition
- New construction: No
- Year built: 2006
Utilities & green energy
- Sewer: Public Sewer
- Utilities for property: Cable Available, Electricity Connected, Natural Gas Connected, Phone Connected, Sewer Connected, Water Connected
Community & HOA
Community
- Features: Biking, Sidewalks, Park
- Security: Fire Detection System, Smoke Detector(s)
Location
- Region: Corona
Financial & listing details
- Price per square foot: $326/sqft
- Tax assessed value: $918,605
- Date on market: 7/14/2026
- Cumulative days on market: 45 days
- Listing terms: Cash to New Loan
- Inclusions: Solar
Estimated market value
$1,081,500
$1.03M - $1.14M
$4,331/mo
Price history
| Date | Event | Price |
|---|---|---|
| 7/14/2026 | Listed for sale | $1,100,000+63.6%$326/sqft |
Source:  CRMLS #CV26152683 Report a problem CRMLS #CV26152683 Report a problem | ||
| 1/19/2007 | Sold | $672,500$199/sqft |
Source: Public Record Report a problem | ||
Public tax history
| Year | Property taxes | Tax assessment |
|---|---|---|
| 2026 | -- | $918,605 +2% |
| 2025 | $13,046 +3% | $900,594 +2% |
| 2024 | $12,668 -1.2% | $882,937 +2% |
| 2023 | $12,821 +1.3% | $865,626 +2% |
| 2022 | $12,652 +12.9% | $848,654 +18.1% |
| 2021 | $11,210 +8.7% | $718,646 +12% |
| 2020 | $10,312 +2.6% | $641,649 +3% |
| 2019 | $10,047 +3.1% | $622,960 +4% |
| 2018 | $9,742 +6.2% | $599,000 +8.1% |
| 2017 | $9,172 | $554,000 +3.2% |
| 2016 | $9,172 +4% | $537,000 +2.3% |
| 2015 | $8,822 +3.4% | $525,000 +3.8% |
| 2014 | $8,533 | $506,000 +22.5% |
| 2013 | -- | $413,000 +3.3% |
| 2012 | -- | $400,000 +8.4% |
| 2011 | -- | $369,000 |
| 2010 | -- | $369,000 -1.6% |
| 2009 | -- | $375,000 -20.9% |
| 2008 | -- | $474,000 -9.1% |
| 2007 | -- | $521,700 |
Find assessor info on the county website
Monthly payment
Est. payment
Payment breakdown
Explore the cost of this home by adjusting the details. Changes won't be saved.Climate risks
Neighborhood: 92880
Nearby schools
GreatSchools rating
- 10/10Philistine Rondo School of DiscoveryGrades: K-6Distance: 1.1 mi
- 8/10Dr. Augustine Ramirez Intermediate SchoolGrades: 7-8Distance: 0.8 mi
- 9/10Eleanor Roosevelt High SchoolGrades: 9-12Distance: 1.9 mi
Schools provided by the listing agent
- High: Eleanor Roosevelt
Source: CRMLS. This data may not be complete. We recommend contacting the local school district to confirm school assignments for this home.
- $927,3005 bd3 ba3.2k sqft14539 Sleepy Creek Dr, Corona, CA 92880Off Market
- $1,045,2006 bd4 ba3.3k sqft14527 Sleepy Creek Dr, Corona, CA 92880Off Market
- $1,302,9006 bd3 ba4.3k sqft6759 Pebble Canyon Ct, Corona, CA 92880Off Market
- $902,8004 bd2 ba2.4k sqft6747 Pebble Canyon Ct, Corona, CA 92880Off Market
- $909,2004 bd2 ba2.4k sqft6747 Pebble Canyon Ct, Eastvale, CA 92880Off Market
- $936,6006 bd4 ba3.2k sqft14515 Sleepy Creek Dr, Corona, CA 92880Off Market
- $1,100,0006 bd4 ba4.3k sqft6734 Ruby Canyon Dr, Corona, CA 92880Sold
- $1,090,0006 bd4 ba3.3k sqft6746 Ruby Canyon Dr, Corona, CA 92880For Sale
A local agent can set up tours, give advice and negotiate with sellers.
Similar homes
- $1,090,0006 bd4 ba3.3k sqft6746 Ruby Canyon Dr, Corona, CA 92880For Sale
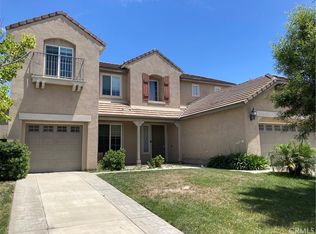 MLS ID #TR26185192, Charles Jiang, Golden Springs Realty Corp.. CRMLS
 - $999,9005 bd3 ba3.1k sqft13692 Sandhill Crane Rd, Corona, CA 92880For Sale
 MLS ID #SW26176445, Andrew Jimenez, Realty ONE Group West. CRMLS
 - $1,120,0005 bd4 ba4k sqft6480 Acey St, Corona, CA 92880For Sale
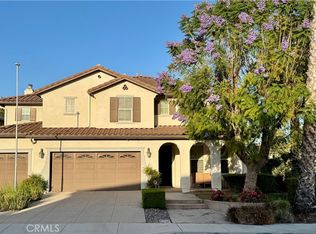 MLS ID #TR26131897, Joice Hsiao, Joice Hsiao. CRMLS
 - $919,9974 bd3 ba2.7k sqft5707 Caliterra Ct, Corona, CA 92880For Sale
 MLS ID #OC26174880, Ann Siribandan, Real Broker. CRMLS
 - $999,0004 bd3 ba2.6k sqft6619 Pinon Ct, Chino, CA 91710For SaleMLS ID #MB26179903, CYNTHIA RODRIGUEZ, CITY LIGHTS REALTY. CRMLS
- $1,045,0007 bd5 ba4.1k sqft6111 Peregrine Dr, Jurupa Valley, CA 91752For SaleMLS ID #IG26172494, Seth Swett, Century 21 Masters. CRMLS
- $1,049,9005 bd3 ba3.3k sqft16005 Regency Ranch Rd, Riverside, CA 92504For SaleMLS ID #IG26160365, Edward Mazmanian, Re/Max Partners. CRMLS
- $1,158,0004 bd3 ba2.7k sqft4352 Jasmine Hill Ct, Chino Hills, CA 91709For SaleMLS ID #TR26157276, Yepeng Yang, RE/MAX Galaxy. CRMLS
- $982,5005 bd3 ba3.6k sqft1144 Garland Way, Corona, CA 92879For SaleMLS ID #SW26120884, Roger Wilson, Realty ONE Group West. CRMLS
- $930,0004 bd3 ba2.9k sqft4722 S Cobblestone Ln, Ontario, CA 91762For SaleMLS ID #CV26142056, Ming Wan, 888 Realty. CRMLS
- $950,0006 bd4 ba3.2k sqft11742 Connell Rd, Riverside, CA 92505For SaleMLS ID #PW26097173, Hieu Nguyen, Win Win Realty. CRMLS
- $1,100,0004 bd2 ba2k sqft1341 Cole Ln, Upland, CA 91784For SaleMLS ID #SW26186205, Sinan Zakaria, Listed Simply. CRMLS
- $875,0004 bd3 ba2.3k sqft11448 Mojave Dr, Jurupa Valley, CA 91752For SaleMLS ID #HD26151486, Leticia Jaime, KW Mojave. CRMLS
- $1,000,0005 bd3 ba2.6k sqft4359 Altivo Ln, Corona, CA 92883For SaleMLS ID #OC26168932, Claudia Gardner, INet Realty. CRMLS
- $1,390,0004 bd4 ba4.2k sqft14170 Durazno Ave, Chino, CA 91710For SaleMLS ID #IG26147136, Daniel Maret, Utopia Properties. CRMLS
- $1,200,0004 bd3 ba2.2k sqft15781 Sleepy Oak Rd, Chino Hills, CA 91709For SaleMLS ID #TR26173898, Siu Kwan, WeTrust Realty. CRMLS
- $1,100,0004 bd4 ba3.4k sqft4866 Stoneglen Ave, Fontana, CA 92336For SaleMLS ID #IV26130215, JORGE VITERI, CALIFORNIA HOME SERVICES. CRMLS
- $739,8005 bd3 ba2k sqft12006 Overland Ct, Fontana, CA 92337For SaleMLS ID #CV26188091, Jerry Casillas, RE/MAX TIME REALTY. CRMLS
- $1,060,0007 bd6 ba3.5k sqft7453 Grazing Ln, Riverside, CA 92507For SaleMLS ID #TR26131958, Ling Shen, Star Max Realty. CRMLS
- $1,279,0004 bd3 ba2.6k sqft4325 Torrey Pines Dr, Chino Hills, CA 91709For SaleMLS ID #TR26114109, John Balsz, King Realty Group Inc. CRMLS
Local buyer's agents are ready to help
