Location Location Location This magnificent property features 7 bedrooms 4.5 bathrooms 2 driveways 2 garages with a total of 3 spaces, including the attached single story ADU/Guest quarters, with a separate entry, featuring 2 bedrooms and one bath. The main house has 2 stories with 5 bedrooms and 3.5 bathrooms with it's own separate entry. This Home was completely redone in 2022 with laminate flooring, and ceiling fans throughout. The home also has 2 bedrooms with a private bath, and includes a separate laundry room. Located just off of the freeway, it has easy access to shopping, restaurants and a park. You get all of this, plus paid off solar, and no HOA.
For sale
Listed by: Century 21 Masters • Seth Swett • Contact: 909-633-5257
$1,045,000
6111 Peregrine Dr, Jurupa Valley, CA 91752
7beds
4,122sqft
Duplex
Built in 2015
7,405 Square Feet Lot
$1,040,800 Zestimate®
$254/sqft
$-- HOA
What's special
- 173 days |
- 613 |
- 30 |
Zillow last checked:
Listing updated:
Listed by:
Seth Swett DRE #02001479 909-633-5257,
Century 21 Masters
Source: CRMLS,MLS#: IG26172494 Originating MLS: California Regional MLS
Originating MLS: California Regional MLSFacts & features
Interior
Bedrooms & bathrooms
- Bedrooms: 7
- Bathrooms: 5
- Full bathrooms: 4
- 1/2 bathrooms: 1
- Main level bathrooms: 2
- Main level bedrooms: 2
Rooms
- Room types: Bedroom, Family Room, Kitchen, Laundry, Primary Bathroom, Primary Bedroom, Other
Bedroom
- Features: Bedroom on Main Level
Bathroom
- Features: Bathroom Exhaust Fan, Bathtub, Closet, Dual Sinks, Granite Counters, Humidity Controlled, Tub Shower
Kitchen
- Features: Granite Counters, Kitchenette
Other
- Features: Walk-In Closet(s)
Heating
- Forced Air, Fireplace(s), Natural Gas
Cooling
- Central Air, Dual, Humidity Control
Appliances
- Included: Built-In Range, Double Oven, Gas Cooktop, Disposal, Gas Oven, Microwave, Refrigerator, Range Hood, Tankless Water Heater
- Laundry: Upper Level
Features
- Granite Counters, Pantry, Recessed Lighting, Wired for Data, Bedroom on Main Level, Walk-In Closet(s)
- Flooring: Laminate
- Windows: Blinds, Drapes
- Has fireplace: Yes
- Fireplace features: Family Room, Gas
- Common walls with other units/homes: No Common Walls
Interior area
- Total interior livable area: 4,122 sqft
Property
Parking
- Total spaces: 6
- Parking features: Concrete, Garage Faces Front, Garage, Garage Door Opener
- Attached garage spaces: 3
- Uncovered spaces: 3
Accessibility
- Accessibility features: Safe Emergency Egress from Home, Accessible Doors
Features
- Levels: Two
- Stories: 2
- Entry location: ground
- Patio & porch: Concrete
- Pool features: None
- Spa features: None
- Fencing: Block,Masonry
- Has view: Yes
- View description: Neighborhood
Lot
- Size: 7,405 Square Feet
- Features: 0-1 Unit/Acre, Back Yard, Sprinklers In Rear, Sprinklers In Front, Lawn, Rectangular Lot
Details
- Additional structures: Second Garage, Guest House Attached
- Parcel number: 160351005
- Special conditions: Standard
Construction
Type & style
- Home type: SingleFamily
- Architectural style: Modern
- Property subtype: Duplex
Materials
- Drywall, Stucco
- Foundation: Slab
- Roof: Tile
Condition
- Termite Clearance
- New construction: No
- Year built: 2015
Utilities & green energy
- Electric: 220 Volts
- Sewer: Public Sewer
- Water: Public
- Utilities for property: Cable Connected, Electricity Connected, Natural Gas Connected, Sewer Connected, Underground Utilities, Water Connected
Community & HOA
Community
- Features: Park, Storm Drain(s), Street Lights, Sidewalks
- Security: Prewired, Smoke Detector(s)
Location
- Region: Jurupa Valley
Financial & listing details
- Price per square foot: $254/sqft
- Tax assessed value: $1,082,430
- Date on market: 8/6/2026
- Cumulative days on market: 173 days
- Listing terms: Cash,Cash to New Loan,Conventional
- Road surface type: Paved
Estimated market value
$1,040,800
$989,000 - $1.09M
$2,964/mo
Price history
| Date | Event | Price |
|---|---|---|
| 8/7/2026 | Listed for sale | $1,045,000+4.5%$254/sqft |
Source:  CRMLS #IG26172494 Report a problem CRMLS #IG26172494 Report a problem | ||
| 6/28/2022 | Sold | $1,000,000-2.4%$243/sqft |
Source: Public Record Report a problem | ||
| 6/13/2022 | Pending sale | $1,024,950$249/sqft |
Source: CRMLS #OC22098309 Report a problem | ||
| 6/13/2022 | Contingent | $1,024,950$249/sqft |
Source: CRMLS #OC22098309 Report a problem | ||
| 5/25/2022 | Price change | $1,024,950-2.3%$249/sqft |
Source: CRMLS #OC22098309 Report a problem | ||
| 5/15/2022 | Price change | $1,049,000-12.5%$254/sqft |
Source: CRMLS #OC22098309 Report a problem | ||
| 5/11/2022 | Listed for sale | $1,199,000+99.8%$291/sqft |
Source: CRMLS #OC22098309 Report a problem | ||
| 4/23/2021 | Listing removed | -- |
Source: Owner Report a problem | ||
| 4/23/2021 | Price change | $600,000-33.3%$146/sqft |
Source: Owner Report a problem | ||
| 4/19/2021 | Price change | $899,999-3.5%$218/sqft |
Source: Owner Report a problem | ||
| 4/13/2021 | Listed for sale | $933,000$226/sqft |
Source: Owner Report a problem | ||
| 4/2/2021 | Listing removed | -- |
Source: Zillow Rental Manager Report a problem | ||
| 3/19/2021 | Listed for rent | $1,850 |
Source: Zillow Rental Manager Report a problem | ||
| 2/28/2021 | Listing removed | -- |
Source: Owner Report a problem | ||
| 11/14/2020 | Listing removed | $1,850 |
Source: Owner Report a problem | ||
| 10/27/2020 | Price change | $1,850-7.5% |
Source: Owner Report a problem | ||
| 10/13/2020 | Price change | $1,999-7% |
Source: Owner Report a problem | ||
| 10/8/2020 | Listed for rent | $2,150+48.3%$1/sqft |
Source: Owner Report a problem | ||
| 1/26/2018 | Listing removed | $1,450 |
Source: Owner Report a problem | ||
| 1/21/2018 | Price change | $1,450-50.8% |
Source: Owner Report a problem | ||
| 1/6/2018 | Price change | $2,950-6.3%$1/sqft |
Source: Owner Report a problem | ||
| 12/29/2017 | Listed for rent | $3,150$1/sqft |
Source: Owner Report a problem | ||
Public tax history
| Year | Property taxes | Tax assessment |
|---|---|---|
| 2026 | -- | $1,082,430 +2% |
| 2025 | $17,526 +4.3% | $1,061,207 +2% |
| 2024 | $16,800 +1.1% | $1,040,400 +2% |
| 2023 | $16,611 +39.8% | $1,020,000 +70.1% |
| 2022 | $11,881 +1.6% | $599,758 +2% |
| 2021 | $11,689 +1.8% | $587,999 +1% |
| 2020 | $11,483 +2.1% | $581,970 +2% |
| 2019 | $11,250 +2.9% | $570,560 +2% |
| 2018 | $10,934 +1.6% | $559,373 +2% |
| 2017 | $10,763 | $548,406 +2% |
| 2016 | $10,763 +3.3% | $537,654 +1.5% |
| 2015 | $10,421 | $529,579 |
Find assessor info on the county website
Monthly payment
Est. payment
Payment breakdown
Explore the cost of this home by adjusting the details. Changes won't be saved.Climate risks
Neighborhood: Mira Loma
Nearby schools
GreatSchools rating
- 4/10Del Sol AcademyGrades: K-8Distance: 1.5 mi
- 5/10Jurupa Valley High SchoolGrades: 9-12Distance: 4.1 mi
- $871,5005 bd3 ba2.8k sqft6099 Peregrine Dr, Jurupa Valley, CA 91752Off Market
- $878,4004 bd3 ba3.1k sqft6123 Peregrine Dr, Jurupa Valley, CA 91752Off Market
- $920,1005 bd4 ba2.8k sqft6099 Peregrine Dr, Jurupa Valley, CA 91752Off Market
- $1,136,4007 bd5 ba4.1k sqft6111 Peregrine Dr, Jurupa Valley, CA 91752Off Market
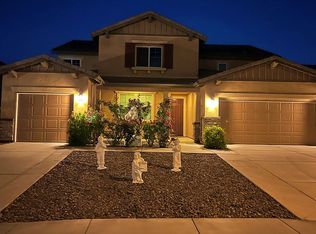
- $939,9005 bd3 ba3.7k sqft6135 Peregrine Dr, Jurupa Valley, CA 91752Off Market
- $810,4004 bd3 ba2.2k sqft6087 Peregrine Dr, Jurupa Valley, CA 91752Off Market
- $947,7005 bd3 ba3.7k sqft6112 Peregrine Dr, Jurupa Valley, CA 91752Off Market
- $910,9005 bd3 ba3.3k sqft6100 Peregrine Dr, Jurupa Valley, CA 91752Off Market
A local agent can set up tours, give advice and negotiate with sellers.
Similar homes
- $1,148,0007 bd5 ba4.6k sqft6271 Ruby Crest Way, Jurupa Valley, CA 91752For Sale
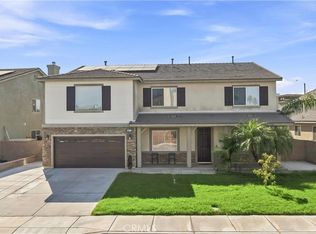 MLS ID #WS26172220, JUNXIA HUANG, Wetrust Realty. CRMLS
 - $875,0004 bd3 ba2.3k sqft11448 Mojave Dr, Jurupa Valley, CA 91752For Sale
 MLS ID #HD26151486, Leticia Jaime, KW Mojave. CRMLS
 - $1,100,0006 bd4 ba3.3k sqft14551 Sleepy Creek Dr, Corona, CA 92880For Sale
 MLS ID #CV26152683, Dan Tan, TANDEM REAL ESTATE. INC.. CRMLS
 - $919,9974 bd3 ba2.7k sqft5707 Caliterra Ct, Corona, CA 92880For Sale
 MLS ID #OC26174880, Ann Siribandan, Real Broker. CRMLS
 - $997,5005 bd3 ba3.6k sqft1144 Garland Way, Corona, CA 92879For SaleMLS ID #SW26120884, Roger Wilson, Realty ONE Group West. CRMLS
- $1,050,0007 bd6 ba3.5k sqft7453 Grazing Ln, Riverside, CA 92507For SaleMLS ID #TR26131958, Ling Shen, Star Max Realty. CRMLS
- $950,0006 bd4 ba3.2k sqft11742 Connell Rd, Riverside, CA 92505For SaleMLS ID #PW26097173, Hieu Nguyen, Win Win Realty. CRMLS
- $929,0004 bd3 ba2.7k sqft6326 Lavender St, Corona, CA 92880For SaleMLS ID #PW26142761, Terry Limburg, Aramis Realty Group Inc.. CRMLS
- $998,0005 bd3 ba2.6k sqft7108 Bronte Pl, Rancho Cucamonga, CA 91701For SaleMLS ID #IV26175576, LIHUI ZHANG, CENTURY 21 EXPERIENCE. CRMLS
- $898,0004 bd3 ba2.4k sqft8374 Donna Way, Riverside, CA 92509For SaleMLS ID #MB26146649, NANCY G. OSUNA, EXCELLENCE RE REAL ESTATE. CRMLS
- $1,100,0005 bd3 ba3.3k sqft16005 Regency Ranch Rd, Riverside, CA 92504For SaleMLS ID #IG26160365, Edward Mazmanian, Re/Max Partners. CRMLS
- $849,0005 bd3 ba2.7k sqft7787 Jayhawk Dr, Riverside, CA 92509For SaleMLS ID #IG26145530, Frank Morales, Casitas Real Estate. CRMLS
- $930,0004 bd3 ba2.9k sqft4722 S Cobblestone Ln, Ontario, CA 91762For SaleMLS ID #CV26142056, Ming Wan, 888 Realty. CRMLS
- $1,050,0004 bd3 ba2.7k sqft1433 S Jasmine St, Ontario, CA 91762For SaleMLS ID #CV26114212, Joshua Garcia, NEST REAL ESTATE. CRMLS
- $759,0004 bd3 ba2.1k sqft580 Calhoun St, Corona, CA 92879For SaleMLS ID #OC26177945, Andy Nugen, Andy Nugen, Broker. CRMLS
- $965,0006 bd3 ba3.4k sqft7505 Blue Mist Ct, Fontana, CA 92336For SaleMLS ID #TR26129599, Michelle Montoya, Vismar Real Estate. CRMLS
- $639,0004 bd3 ba2k sqft12549 Cipriano Ln, Mira Loma, CA 91752For SaleMLS ID #TR26169644, Oliver Yang, Cubemax International Corp.. CRMLS
- $1,011,5006 bd5 ba3.2k sqft25145 Pacific Crest St, Corona, CA 92883For SaleMLS ID #IG26145582, Kimberly White, Kimberly White Realty. CRMLS
- $1,140,0006 bd5 ba4.6k sqft8564 Mill Pond Pl, Riverside, CA 92508For SaleMLS ID #AR25271878, Ming Ju Zhang, Pinnacle Real Estate Group. CRMLS
- $920,0004 bd3 ba2.6k sqft2847 S Holmes Ave, Ontario, CA 91761For SaleMLS ID #TR26174304, Michael Wang, Dynasty Realty. CRMLS
Local buyer's agents are ready to help
