Rare opportunity to own a beautifully renovated 7-bedroom, 4-bathroom home offering approximately 4,693 sq. ft. of living space on a 7,841 sq. ft. lot. This spacious residence features a functional floor plan ideal for comfortable living, entertaining, and multi-generational households.
The owner recently completed an extensive whole-house renovation with over $100,000 in quality improvements, including four fully remodeled bathrooms, brand-new flooring throughout, fresh interior paint, and a newly redesigned backyard. The private backyard also features a sparkling swimming pool, creating the perfect outdoor retreat.
Additional highlights include a Tesla EV charging station, leased solar system, low property tax, and no HOA. Conveniently located in a highly desirable school district with easy access to shopping, dining, parks, golf courses, and the 15, 60, and 91 freeways.
This move-in-ready home offers an exceptional combination of space, modern upgrades, and everyday convenience.
This is a rare opportunity to own a spacious, beautifully upgraded 7-bedroom pool home with premium finishes in one of the area's most desirable neighborhoods. Move-in ready and a must-see!
Under contract
Listed by: Wetrust Realty • JUNXIA HUANG • Contact: 626-818-3593
Price cut: $58K (8/24)
$1,090,000
6271 Ruby Crest Way, Jurupa Valley, CA 91752
7beds
4,693sqft
Single Family Residence
Built in 2005
7,841 Square Feet Lot
$1,082,000 Zestimate®
$232/sqft
$-- HOA
What's special
- 64 days
- 748
- 49
Zillow last checked:
Listing updated:
Listed by:
JUNXIA HUANG DRE #02092168 626-818-3593,
Wetrust Realty
Source: CRMLS,MLS#: WS26172220 Originating MLS: California Regional MLS
Originating MLS: California Regional MLSFacts & features
Interior
Bedrooms & bathrooms
- Bedrooms: 7
- Bathrooms: 5
- Full bathrooms: 4
- 1/2 bathrooms: 1
- Main level bathrooms: 2
- Main level bedrooms: 2
Rooms
- Room types: Kitchen, Laundry, Living Room
Heating
- Central
Cooling
- Central Air
Appliances
- Laundry: Laundry Room
Features
- Has fireplace: Yes
- Fireplace features: Family Room, Primary Bedroom
- Common walls with other units/homes: No Common Walls
Interior area
- Total interior livable area: 4,693 sqft
Property
Parking
- Total spaces: 3
- Parking features: Garage - Attached
- Attached garage spaces: 3
Features
- Levels: Two
- Stories: 2
- Entry location: front door
- Has private pool: Yes
- Pool features: Private
- Has view: Yes
- View description: City Lights
Lot
- Size: 7,841 Square Feet
- Features: Back Yard, Front Yard, Sprinkler System
Details
- Parcel number: 152360025
- Special conditions: Standard
Construction
Type & style
- Home type: SingleFamily
- Property subtype: Single Family Residence
Condition
- New construction: No
- Year built: 2005
Utilities & green energy
- Sewer: Public Sewer
- Water: Public
Community & HOA
Community
- Features: Curbs
Location
- Region: Jurupa Valley
Financial & listing details
- Price per square foot: $232/sqft
- Tax assessed value: $1,081,199
- Date on market: 8/6/2026
- Cumulative days on market: 64 days
- Listing terms: Cash,Cash to New Loan,Conventional,Contract
Estimated market value
$1,082,000
$1.03M - $1.14M
$5,742/mo
Price history
| Date | Event | Price |
|---|---|---|
| 10/8/2026 | Contingent | $1,090,000$232/sqft |
Source:  CRMLS #WS26172220 Report a problem CRMLS #WS26172220 Report a problem | ||
| 8/24/2026 | Price change | $1,090,000-5.1%$232/sqft |
Source: CRMLS #WS26172220 Report a problem | ||
| 8/6/2026 | Listed for sale | $1,148,000+8.3%$245/sqft |
Source: CRMLS #WS26172220 Report a problem | ||
| 11/22/2025 | Listed for rent | $1,000 |
Source: Zillow Rentals Report a problem | ||
| 11/12/2024 | Sold | $1,060,000-1.4%$226/sqft |
Source: CRMLS #CV24189137 Report a problem | ||
| 11/2/2024 | Pending sale | $1,075,000$229/sqft |
Source: CRMLS #CV24189137 Report a problem | ||
| 10/16/2024 | Contingent | $1,075,000$229/sqft |
Source: CRMLS #CV24189137 Report a problem | ||
| 9/12/2024 | Listed for sale | $1,075,000+49.5%$229/sqft |
Source: CRMLS #CV24189137 Report a problem | ||
| 10/3/2019 | Listing removed | $719,000$153/sqft |
Source: RE/MAX Real Pros #IV19210265 Report a problem | ||
| 9/4/2019 | Listed for sale | $719,000+11.7%$153/sqft |
Source: RE/MAX Real Pros #IV19210265 Report a problem | ||
| 2/4/2005 | Sold | $643,500$137/sqft |
Source: Public Record Report a problem | ||
Public tax history
| Year | Property taxes | Tax assessment |
|---|---|---|
| 2026 | -- | $1,081,199 +2% |
| 2025 | $14,475 +16% | $1,060,000 +16.9% |
| 2024 | $12,473 +1.6% | $907,039 +2% |
| 2023 | $12,275 +2.2% | $889,255 +2% |
| 2022 | $12,008 +10.5% | $871,820 +12.3% |
| 2021 | $10,864 +10% | $776,235 +12% |
| 2020 | $9,873 +2.7% | $693,066 +3% |
| 2019 | $9,610 +3.8% | $672,880 +4% |
| 2018 | $9,261 +5.9% | $647,000 +6.6% |
| 2017 | $8,746 | $607,000 +3.6% |
| 2016 | $8,746 +6.4% | $586,000 +3.4% |
| 2015 | $8,223 +8.2% | $567,000 +8.6% |
| 2014 | $7,598 | $522,000 +13.5% |
| 2013 | -- | $460,000 -1.9% |
| 2012 | -- | $469,000 -1.9% |
| 2011 | -- | $478,000 +5.8% |
| 2010 | -- | $452,000 -2.4% |
| 2009 | -- | $463,000 -18.8% |
| 2008 | -- | $570,000 -17.5% |
| 2007 | -- | $690,560 +2% |
| 2006 | -- | $677,020 +72.8% |
| 2005 | -- | $391,821 |
Find assessor info on the county website
Monthly payment
Est. payment
Payment breakdown
Explore the cost of this home by adjusting the details. Changes won't be saved.Climate risks
Neighborhood: Mira Loma
- $960,1006 bd3 ba4.2k sqft6281 Ruby Crest Way, Jurupa Valley, CA 91752Off Market
- $829,4004 bd3 ba2.9k sqft6261 Ruby Crest Way, Jurupa Valley, CA 91752Off Market
- $862,0004 bd3 ba2.9k sqft6261 Ruby Crest Way, Eastvale, CA 91752Off Market
- $987,0007 bd4 ba4.7k sqft6291 Ruby Crest Way, Mira Loma, CA 91752Off Market
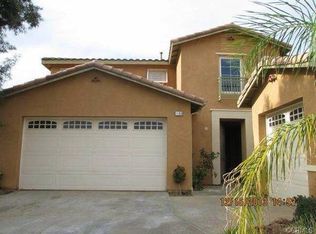
Similar homes
- $949,9995 bd3 ba3.7k sqft6383 Emerald Ridge Way, Jurupa Valley, CA 91752For Sale
 MLS ID #CV26165919, Victor Prieto, eHomes. CRMLS
 - $1,080,0005 bd3 ba3.3k sqft6882 Keyway Ct, Jurupa Valley, CA 91752For Sale
 MLS ID #WS26190146, LIHONG YU, Wetrust Realty. CRMLS
 - $898,0006 bd4 ba4k sqft5570 Lark Sparrow Ct, Mira Loma, CA 91752For Sale
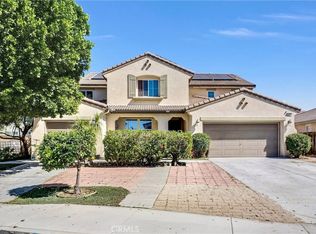 MLS ID #TR26193760, Ivy Kung, eCentury Mortgage & Realty Inc. CRMLS
 - $948,0005 bd3 ba3.1k sqft6713 Leanne St, Mira Loma, CA 91752For Sale
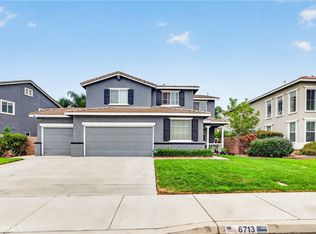 MLS ID #CV26201274, Isaac Perez, The Mode Agency. CRMLS
Local buyer's agents are ready to help
