PRICE REDUCTION!!! Welcome to this stunning Eastvale home offering over 3,000 square feet of spacious living! Featuring 5 bedrooms and 3 bathrooms, this beautifully upgraded residence combines comfort, style, and functionality. The interior showcases elegant wood flooring throughout the main living areas, an upgraded kitchen with granite countertops, stainless steel appliances, a butler's pantry, and ample cabinet space—perfect for both everyday living and entertaining. The open-concept floor plan provides generous room for family gatherings, while the well-appointed bedrooms offer comfort and privacy. Massive loft upstairs. Located in one of Eastvale's most desirable neighborhoods, this exceptional home is conveniently close to top-rated schools, parks, shopping, dining, and commuter routes. Don't miss the opportunity to own this impressive home in a highly sought-after community!
For sale
Listed by: Coldwell Banker Icon • Nicolle Barton • Contact: 909-243-4209
Price cut: $25K (8/6)
$899,999
12927 Osprey St, Corona, CA 92880
5beds
3,036sqft
Single Family Residence
Built in 2004
6,534 Square Feet Lot
$894,500 Zestimate®
$296/sqft
$-- HOA
What's special
- 78 days
- 955
- 32
Likely to sell faster than
Zillow last checked:
Listing updated:
Listed by:
Nicolle Barton DRE #01485437 909-243-4209,
Coldwell Banker Icon,
Kelli Vanevenhoven DRE #01062860,
Coldwell Banker Icon
Source: CRMLS,MLS#: CV26138089 Originating MLS: California Regional MLS
Originating MLS: California Regional MLSFacts & features
Interior
Bedrooms & bathrooms
- Bedrooms: 5
- Bathrooms: 3
- Full bathrooms: 2
- 3/4 bathrooms: 1
- Main level bathrooms: 1
- Main level bedrooms: 1
Rooms
- Room types: Bedroom, Entry/Foyer, Family Room, Kitchen, Laundry, Loft, Living Room, Primary Bathroom, Primary Bedroom, Office, Dining Room
Bedroom
- Features: Bedroom on Main Level
Bathroom
- Features: Bathtub, Closet, Dual Sinks, Separate Shower, Tub Shower, Walk-In Shower
Family room
- Features: Separate Family Room
Kitchen
- Features: Butler's Pantry, Granite Counters, Kitchen Island, Kitchen/Family Room Combo, Remodeled, Updated Kitchen
Heating
- Central
Cooling
- Central Air
Appliances
- Included: Dishwasher, Freezer, Gas Cooktop, Disposal, Gas Oven, Microwave, Water Softener, Water To Refrigerator, Water Heater, Water Purifier
- Laundry: Inside, Laundry Room
Features
- Built-in Features, Ceiling Fan(s), Separate/Formal Dining Room, Eat-in Kitchen, Granite Counters, High Ceilings, In-Law Floorplan, Open Floorplan, Pantry, Recessed Lighting, Storage, Wired for Sound, Bedroom on Main Level, Loft, Primary Suite
- Flooring: Carpet, Laminate, Tile, Wood
- Doors: Double Door Entry, Sliding Doors
- Windows: Blinds, Double Pane Windows, Screens
- Has fireplace: Yes
- Fireplace features: Family Room
- Common walls with other units/homes: No Common Walls
Interior area
- Total interior livable area: 3,036 sqft
Property
Parking
- Total spaces: 2
- Parking features: Concrete, Direct Access, Door-Single, Driveway, Garage Faces Front, Garage
- Attached garage spaces: 2
Accessibility
- Accessibility features: Safe Emergency Egress from Home
Features
- Levels: Two
- Stories: 2
- Entry location: Front
- Patio & porch: Rear Porch, Concrete, Covered
- Pool features: None
- Spa features: None
- Fencing: Block,Good Condition
- Has view: Yes
- View description: Mountain(s), Neighborhood
Lot
- Size: 6,534 Square Feet
- Features: Back Yard, Front Yard, Sprinklers In Front, Lawn, Landscaped, Sprinkler System, Yard
Details
- Parcel number: 164343004
- Special conditions: Standard
Construction
Type & style
- Home type: SingleFamily
- Property subtype: Single Family Residence
Materials
- Drywall, Frame, Glass, Concrete, Stucco
- Foundation: Slab
- Roof: Tile
Condition
- Turnkey
- New construction: No
- Year built: 2004
Utilities & green energy
- Sewer: Public Sewer
- Water: Public
- Utilities for property: Cable Available, Electricity Available, Electricity Connected, Natural Gas Available, Natural Gas Connected, Phone Available, Sewer Available, Sewer Connected, Water Available, Water Connected
Community & HOA
Community
- Features: Biking, Curbs, Gutter(s), Street Lights, Sidewalks
- Security: Carbon Monoxide Detector(s), Smoke Detector(s)
Location
- Region: Corona
Financial & listing details
- Price per square foot: $296/sqft
- Tax assessed value: $590,705
- Date on market: 6/24/2026
- Cumulative days on market: 78 days
- Listing terms: Cash,Conventional,FHA,Submit,VA Loan
- Road surface type: Paved
Estimated market value
$894,500
$850,000 - $939,000
$4,082/mo
Price history
| Date | Event | Price |
|---|---|---|
| 8/6/2026 | Price change | $899,999-2.7%$296/sqft |
Source:  CRMLS #CV26138089 Report a problem CRMLS #CV26138089 Report a problem | ||
| 7/24/2026 | Price change | $925,000-2.1%$305/sqft |
Source: CRMLS #CV26138089 Report a problem | ||
| 7/14/2026 | Price change | $944,999-0.5%$311/sqft |
Source: CRMLS #CV26138089 Report a problem | ||
| 6/24/2026 | Listed for sale | $950,000+90.4%$313/sqft |
Source: CRMLS #CV26138089 Report a problem | ||
| 7/28/2016 | Sold | $499,000-5%$164/sqft |
Source: Public Record Report a problem | ||
| 4/21/2016 | Listed for sale | $525,000+69.4%$173/sqft |
Source: CENTURY 21 Masters #TR16082234 Report a problem | ||
| 3/16/2011 | Sold | $310,000+3.7%$102/sqft |
Source: Public Record Report a problem | ||
| 2/13/2011 | Listed for sale | $299,000$98/sqft |
Source: Realty World First Choice #P748712 Report a problem | ||
| 1/2/2011 | Listing removed | $299,000$98/sqft |
Source: Realty World First Choice #P748712 Report a problem | ||
| 10/22/2010 | Price change | $299,000-8%$98/sqft |
Source: Realty World First Choice #P748712 Report a problem | ||
| 9/10/2010 | Price change | $324,900-5.8%$107/sqft |
Source: Realty World First Choice #P748712 Report a problem | ||
| 8/20/2010 | Listed for sale | $344,900-40.8%$114/sqft |
Source: Realty World First Choice #P748712 Report a problem | ||
| 11/24/2004 | Sold | $582,500$192/sqft |
Source: Public Record Report a problem | ||
Public tax history
| Year | Property taxes | Tax assessment |
|---|---|---|
| 2026 | -- | $590,705 +2% |
| 2025 | $8,618 +2.8% | $579,124 +2% |
| 2024 | $8,380 -1.5% | $567,770 +2% |
| 2023 | $8,505 +1.3% | $556,638 +2% |
| 2022 | $8,397 +1.6% | $545,725 +2% |
| 2021 | $8,262 +0.9% | $535,026 +1% |
| 2020 | $8,187 +1.8% | $529,541 +2% |
| 2019 | $8,042 +1.8% | $519,159 +2% |
| 2018 | $7,900 +1.9% | $508,980 +2% |
| 2017 | $7,749 | $499,000 +48.7% |
| 2016 | $7,749 +30.4% | $335,495 +1.5% |
| 2015 | $5,942 +1.7% | $330,457 +2% |
| 2014 | $5,843 | $323,986 +0.5% |
| 2013 | -- | $322,524 +2% |
| 2012 | -- | $316,200 -12.7% |
| 2011 | -- | $362,000 |
| 2010 | -- | $362,000 +1.7% |
| 2009 | -- | $356,000 -11.9% |
| 2008 | -- | $404,000 -33.6% |
| 2007 | -- | $608,889 +2.5% |
| 2006 | -- | $594,150 +2% |
| 2005 | -- | $582,500 +2187% |
| 2003 | -- | $25,470 |
Find assessor info on the county website
Monthly payment
Est. payment
Payment breakdown
Explore the cost of this home by adjusting the details. Changes won't be saved.Climate risks
Neighborhood: Corona Valley
Nearby schools
Schools provided by the listing agent
- Elementary: Harada
- Middle: River Heights
- High: Eleanor Roosevelt
Source: CRMLS. This data may not be complete. We recommend contacting the local school district to confirm school assignments for this home.

Similar homes
- $914,9996 bd4 ba3.3k sqft6380 Iris Ct, Eastvale, CA 92880For Sale
 MLS ID #IG26135846, Christopher McCall, Fiv Realty Co.. CRMLS
 - $899,0005 bd3 ba2.8k sqft7182 Wild Lilac Ct, Corona, CA 92880For Sale
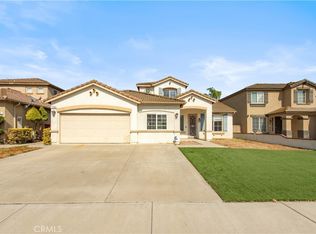 MLS ID #OC26174146, Yuyao Chen, Keller Williams Realty Irvine. CRMLS
 - $998,0005 bd3 ba2.6k sqft14465 Quarry Creek Ct, Corona, CA 92880For Sale
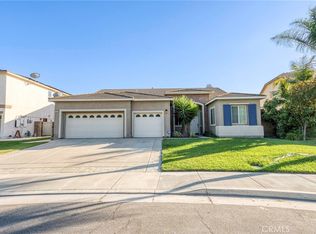 MLS ID #TR26185845, Joseph Alcedo, KW College Park. CRMLS
 - $995,0004 bd3 ba3.2k sqft7101 Lemon Grass Ave, Eastvale, CA 92880For Sale
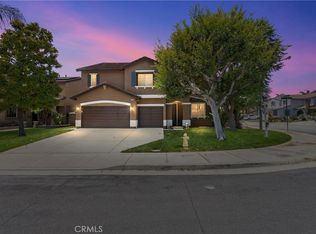 MLS ID #IG26109263, Mark Nazzal, KELLER WILLIAMS REALTY. CRMLS
Local buyer's agents are ready to help
