Beautifully maintained 4 bedroom, 3 bathroom home offering 2504 sq.ft living space. Fully Paid off solar panels and a Tesla Charger installed in the garage provides added convenience and potential energy savings! The thoughtful designed layout offers excellent flow and functionality, with a bright and open floor plan featuring a spacious kitchen with a large center island and abundant natural light. One bedroom and a full bathroom downstairs, ideal for guests or extended family. Enjoy a private front yard, spacious backyard, and community amenities including a pool and gym. Conveniently located near shopping, dining, parks, schools, and major freeways. Move-in ready!
For sale
Listed by: ReMax 2000 Realty • Zhenwei Fu • 6266328449
$792,000
2782 E Thompson St, Ontario, CA 91762
4beds
2,504sqft
Single Family Residence
Built in 2017
4,767 Square Feet Lot
$790,100 Zestimate®
$316/sqft
$163/mo HOA
What's special
- 58 days
- 264
- 24
Zillow last checked:
Listing updated:
Listed by:
Zhenwei Fu DRE #01978162 6266328449,
ReMax 2000 Realty
Source: CRMLS,MLS#: TR26229572 Originating MLS: California Regional MLS
Facts & features
Interior
Bedrooms & bathrooms
- Bedrooms: 4
- Bathrooms: 3
- Full bathrooms: 3
- Main level bathrooms: 1
- Main level bedrooms: 1
Rooms
- Room types: Bedroom, Family Room, Primary Bathroom
Bedroom
- Features: Bedroom on Main Level
Heating
- Central
Cooling
- Central Air
Appliances
- Laundry: Laundry Room, Upper Level
Features
- Bedroom on Main Level
- Has fireplace: No
- Fireplace features: None
- Common walls with other units/homes: No Common Walls
Interior area
- Total interior livable area: 2,504 sqft
Property
Parking
- Total spaces: 2
- Parking features: Garage - Attached
- Attached garage spaces: 2
Features
- Levels: Two
- Stories: 2
- Entry location: 2
- Pool features: Association
- Has view: Yes
- View description: Neighborhood
Lot
- Size: 4,767 Square Feet
- Features: 0-1 Unit/Acre
Details
- Parcel number: 1073221210000
- Special conditions: Standard
Construction
Type & style
- Home type: SingleFamily
- Property subtype: Single Family Residence
Condition
- New construction: No
- Year built: 2017
Utilities & green energy
- Sewer: Public Sewer
- Water: Public
Community & HOA
Community
- Features: Suburban
HOA
- Has HOA: Yes
- Amenities included: Dog Park, Fitness Center, Pool
- HOA fee: $163 monthly
- HOA name: park place
- HOA phone: 800-428-5588
Location
- Region: Ontario
Financial & listing details
- Price per square foot: $316/sqft
- Tax assessed value: $564,624
- Date on market: 10/23/2026
- Cumulative days on market: 58 days
- Listing terms: Cash,Cash to New Loan,Conventional
Estimated market value
$790,100
$751,000 - $830,000
$3,949/mo
Price history
| Date | Event | Price |
|---|---|---|
| 10/23/2026 | Listed for sale | $792,000+66%$316/sqft |
Source:  CRMLS #TR26229572 Report a problem | ||
| 6/13/2017 | Sold | $477,000$190/sqft |
Source: Public Record Report a problem | ||
Public tax history
| Year | Property taxes | Tax assessment |
|---|---|---|
| 2026 | -- | $564,624 +2% |
| 2025 | $9,976 +1.8% | $553,553 +2% |
| 2024 | $9,797 +2.8% | $542,699 +2% |
| 2023 | $9,533 +0.8% | $532,058 +2% |
| 2022 | $9,453 -3.2% | $521,625 +2% |
| 2021 | $9,763 +2% | $511,397 +1% |
| 2020 | $9,573 +0.3% | $506,153 +2% |
| 2019 | $9,540 +1.2% | $496,228 +2% |
| 2018 | $9,429 +95.7% | $486,498 +651.7% |
| 2017 | $4,818 | $64,722 |
Find assessor info on the county website
Monthly payment
Est. payment
Payment breakdown
Explore the cost of this home by adjusting the details. Changes won't be saved.Climate risks
Neighborhood: 91762
Similar homes
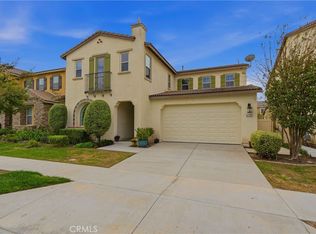
- $810,0004 bd4 ba2.5k sqft5111 S Victory Ln, Ontario, CA 91762For Sale
 MLS ID #WS26196086, LIAN LIU, Real Brokerage Technologies. CRMLS
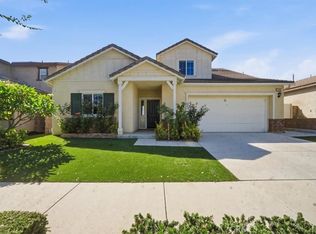
- $898,0004 bd3 ba3.2k sqft2732 E Rose Petal Way, Ontario, CA 91762For Sale
 MLS ID #PW26221984, Leilanii Carriger, First Team Real Estate. CRMLS
- $875,0004 bd3 ba2.7k sqft4509 S Mendocino Ave, Ontario, CA 91761For Sale
 MLS ID #TR26217708, Bobby Rai, Major League Properties. CRMLS
- $839,0005 bd3 ba2.6k sqft3046 S Plymouth Ave, Ontario, CA 91761For Sale
 MLS ID #OC26209949, Chi Hye Williams, Firstline Mobility Inc.. CRMLS
