Welcome to 6924 Jetty Court! Nestled on a desirable cul-de-sac in the Riverbend Community, this beautifully upgraded 5-bedroom, 3-bathroom home offers 3,394 sq. ft. of living space on an impressive 13,068 sq. ft. lot. The spacious floor plan features luxury vinyl flooring, plantation shutters, a convenient downstairs bedroom and full bathroom, a dedicated office, and a versatile upstairs loft. The generously sized kitchen and expansive family room provide the perfect setting for everyday living, hosting gatherings, and entertaining guests.
Step outside to your own private resort-style backyard, designed for entertaining and relaxation! Enjoy a sparkling saltwater pool with a PebbleTec finish, built-in BBQ and bar, cozy fire pit, Alumawood patio cover, low-maintenance turf, and block wall fencing.
Additional highlights include 21 SOLAR PANELS, a three-car tandem garage, EV charging station, and gated RV parking with a dedicated RV charging hookup.
An exceptional combination of space, upgrades, and outdoor living! With an expansive lot, flexible floor plan, and entertainer’s dream backyard, this home offers the Southern California lifestyle you’ve been waiting for. A MUST-SEE!
For sale
Listed by: KW College Park • Gabriela Mendoza • 951-317-7555
$1,159,888
6924 Jetty Ct, Jurupa Valley, CA 91752
5beds
3,394sqft
Single Family Residence
Built in 2017
0.3 Acres Lot
$1,085,600 Zestimate®
$342/sqft
$76/mo HOA
What's special
- 12 hours
- 35
- 0
Zillow last checked:
Listing updated:
Listed by:
Gabriela Mendoza DRE #01825418 951-317-7555,
KW College Park
Source: CRMLS,MLS#: IG26243065 Originating MLS: California Regional MLS
Facts & features
Interior
Bedrooms & bathrooms
- Bedrooms: 5
- Bathrooms: 3
- Full bathrooms: 3
- Main level bathrooms: 1
- Main level bedrooms: 1
Rooms
- Room types: Art Studio, Bonus Room, Bedroom, Entry/Foyer, Family Room, Kitchen, Laundry, Loft, Living Room, Other
Bedroom
- Features: Bedroom on Main Level
Bathroom
- Features: Dual Sinks, Walk-In Shower
Kitchen
- Features: Granite Counters, Walk-In Pantry
Other
- Features: Walk-In Closet(s)
Heating
- Central, Fireplace(s)
Cooling
- Central Air
Appliances
- Included: Double Oven, Dishwasher, Gas Cooktop, Water Softener, Tankless Water Heater
- Laundry: Washer Hookup, Electric Dryer Hookup, Laundry Room, Upper Level
Features
- Breakfast Bar, Block Walls, Ceiling Fan(s), Granite Counters, Pantry, Recessed Lighting, Bedroom on Main Level, Loft, Walk-In Closet(s)
- Flooring: Carpet, Vinyl
- Doors: Sliding Doors
- Has fireplace: Yes
- Fireplace features: Family Room
- Common walls with other units/homes: 2+ Common Walls
Interior area
- Total interior livable area: 3,394 sqft
Property
Parking
- Total spaces: 3
- Parking features: Driveway, RV Access/Parking
- Attached garage spaces: 3
Accessibility
- Accessibility features: None
Features
- Levels: Two
- Stories: 2
- Entry location: 1
- Patio & porch: Covered
- Has private pool: Yes
- Pool features: Heated, In Ground, Pebble, Private, Salt Water
- Has spa: Yes
- Spa features: Above Ground
- Fencing: See Remarks
- Has view: Yes
- View description: Neighborhood
Lot
- Size: 0.3 Acres
- Features: 0-1 Unit/Acre, Cul-De-Sac
Details
- Parcel number: 157290065
- Special conditions: Standard
Construction
Type & style
- Home type: SingleFamily
- Architectural style: Mediterranean,Spanish
- Property subtype: Single Family Residence
- Attached to another structure: Yes
Materials
- Stucco
- Foundation: See Remarks
- Roof: Concrete
Condition
- Turnkey
- New construction: No
- Year built: 2017
Utilities & green energy
- Sewer: Public Sewer
- Water: Public
- Utilities for property: Sewer Connected
Community & HOA
Community
- Features: Dog Park, Suburban, Sidewalks
- Security: Security System
HOA
- Has HOA: Yes
- Amenities included: Barbecue, Picnic Area, Playground
- HOA fee: $76 monthly
- HOA name: TBD
Location
- Region: Jurupa Valley
Financial & listing details
- Price per square foot: $342/sqft
- Tax assessed value: $809,731
- Date on market: 11/20/2026
- Listing terms: Cash,Conventional,VA Loan
- Inclusions: ring door bell
- Exclusions: Outdoor cameras all personal belongings
Estimated market value
$1,085,600
$1.03M - $1.14M
$4,676/mo
Price history
| Date | Event | Price |
|---|---|---|
| 11/20/2026 | Listed for sale | $1,159,888+68.6%$342/sqft |
Source:  CRMLS #IG26243065 Report a problem | ||
| 7/29/2020 | Sold | $688,000$203/sqft |
Source:  CRMLS #TR20029900 Report a problem | ||
| 6/19/2020 | Pending sale | $688,000$203/sqft |
Source: ReMax 2000 Realty #TR20029900 Report a problem | ||
| 6/5/2020 | Listed for sale | $688,000$203/sqft |
Source: ReMax 2000 Realty #TR20029900 Report a problem | ||
| 4/30/2020 | Pending sale | $688,000$203/sqft |
Source: ReMax 2000 Realty #TR20029900 Report a problem | ||
| 2/11/2020 | Listed for sale | $688,000+13.4%$203/sqft |
Source: ReMax 2000 Realty #TR20029900 Report a problem | ||
| 7/20/2017 | Sold | $606,500$179/sqft |
Source: Public Record Report a problem | ||
Public tax history
| Year | Property taxes | Tax assessment |
|---|---|---|
| 2026 | -- | $809,731 +2% |
| 2025 | $13,513 +2.5% | $793,854 +2% |
| 2024 | $13,179 +1.2% | $778,289 +2% |
| 2023 | $13,019 +2% | $763,029 +2% |
| 2022 | $12,770 +5.7% | $748,068 +8.7% |
| 2021 | $12,083 +5.9% | $688,000 +7.8% |
| 2020 | $11,412 | $638,353 +2% |
| 2019 | -- | $625,837 +2% |
| 2018 | $11,539 | $613,566 +477.3% |
| 2017 | -- | $106,287 |
Find assessor info on the county website
Monthly payment
Est. payment
Payment breakdown
Explore the cost of this home by adjusting the details. Changes won't be saved.Climate risks
Neighborhood: Mira Loma
Nearby schools
Schools provided by the listing agent
- Elementary: Louis V. Stocklmeir
- Middle: River Heights
- High: Eleanor Roosevelt
Source: CRMLS. This data may not be complete. We recommend contacting the local school district to confirm school assignments for this home.


Similar homes
- $1,080,0005 bd3 ba3.3k sqft6882 Keyway Ct, Jurupa Valley, CA 91752For Sale
 MLS ID #WS26190146, LIHONG YU, Wetrust Realty. CRMLS
- $890,0005 bd3 ba3.1k sqft12037 Meander Way, Jurupa Valley, CA 91752For Sale
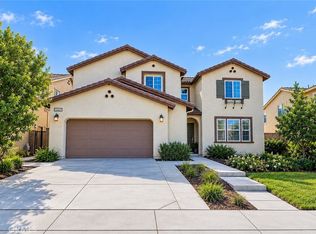 MLS ID #TR26225459, David Chen, Star Max Realty. CRMLS
- $1,288,8884 bd3 ba2.9k sqft5361 Sulphur Dr, Jurupa Valley, CA 91752For Sale
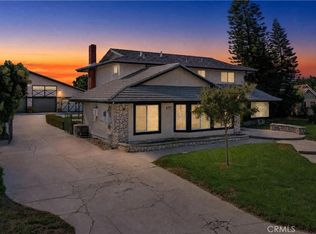 MLS ID #DW26225632, Martin Salcido, True Results Realty. CRMLS
- $865,0004 bd3 ba2k sqft7099 Cove Way, Jurupa Valley, CA 91752For Sale
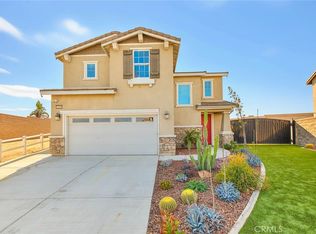 MLS ID #IV26221056, MARIA HILDA RUIZ, Realty Masters & Associates. CRMLS
