YES!!! A hard to come by permitted ADU property is hot on the market! Welcome to this beautifully landscaped Eastvale home offering a permitted attached ADU with its own entrance, exceptional curb appeal, space, flexibility, & modern Multi-Generation living. This well designed home features 3,224 sq. ft. of living space with 4 bedrooms, a loft that can be an optional 5th bedroom, 3.5 bathrooms, and built-in home office space.
The inviting interior showcases an open & functional floor plan with abundant natural light, recessed lighting, plantation shutters, ceiling fans, a fireplace, built-ins, central vacuum, and generously sized living spaces. The well-appointed chef’s kitchen offers ample white cabinetry, granite countertops, quality stainless appliances, double ovens, a butler’s pantry, opening seamlessly to the adjoining formal dining and family areas—ideal for everyday living and entertaining.
The attached ADU provides 429 sq. ft. of valuable living space with a kitchenette, white cabinets, sink, microwave, refrigerator, dining area, bedroom, it’s own central air conditioning, washer & dryer hook ups, full bath, and sliding door with shutters. Its versatility is perfect for extended family, guests, a private office, or potential rental income.
The Primary Suite offers a comfortable retreat with an ensuite bath, a soaker tub, separate shower, 2 walk-in closets with mirror closet doors. The additional well sized upstairs bedrooms provide flexibility for family, guests, or work-from-home needs. The 3-car tandem garage & large driveway provides substantial parking and built-in storage.
Step outside to an expansive backyard designed for relaxing & entertaining. The spacious lot offers ample room to add a pool, while the finished patio and cover create a comfortable shaded outdoor living area. Low-maintenance turf enhances the yard’s appeal and provides a clean, functional space for gatherings and recreation. Rain gutters offer exterior protection and the 3 A/C units sure come in handy!
Combining generous living space, the ADU, flexible bedroom options, lots of parking, and a pool-sized backyard, this exceptional residence offers versatility, several lifestyle options, with shopping & dining nearby. Freeway access includes Interstates 91, 60, 71, and the 15. It is within boundaries of the highly desired Corona-Norco School District slated for Ronald Reagan Elementary, Augustine Ramirez Intermediate, and JFK or Eleanor Roosevelt High.
For sale
Listed by: ERA North Orange County • Regina Dieringer • Contact: 714-267-1713
Price cut: $51K (10/7)
$1,199,000
14313 Goose St, Corona, CA 92880
4beds
3,207sqft
Single Family Residence
Built in 2006
7,405 Square Feet Lot
$1,172,500 Zestimate®
$374/sqft
$16/mo HOA
What's special
- 36 days
- 541
- 22
Zillow last checked:
Listing updated:
Listed by:
Regina Dieringer DRE #02015613 714-267-1713,
ERA North Orange County,
Steven Yakubovsky DRE #01986008 714-292-7345,
ERA North Orange County
Source: CRMLS,MLS#: PW26196278 Originating MLS: California Regional MLS
Originating MLS: California Regional MLSFacts & features
Interior
Bedrooms & bathrooms
- Bedrooms: 4
- Bathrooms: 4
- Full bathrooms: 3
- 1/2 bathrooms: 1
- Main level bathrooms: 2
- Main level bedrooms: 1
Rooms
- Room types: Bedroom, Entry/Foyer, Family Room, Kitchen, Laundry, Loft, Living Room, Primary Bathroom, Primary Bedroom, Office, Other, Dining Room
Primary bedroom
- Features: Primary Suite
Primary bedroom
- Features: Multiple Primary Suites
Bedroom
- Features: Bedroom on Main Level
Bathroom
- Features: Bathroom Exhaust Fan, Bathtub, Closet, Dual Sinks, Enclosed Toilet, Full Bath on Main Level, Separate Shower, Tub Shower, Upgraded
Heating
- Central, Fireplace(s)
Cooling
- Central Air
Appliances
- Included: Built-In Range, Convection Oven, Double Oven, Dishwasher, Disposal, Microwave, Trash Compactor, Water Heater
- Laundry: Washer Hookup, Inside, Laundry Room, Upper Level
Features
- Built-in Features, Block Walls, Ceiling Fan(s), Separate/Formal Dining Room, Eat-in Kitchen, Granite Counters, In-Law Floorplan, Open Floorplan, Pantry, Recessed Lighting, Storage, Tandem, Bedroom on Main Level, Loft, Multiple Primary Suites, Primary Suite, Walk-In Closet(s)
- Flooring: Carpet, Concrete, Tile
- Doors: Mirrored Closet Door(s), Sliding Doors
- Windows: Double Pane Windows, Plantation Shutters, Screens, Shutters
- Has fireplace: Yes
- Fireplace features: Family Room, Gas
- Common walls with other units/homes: 1 Common Wall,No One Above,No One Below
Interior area
- Total interior livable area: 3,207 sqft
Video & virtual tour
Property
Parking
- Total spaces: 3
- Parking features: Concrete, Direct Access, Door-Single, Driveway, Garage Faces Front, Garage, Public, Private, On Street, Tandem
- Attached garage spaces: 3
Accessibility
- Accessibility features: Safe Emergency Egress from Home
Features
- Levels: Two
- Stories: 2
- Entry location: ground
- Patio & porch: Concrete, Front Porch, Open, Patio, Porch
- Exterior features: Lighting, Rain Gutters
- Pool features: None
- Spa features: None
- Fencing: Block,Wrought Iron
- Has view: Yes
- View description: Neighborhood
Lot
- Size: 7,405 Square Feet
- Features: 0-1 Unit/Acre, Back Yard, Front Yard, Sprinklers In Front, Lawn, Landscaped, Level, Near Park, Rectangular Lot, Sprinkler System, Street Level
Details
- Additional structures: Guest House, Guest HouseAttached, Shed(s)
- Parcel number: 130584003
- Special conditions: Standard
Construction
Type & style
- Home type: SingleFamily
- Architectural style: Traditional
- Property subtype: Single Family Residence
- Attached to another structure: Yes
Materials
- Brick, Drywall, Glass, Concrete, Stucco, Unknown
- Foundation: Slab
- Roof: Tile
Condition
- Additions/Alterations,Building Permit,Updated/Remodeled
- New construction: No
- Year built: 2006
Utilities & green energy
- Electric: Electricity - On Property, Standard
- Sewer: Public Sewer
- Water: Public
- Utilities for property: Cable Available, Electricity Available, Electricity Connected, Natural Gas Available, Natural Gas Connected, Phone Available, Sewer Available, Sewer Connected, Water Available, Water Connected
Community & HOA
Community
- Features: Biking, Curbs, Dog Park, Gutter(s), Storm Drain(s), Street Lights, Sidewalks, Park
- Security: Carbon Monoxide Detector(s), Smoke Detector(s)
HOA
- Has HOA: Yes
- Amenities included: Call for Rules, Maintenance Grounds
- HOA fee: $16 monthly
- HOA name: Optimum
- HOA phone: 714-723-3552
Location
- Region: Corona
Financial & listing details
- Price per square foot: $374/sqft
- Tax assessed value: $526,576
- Date on market: 9/8/2026
- Cumulative days on market: 36 days
- Listing terms: Cash,Conventional,FHA,Fannie Mae,Freddie Mac,Submit,VA Loan
- Inclusions: Outside TV Mount, Shed
- Road surface type: Paved
Estimated market value
$1,172,500
$1.11M - $1.23M
$4,143/mo
Price history
| Date | Event | Price |
|---|---|---|
| 10/7/2026 | Price change | $1,199,000-4.1%$374/sqft |
Source:  CRMLS #PW26196278 Report a problem CRMLS #PW26196278 Report a problem | ||
| 9/8/2026 | Listed for sale | $1,250,000+231.6%$390/sqft |
Source: CRMLS #PW26196278 Report a problem | ||
| 10/21/2008 | Sold | $377,000-5.8%$118/sqft |
Source: Public Record Report a problem | ||
| 7/21/2008 | Sold | $400,000+12.7%$125/sqft |
Source: Public Record Report a problem | ||
| 7/11/2008 | Listed for sale | $354,900-41%$111/sqft |
Source: Homes & Land Report a problem | ||
| 1/11/2007 | Sold | $601,500$188/sqft |
Source: Public Record Report a problem | ||
Public tax history
| Year | Property taxes | Tax assessment |
|---|---|---|
| 2026 | -- | $526,576 +2% |
| 2025 | $8,457 -0.3% | $516,252 +2% |
| 2024 | $8,482 +1.6% | $506,130 +2% |
| 2023 | $8,346 +1.1% | $496,207 +2% |
| 2022 | $8,256 +2.1% | $486,478 +2% |
| 2021 | $8,089 +1.3% | $476,940 +1% |
| 2020 | $7,985 +2% | $472,051 +2% |
| 2019 | $7,825 +1.7% | $462,796 +2% |
| 2018 | $7,691 +2.1% | $453,722 +2% |
| 2017 | $7,536 | $444,827 +2% |
| 2016 | $7,536 +3.4% | $436,106 +1.5% |
| 2015 | $7,286 -0.2% | $429,558 +2% |
| 2014 | $7,301 | $421,145 +6.6% |
| 2013 | -- | $395,000 +17.2% |
| 2012 | -- | $337,000 -7.4% |
| 2011 | -- | $364,000 -3.2% |
| 2010 | -- | $376,105 -0.2% |
| 2009 | -- | $377,000 -14.7% |
| 2008 | -- | $442,000 +28.8% |
| 2007 | -- | $343,065 +429.7% |
| 2006 | -- | $64,770 |
Find assessor info on the county website
Monthly payment
Est. payment
Payment breakdown
Explore the cost of this home by adjusting the details. Changes won't be saved.Climate risks
Neighborhood: 92880
Nearby schools
Schools provided by the listing agent
- Elementary: Reagan
- Middle: Ramirez
- High: Roosevelt
Source: CRMLS. This data may not be complete. We recommend contacting the local school district to confirm school assignments for this home.

Similar homes
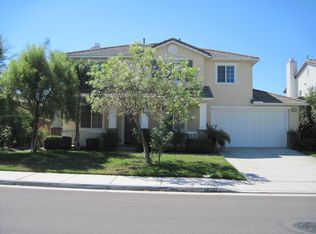
- $1,150,0007 bd4 ba3.4k sqft8418 Lourenco Ln, Corona, CA 92880For Sale
 MLS ID #SW26162170, Stephen Ganzon, Abundance Real Estate. CRMLS
 - $996,0005 bd3 ba3.2k sqft14045 Silent Stream Ct, Corona, CA 92880For Sale
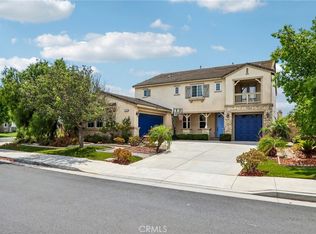 MLS ID #OC26184201, Justin Tye, Real Broker. CRMLS
 - $1,075,0005 bd3 ba3.1k sqft12856 Eastern Shore Dr, Corona, CA 92880For Sale
 MLS ID #IV26211706, LILIA OLIVO, Elevate Real Estate Agency. CRMLS
 - $989,9004 bd3 ba3.1k sqft6981 Wild Lupine Rd, Eastvale, CA 92880For Sale
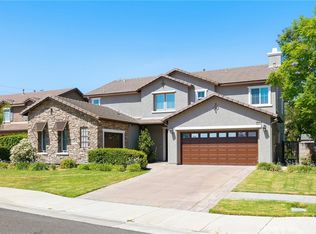 MLS ID #TR26127301, Sonic Tseng, WeTrust Realty. CRMLS
