Former model home, proudly maintained by its original owners, offering 4 bedrooms, 3 baths, 3,155 sq. ft. of living space on a 7,405 sq. ft. lot. The thoughtfully designed layout features a spacious, unobstructed family room that flows into the kitchen and dining area, creating an ideal space for family living and entertaining. A first-floor bedroom with a full bath offers flexibility for guests, multigenerational living, or an office. Formal living and dining rooms provide versatile space for a playroom, secondary gathering area, or additional living needs. A bonus office area with a long built-in desk is ideal for remote work or homework.
Former model-home upgrades include solid cabinetry, upgraded flooring, custom finishes, and built-in ceiling speakers. Meticulously maintained in top-notch condition, while offering future owners an excellent opportunity to personalize paint, flooring, wallpaper, or the primary bath to their own taste.
Enjoy the sun-filled backyard with a covered patio, roller shades, fruit trees, and fountain—perfect for relaxing or entertaining outdoors. Rare 3-car garage with separate single-car bay provides excellent parking and storage. Fresh exterior paint and water filtration system add value.
Conveniently located minutes from top-rated dual-language elementary schools, parks, shopping, dining, and Chino Preserve shopping plaza. A flexible floor plan, generous living spaces, and exceptional pride of ownership make this a rare opportunity.
For sale
Listed by: WeTrust Realty • Sonic Tseng • Contact: 951-254-2542
$989,900
6981 Wild Lupine Rd, Eastvale, CA 92880
4beds
3,155sqft
Single Family Residence
Built in 2006
7,405 Square Feet Lot
$976,100 Zestimate®
$314/sqft
$50/mo HOA
What's special
- 50 days
- 1,033
- 45
Zillow last checked:
Listing updated:
Listed by:
Sonic Tseng DRE #02208877 951-254-2542,
WeTrust Realty
Source: CRMLS,MLS#: TR26127301 Originating MLS: California Regional MLS
Originating MLS: California Regional MLSFacts & features
Interior
Bedrooms & bathrooms
- Bedrooms: 4
- Bathrooms: 3
- Full bathrooms: 3
- Main level bathrooms: 1
- Main level bedrooms: 1
Rooms
- Room types: Bedroom, Family Room, Game Room, Kitchen, Laundry, Loft, Living Room, Primary Bathroom, Primary Bedroom, Office, Other
Bedroom
- Features: Bedroom on Main Level
Bathroom
- Features: Bathtub, Dual Sinks, Full Bath on Main Level
Kitchen
- Features: Granite Counters, Kitchen Island, Kitchen/Family Room Combo
Other
- Features: Walk-In Closet(s)
Heating
- Central
Cooling
- Central Air
Appliances
- Included: Built-In Range, Double Oven, Dishwasher, Water Heater
- Laundry: Laundry Room
Features
- Granite Counters, Bedroom on Main Level, Loft, Walk-In Closet(s)
- Flooring: Carpet, Tile
- Windows: Blinds, Shutters
- Has fireplace: Yes
- Fireplace features: Family Room
- Common walls with other units/homes: No Common Walls
Interior area
- Total interior livable area: 3,155 sqft
Property
Parking
- Total spaces: 3
- Parking features: Garage
- Attached garage spaces: 3
Features
- Levels: Two
- Stories: 2
- Entry location: Front Door
- Patio & porch: Patio
- Pool features: None
- Has view: Yes
- View description: Neighborhood
Lot
- Size: 7,405 Square Feet
- Features: Front Yard
Details
- Parcel number: 144580006
- Zoning: R-1
- Special conditions: Standard
Construction
Type & style
- Home type: SingleFamily
- Property subtype: Single Family Residence
Condition
- New construction: No
- Year built: 2006
Utilities & green energy
- Sewer: Public Sewer
- Water: Public
Community & HOA
Community
- Features: Park, Street Lights, Sidewalks
HOA
- Has HOA: Yes
- Amenities included: Management
- HOA fee: $50 monthly
- HOA name: PARKVIEW MEADOWS COMMUNITY ASSOCIATION
- HOA phone: 800-428-5588
Location
- Region: Eastvale
Financial & listing details
- Price per square foot: $314/sqft
- Tax assessed value: $614,942
- Date on market: 8/12/2026
- Cumulative days on market: 50 days
- Listing terms: Submit
Estimated market value
$976,100
$927,000 - $1.02M
$3,930/mo
Price history
| Date | Event | Price |
|---|---|---|
| 8/12/2026 | Listed for sale | $989,900+115.7%$314/sqft |
Source:  CRMLS #TR26127301 Report a problem CRMLS #TR26127301 Report a problem | ||
| 4/9/2008 | Sold | $459,000$145/sqft |
Source: Public Record Report a problem | ||
Public tax history
| Year | Property taxes | Tax assessment |
|---|---|---|
| 2026 | -- | $614,942 +2% |
| 2025 | $9,725 +0% | $602,885 +2% |
| 2024 | $9,720 +1.3% | $591,064 +2% |
| 2023 | $9,597 +0.9% | $579,475 +2% |
| 2022 | $9,508 +1.6% | $568,113 +2% |
| 2021 | $9,362 +0.9% | $556,974 +1% |
| 2020 | $9,282 -1.8% | $551,264 +2% |
| 2019 | $9,452 +1.4% | $540,456 +2% |
| 2018 | $9,323 +2.5% | $529,859 +2% |
| 2017 | $9,100 | $519,470 +2% |
| 2016 | $9,100 +2.8% | $509,285 +1.5% |
| 2015 | $8,852 +0.2% | $501,637 +2% |
| 2014 | $8,835 | $491,813 +23% |
| 2013 | -- | $400,000 +4.4% |
| 2012 | -- | $383,000 +5.8% |
| 2011 | -- | $362,000 -12.6% |
| 2010 | -- | $414,000 -2.4% |
| 2009 | -- | $424,000 -31.6% |
| 2008 | -- | $620,160 +35% |
| 2007 | -- | $459,425 |
Find assessor info on the county website
Monthly payment
Est. payment
Payment breakdown
Explore the cost of this home by adjusting the details. Changes won't be saved.Climate risks
Neighborhood: 92880
Nearby schools
Schools provided by the listing agent
- Middle: Ramirez
- High: Roosevelt
Source: CRMLS. This data may not be complete. We recommend contacting the local school district to confirm school assignments for this home.
Similar homes
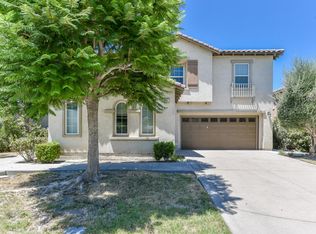
- $965,0005 bd3 ba2.6k sqft14465 Quarry Creek Ct, Corona, CA 92880For Sale
 MLS ID #TR26185845, Joseph Alcedo, KW College Park. CRMLS
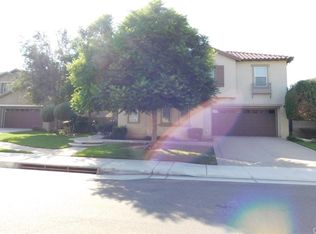
 - $999,0005 bd5 ba3.5k sqft7251 Blue Crab Ct, Corona, CA 92880For Sale
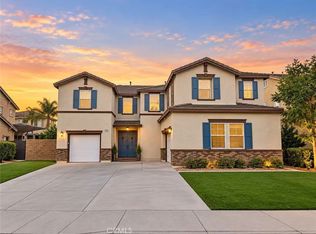 MLS ID #TR26196003, Jie Yao, ReMax 2000 Realty. CRMLS
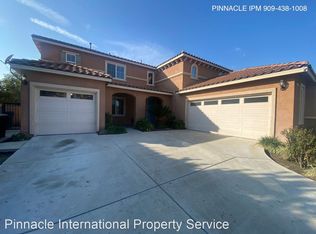
 - $915,0003 bd3 ba2.5k sqft14325 Florence St, Corona, CA 92880For Sale
 MLS ID #TR26184644, Gloria Borillo, Century 21 Masters. CRMLS
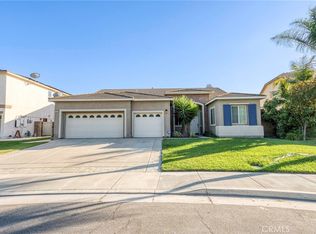
 - $990,0005 bd3 ba3.3k sqft12837 Osprey St, Corona, CA 92880For Sale
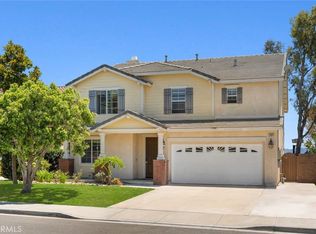 MLS ID #TR26147041, Libby Gong, Pinnacle Real Estate Group. CRMLS
