Beautiful Corona Home | 5 Bedrooms | Over 3,260 Sq. Ft.!
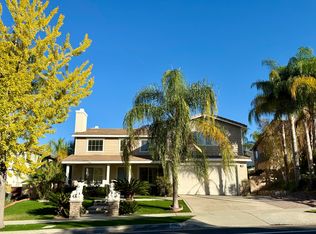
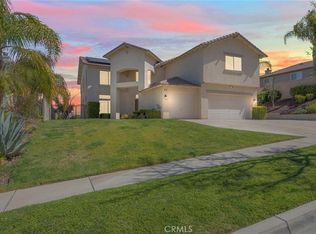
Get ready to fall in love with this stunning South Corona home! Move-in ready and beautifully presented. Freshly painted with brand-new carpet, it offers a fresh, inviting feel and reflects true pride of ownership.
The well-designed floor plan features a spacious family room, an open living area, and a generously sized primary suite that provides a relaxing private retreat. The additional bedrooms offer plenty of flexibility for family, guests, or a home office. With its inviting layout and ample gathering space, this home is ideal for entertaining and everyday living.
Centrally located in South Corona, the property offers convenient access to the 91 and 71 freeways, as well as shopping, dining, parks, and local amenities. With its impressive space, fresh updates, and desirable location, this is an opportunity you won't want to miss! Come see all this home has to offer and make it yours. Schedule your private showing today!
For sale
Listed by: Keller Williams Realty • Frances Perez • 714-623-2800
$999,000
2967 Mangular Ave, Corona, CA 92882
5beds
3,267sqft
Single Family Residence
Built in 2002
7,405 Square Feet Lot
$974,700 Zestimate®
$306/sqft
$-- HOA
What's special
- 184 days
- 1,068
- 55
Zillow last checked:
Listing updated:
Listed by:
Frances Perez DRE #01783530 714-623-2800,
Keller Williams Realty
Source: CRMLS,MLS#: IG26239297 Originating MLS: California Regional MLS
Facts & features
Interior
Bedrooms & bathrooms
- Bedrooms: 5
- Bathrooms: 3
- Full bathrooms: 3
- Main level bathrooms: 1
- Main level bedrooms: 1
Rooms
- Room types: Bonus Room, Bedroom, Entry/Foyer, Family Room, Kitchen, Laundry, Living Room, Primary Bedroom
Bedroom
- Features: All Bedrooms Down
Bedroom
- Features: All Bedrooms Up
Bathroom
- Features: Bathtub
Family room
- Features: Separate Family Room
Kitchen
- Features: Granite Counters
Heating
- Central
Cooling
- Central Air
Appliances
- Included: 6 Burner Stove, Dishwasher, Gas Oven, Water Heater
- Laundry: Inside, Laundry Room
Features
- Crown Molding, Cathedral Ceiling(s), Eat-in Kitchen, In-Law Floorplan, Open Floorplan, All Bedrooms Up, All Bedrooms Down
- Flooring: Carpet, Tile
- Windows: Shutters
- Basement: Unfinished
- Has fireplace: Yes
- Fireplace features: Family Room
- Common walls with other units/homes: 1 Common Wall
Interior area
- Total interior livable area: 3,267 sqft
Property
Parking
- Total spaces: 3
- Parking features: Door-Multi, Direct Access, Garage
- Attached garage spaces: 3
Accessibility
- Accessibility features: Accessible Doors
Features
- Levels: Two
- Stories: 2
- Entry location: 1
- Patio & porch: Covered, Patio
- Pool features: None
- Spa features: None
- Fencing: Stucco Wall
- Has view: Yes
- View description: Mountain(s)
Lot
- Size: 7,405 Square Feet
- Features: 0-1 Unit/Acre
Details
- Parcel number: 112382032
- Special conditions: Trust
Construction
Type & style
- Home type: SingleFamily
- Property subtype: Single Family Residence
- Attached to another structure: Yes
Materials
- Stucco
- Foundation: None
- Roof: Spanish Tile
Condition
- Termite Clearance
- New construction: No
- Year built: 2002
Utilities & green energy
- Electric: Standard
- Sewer: Public Sewer
- Water: Public
- Utilities for property: Sewer Available
Community & HOA
Community
- Features: Sidewalks
- Security: Smoke Detector(s)
- Subdivision: Other
Location
- Region: Corona
Financial & listing details
- Price per square foot: $306/sqft
- Tax assessed value: $632,110
- Date on market: 11/11/2026
- Cumulative days on market: 185 days
- Listing terms: Conventional
- Road surface type: Paved
Estimated market value
$974,700
$926,000 - $1.02M
$4,571/mo
Price history
| Date | Event | Price |
|---|---|---|
| 11/11/2026 | Listed for sale | $999,000+133.4%$306/sqft |
Source:  CRMLS #IG26239297 Report a problem | ||
| 3/26/2003 | Sold | $428,000$131/sqft |
Source: Public Record Report a problem | ||
Public tax history
| Year | Property taxes | Tax assessment |
|---|---|---|
| 2026 | -- | $632,110 +2% |
| 2025 | $9,058 +2.6% | $619,716 +2% |
| 2024 | $8,828 +1.5% | $607,566 +2% |
| 2023 | $8,698 +1.9% | $595,654 +2% |
| 2022 | $8,540 +2% | $583,975 +2% |
| 2021 | $8,374 +0.9% | $572,526 +1% |
| 2020 | $8,303 +2.2% | $566,656 +2% |
| 2019 | $8,121 -0.5% | $555,546 +2% |
| 2018 | $8,158 +2.6% | $544,654 +2% |
| 2017 | $7,949 | $533,976 +2% |
| 2016 | $7,949 +0.1% | $523,507 +1.5% |
| 2015 | $7,943 +1% | $515,645 +2% |
| 2014 | $7,867 | $505,546 +18.7% |
| 2013 | -- | $426,000 +0.5% |
| 2012 | -- | $424,000 -6.6% |
| 2011 | -- | $454,000 +0.2% |
| 2010 | -- | $453,000 +15.6% |
| 2009 | -- | $392,000 -16.9% |
| 2008 | -- | $471,814 +2% |
| 2007 | -- | $462,564 +2% |
| 2006 | -- | $453,495 +2% |
| 2005 | -- | $444,604 +28.7% |
| 2003 | -- | $345,563 +2% |
| 2002 | -- | $338,788 +254.4% |
| 2001 | $3,048 | $95,598 |
Find assessor info on the county website
Monthly payment
Est. payment
Payment breakdown
Explore the cost of this home by adjusting the details. Changes won't be saved.Climate risks
Neighborhood: 92882
Similar homes
- $910,0004 bd3 ba2.1k sqft3506 Belvedere Way, Corona, CA 92882For Sale
 MLS ID #ND26224363, Randall Cunningham, Clifford R Stevens, Broker. CRMLS
- $1,249,9004 bd3 ba3.5k sqft825 Shepard Crest Dr, Corona, CA 92882For Sale
 MLS ID #IG26236888, Helen Mohseni, National Realty Group. CRMLS
- $869,0004 bd3 ba2.1k sqft887 Big Spring Ct, Corona, CA 92878For Sale
 MLS ID #PW26240213, Shaun Radcliffe, First Team Real Estate. CRMLS
- $750,0004 bd2 ba1.6k sqft1307 S Main St, Corona, CA 92882For Sale
 MLS ID #OC26235445, Seth Ebel, Inhabit Collective. CRMLS
