MOTIVATED SELLERS! Welcome to this beautifully appointed 4-bedroom, 3-bath home with PAID SOLAR, a 3-car garage, spacious living areas, a versatile loft, and an entertainer’s backyard with scenic hillside views. Located near Dos Lagos, Glen Ivy Golf Club, shopping, dining, and the 15 Freeway, this impressive residence combines comfort, style, and Southern California living. From the moment you arrive, you’ll appreciate the attractive curb appeal, wide concrete driveway with ample parking, 3-car garage, and inviting covered entry accented with stone. Inside, beautifully designed living spaces showcase elegant flooring, plantation shutters, crown molding, a cozy fireplace, and custom built-ins. The open-concept floor plan creates a seamless flow between the kitchen and living areas, perfect for everyday living and entertaining. The generously sized kitchen offers abundant cabinetry, ample counter space, a center island, and a convenient coffee or beverage nook. A separate dining area provides the perfect setting for gatherings and special occasions. A dedicated office nook offers a convenient workspace, while the versatile upstairs loft provides flexibility for a media room, game room, study area, or relaxing retreat. The expansive primary suite is a true sanctuary, featuring a spacious bonus area ideal for a private sitting room, home office, fitness space, or TV lounge. The spa-inspired primary bathroom includes a step-in shower, separate soaking tub, and dual vanities. Secondary bedrooms feature natural hardwood flooring and ceiling fans, providing comfortable and inviting spaces. Step outside to your private backyard retreat, designed for Southern California indoor-outdoor living. Enjoy the covered Alumawood patio with ceiling fan and lighting, an elevated grilling area with travertine bar, tranquil fountain, lush landscaping, and stamped concrete. Glass fence panels preserve the picturesque hillside views while enhancing the outdoor setting—perfect for relaxing evenings, weekend barbecues, and entertaining guests. Conveniently situated near Dos Lagos shopping and dining, Trader Joe’s, Glen Ivy Golf Club, and the 15 Freeway, this exceptional home offers the perfect combination of location, space, energy efficiency, and resort-inspired outdoor living. MOTIVATED SELLERS — DON'T MISS THIS INCREDIBLE OPPORTUNITY! Schedule your private showing today and discover everything this beautiful Corona home has to offer!
For sale
Listed by: Coldwell Banker Assoc.Brks-CL • Sherise Purinton • 951-244-1867
Price cut: $11K (11/5)
$949,000
23672 Cantara Rd, Corona, CA 92883
4beds
3,103sqft
Single Family Residence
Built in 2003
7,405 Square Feet Lot
$937,300 Zestimate®
$306/sqft
$85/mo HOA
What's special
- 17 days
- 628
- 31
Zillow last checked:
Listing updated:
Listed by:
Sherise Purinton DRE #02167190 951-244-1867,
Coldwell Banker Assoc.Brks-CL
Source: CRMLS,MLS#: SW26220872 Originating MLS: California Regional MLS
Facts & features
Interior
Bedrooms & bathrooms
- Bedrooms: 4
- Bathrooms: 3
- Full bathrooms: 3
- Main level bathrooms: 1
- Main level bedrooms: 1
Rooms
- Room types: Bonus Room, Bedroom, Entry/Foyer, Family Room, Kitchen, Laundry, Loft, Living Room, Office, Other, Dining Room
Bedroom
- Features: Bedroom on Main Level
Bathroom
- Features: Bathtub, Dual Sinks, Full Bath on Main Level, Separate Shower, Tile Counters, Vanity
Kitchen
- Features: Kitchen Island, Kitchen/Family Room Combo, Tile Counters
Other
- Features: Walk-In Closet(s)
Heating
- Central, Fireplace(s), Natural Gas
Cooling
- Central Air, Dual, Gas, High Efficiency, Whole House Fan
Appliances
- Included: Barbecue, Convection Oven, Double Oven, Dishwasher, Electric Oven, Disposal, Gas Range, Refrigerator, Self Cleaning Oven, Water Heater, Dryer, Washer
- Laundry: Gas Dryer Hookup, Inside, Laundry Room
Features
- Built-in Features, Ceiling Fan(s), Crown Molding, Cathedral Ceiling(s), Separate/Formal Dining Room, High Ceilings, Open Floorplan, Recessed Lighting, Storage, Tile Counters, Bedroom on Main Level, Loft, Walk-In Closet(s)
- Flooring: Tile, Wood
- Windows: Shutters
- Has fireplace: Yes
- Fireplace features: Family Room, Gas Starter, Wood Burning
- Common walls with other units/homes: No Common Walls
Interior area
- Total interior livable area: 3,103 sqft
Property
Parking
- Total spaces: 3
- Parking features: Door-Multi, Direct Access, Door-Single, Driveway, Garage Faces Front, Garage, Garage Door Opener
- Attached garage spaces: 3
Features
- Levels: Two
- Stories: 2
- Entry location: Front Door
- Patio & porch: Covered, Front Porch, Patio
- Pool features: None
- Spa features: None
- Fencing: Glass,Masonry,Wood
Lot
- Size: 7,405 Square Feet
- Features: 0-1 Unit/Acre, Back Yard, Drip Irrigation/Bubblers, Front Yard, Lawn, Landscaped, Near Park, Sprinkler System, Street Level
Details
- Parcel number: 282542009
- Special conditions: Standard
Construction
Type & style
- Home type: SingleFamily
- Architectural style: Craftsman,Traditional
- Property subtype: Single Family Residence
Materials
- Stucco
- Roof: Tile
Condition
- Turnkey
- New construction: No
- Year built: 2003
Utilities & green energy
- Electric: Photovoltaics Seller Owned, Standard
- Sewer: Public Sewer
- Water: Public
- Utilities for property: Cable Available, Electricity Connected, Natural Gas Connected, Sewer Connected, Water Connected
Community & HOA
Community
- Features: Golf, Hiking, Mountainous, Park
- Subdivision: Montecito Ranch
HOA
- Has HOA: Yes
- Amenities included: Playground
- HOA fee: $85 monthly
- HOA name: Montecito Ranch
- HOA phone: 714-508-9070
Location
- Region: Corona
Financial & listing details
- Price per square foot: $306/sqft
- Tax assessed value: $859,577
- Date on market: 10/21/2026
- Cumulative days on market: 18 days
- Listing terms: Cash,Conventional
Estimated market value
$937,300
$890,000 - $984,000
$5,154/mo
Price history
| Date | Event | Price |
|---|---|---|
| 11/5/2026 | Price change | $949,000-1.1%$306/sqft |
Source:  CRMLS #SW26220872 Report a problem | ||
| 10/21/2026 | Listed for sale | $959,999+18.5%$309/sqft |
Source: CRMLS #SW26220872 Report a problem | ||
| 4/24/2023 | Sold | $810,000-7.4%$261/sqft |
Source: Public Record Report a problem | ||
| 3/13/2023 | Pending sale | $875,000$282/sqft |
Source: CRMLS #IG23008496 Report a problem | ||
| 1/20/2023 | Listed for sale | $875,000+82.3%$282/sqft |
Source: CRMLS #IG23008496 Report a problem | ||
| 1/17/2008 | Sold | $480,000-16.5%$155/sqft |
Source: Public Record Report a problem | ||
| 4/20/2007 | Sold | $575,089-16.5%$185/sqft |
Source: Public Record Report a problem | ||
| 8/31/2005 | Sold | $689,000+50.1%$222/sqft |
Source: Public Record Report a problem | ||
| 10/16/2003 | Sold | $459,000+34.6%$148/sqft |
Source: Public Record Report a problem | ||
| 1/15/2003 | Sold | $341,000$110/sqft |
Source: Public Record Report a problem | ||
Public tax history
| Year | Property taxes | Tax assessment |
|---|---|---|
| 2026 | -- | $859,577 +2% |
| 2025 | $10,993 +3% | $842,724 +2% |
| 2024 | $10,673 +28.6% | $826,200 +36.3% |
| 2023 | $8,300 +1.8% | $605,985 +2% |
| 2022 | $8,154 +1.8% | $594,104 +2% |
| 2021 | $8,010 +1.3% | $582,456 +1% |
| 2020 | $7,904 -15.4% | $576,485 +2% |
| 2019 | $9,342 +1.7% | $565,183 +2% |
| 2018 | $9,183 +2.2% | $554,102 +2% |
| 2017 | $8,985 | $543,238 +2.9% |
| 2016 | $8,985 +4.1% | $528,000 +5.6% |
| 2015 | $8,627 +25.8% | $500,000 +1.6% |
| 2014 | $6,856 | $492,000 +24.9% |
| 2013 | -- | $394,000 +11.9% |
| 2012 | -- | $352,000 -5.4% |
| 2011 | -- | $372,000 -3.1% |
| 2010 | -- | $384,000 +5.8% |
| 2009 | -- | $363,000 -49.4% |
| 2008 | -- | $716,835 +2% |
| 2007 | -- | $702,780 +2% |
| 2006 | -- | $689,000 +47.2% |
| 2005 | -- | $468,180 +137.6% |
| 2003 | -- | $197,070 |
Find assessor info on the county website
Monthly payment
Est. payment
Payment breakdown
Explore the cost of this home by adjusting the details. Changes won't be saved.Climate risks
Neighborhood: Trilogy

Similar homes
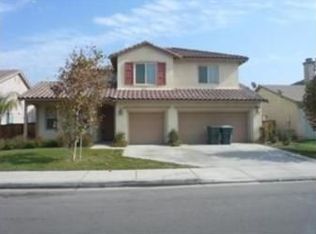
- $859,0003 bd4 ba2.3k sqft24662 Gleneagles Dr, Corona, CA 92883For Sale
 MLS ID #IG26233171, John Johnson, Elevate Real Estate Agency. CRMLS
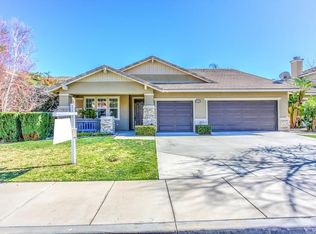
- $799,9005 bd4 ba3k sqft11124 Jasmine Way, Corona, CA 92883For Sale
 MLS ID #PW26223890, Ronil Patel, Seventy Seven Management Group. CRMLS
- $1,000,0004 bd3 ba2.5k sqft15605 Creekview Trl, Riverside, CA 92506For Sale
 MLS ID #PW26237326, Alex Horowitz, Coldwell Banker Diamond. CRMLS
- $735,0004 bd2 ba2.1k sqft27120 Arrow Point Trl, Corona, CA 92883For Sale
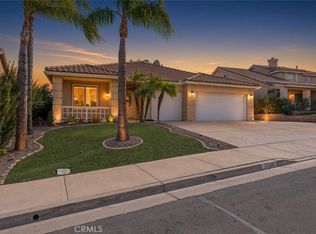 MLS ID #IG26217438, Oscar Tortola, Oscar Tortola Group Real Estate Services. CRMLS
