Welcome to 11124 Jasmine Way, Corona, CA 92883! This spacious two-story home offers a functional layout with generously sized living areas, a large kitchen featuring abundant cabinetry, a center island, and ample counter space, ideal for everyday living and entertaining. The home includes multiple bedrooms, a dedicated children’s playroom or flex space, and bathrooms with dual-sink vanities and separate tub and shower areas. The primary bedroom features a distinctive four-poster bed layout, while additional highlights include a fireplace, recessed lighting, and a covered patio overlooking the backyard. With its attached two-car garage, welcoming front yard, and convenient Corona location, this property offers plenty of room to make yourself at home.
For sale
Listed by: Seventy Seven Management Group • Ronil Patel • 310-245-6855
Price cut: $50K (10/29)
$799,900
11124 Jasmine Way, Corona, CA 92883
5beds
3,086sqft
Single Family Residence
Built in 2005
5,227 Square Feet Lot
$795,900 Zestimate®
$259/sqft
$-- HOA
What's special
- 31 days
- 596
- 17
Zillow last checked:
Listing updated:
Listed by:
Ronil Patel DRE #01834667 310-245-6855,
Seventy Seven Management Group
Source: CRMLS,MLS#: PW26223890 Originating MLS: California Regional MLS
Facts & features
Interior
Bedrooms & bathrooms
- Bedrooms: 5
- Bathrooms: 4
- Full bathrooms: 3
- 1/2 bathrooms: 1
- Main level bathrooms: 3
- Main level bedrooms: 5
Rooms
- Room types: Entry/Foyer, Kitchen, Laundry, Living Room, Primary Bedroom
Primary bedroom
- Features: Main Level Primary
Heating
- Central
Cooling
- Central Air
Appliances
- Laundry: Inside, Laundry Room
Features
- Main Level Primary
- Has fireplace: Yes
- Fireplace features: Living Room
- Common walls with other units/homes: No Common Walls
Interior area
- Total interior livable area: 3,086 sqft
Property
Parking
- Total spaces: 6
- Parking features: Garage
- Attached garage spaces: 2
- Uncovered spaces: 4
Features
- Levels: Two
- Stories: 2
- Entry location: 1
- Patio & porch: Deck
- Pool features: None
- Spa features: None
- Has view: Yes
- View description: City Lights, Neighborhood
Lot
- Size: 5,227 Square Feet
- Features: 0-1 Unit/Acre
Details
- Parcel number: 290601004
- Special conditions: Standard
Construction
Type & style
- Home type: SingleFamily
- Property subtype: Single Family Residence
Condition
- New construction: No
- Year built: 2005
Utilities & green energy
- Sewer: Public Sewer
- Water: Public
Community & HOA
Community
- Features: Biking, Street Lights, Suburban
- Subdivision: Horsethief Canyon
Location
- Region: Corona
Financial & listing details
- Price per square foot: $259/sqft
- Tax assessed value: $818,000
- Date on market: 10/15/2026
- Cumulative days on market: 31 days
- Listing terms: Cash,Conventional,1031 Exchange,FHA,VA Loan
Estimated market value
$795,900
$756,000 - $836,000
$4,001/mo
Price history
| Date | Event | Price |
|---|---|---|
| 10/29/2026 | Price change | $799,900-5.9%$259/sqft |
Source:  CRMLS #PW26223890 Report a problem | ||
| 10/16/2026 | Listed for sale | $849,900-5.6%$275/sqft |
Source: CRMLS #PW26223890 Report a problem | ||
| 8/14/2025 | Listing removed | $900,000$292/sqft |
Source:  SDMLS #PW25134850 Report a problem | ||
| 6/23/2025 | Listed for sale | $900,000+47.4%$292/sqft |
Source: SDMLS #PW25134850 Report a problem | ||
| 3/31/2006 | Sold | $610,500$198/sqft |
Source: Public Record Report a problem | ||
Public tax history
| Year | Property taxes | Tax assessment |
|---|---|---|
| 2026 | -- | $818,000 |
| 2025 | $14,280 +3.5% | $818,000 +3% |
| 2024 | $13,802 +3.5% | $794,000 +6% |
| 2023 | $13,337 +8.5% | $749,046 +10% |
| 2022 | $12,297 +12.4% | $680,951 +18% |
| 2021 | $10,941 +3.6% | $577,077 +12% |
| 2020 | $10,562 +1.2% | $515,247 +3% |
| 2019 | $10,438 +2.1% | $500,240 +4% |
| 2018 | $10,221 +7.2% | $481,000 +6.4% |
| 2017 | $9,532 | $452,000 +4.4% |
| 2016 | $9,532 0% | $433,000 +4.6% |
| 2015 | $9,533 +3.1% | $414,000 +3% |
| 2014 | $9,250 | $402,000 +22.2% |
| 2013 | -- | $329,000 +12.3% |
| 2012 | -- | $293,000 -10.4% |
| 2011 | -- | $327,000 -4.4% |
| 2010 | -- | $342,000 +8.6% |
| 2009 | -- | $315,000 -35.3% |
| 2008 | -- | $487,000 -21.8% |
| 2007 | -- | $622,402 +550.8% |
| 2006 | -- | $95,642 |
Find assessor info on the county website
Monthly payment
Est. payment
Payment breakdown
Explore the cost of this home by adjusting the details. Changes won't be saved.Climate risks
Neighborhood: Sycamore Creek


Similar homes
- $795,0005 bd3 ba2.5k sqft13160 Bay Meadows Ct, Corona, CA 92883For Sale
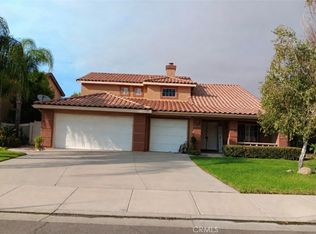 MLS ID #CV26176936, Stacy Lett, EXP REALTY OF CALIFORNIA INC. CRMLS
- $729,9005 bd3 ba2.4k sqft13333 Goldenhorn Dr, Corona, CA 92883For Sale
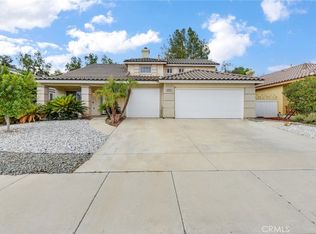 MLS ID #OC26194112, Michael Douglas, Coldwell Banker Realty. CRMLS
- $735,0004 bd2 ba2.1k sqft27120 Arrow Point Trl, Corona, CA 92883For Sale
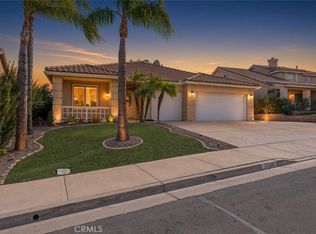 MLS ID #IG26217438, Oscar Tortola, Oscar Tortola Group Real Estate Services. CRMLS
- $949,0004 bd3 ba3.1k sqft23672 Cantara Rd, Corona, CA 92883For Sale
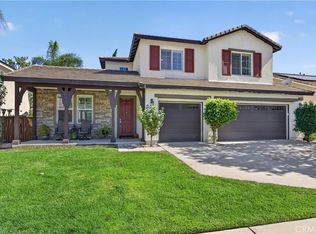 MLS ID #SW26220872, Sherise Purinton, Coldwell Banker Assoc.Brks-CL. CRMLS
