BEAUTIFULLY REMODELED HOME IN THE DESIRABLE GATED STONEGATE COMMUNITY!
Welcome to this beautifully remodeled 4-bedroom, 3.5-bath home nestled within the desirable gated Stonegate community, just off Riverside's historic Victoria Avenue. Offering modern updates, spacious living areas, and a versatile floor plan, this move-in-ready home combines style, comfort, and flexibility.
Extensively refreshed throughout, the home features fresh interior paint, new flooring, and beautiful updated finishes that create a bright, inviting atmosphere.
A standout feature is the private downstairs suite, ideal for multigenerational living! Conveniently located off the living room, this retreat includes its own private bathroom with a walk-in shower and a door providing direct access to the backyard. Whether accommodating extended family, aging parents, adult children, or overnight guests, this thoughtfully designed space offers comfort, convenience, and added privacy.
Upstairs, a second full primary suite provides a comfortable private retreat, accompanied by two additional bedrooms offering flexibility for family, guests, or home office needs.
With two separate primary suites located on different levels, this home offers a highly desirable floor plan that easily adapts to a variety of living arrangements.
Situated within the private, gated Stonegate community, the home enjoys a peaceful neighborhood setting near the beautiful, tree-lined historic Victoria Avenue, with convenient access to shopping, dining, schools, and surrounding Riverside amenities.
Beautifully remodeled, move-in ready, and designed for flexible living—this exceptional Stonegate home offers the perfect combination of location, comfort, and versatility!
Coming soon 11/20
Listed by: KELLER WILLIAMS RIVERSIDE CENT • JULIANNE FARMER • 951-634-9814
$735,000
2561 Stonegate Dr, Riverside, CA 92506
4beds
2,240sqft
Single Family Residence
Built in 1987
4,356 Square Feet Lot
$671,500 Zestimate®
$328/sqft
$304/mo HOA
What's special
- 11 days
- 271
- 11
Zillow last checked:
Listing updated:
Listed by:
JULIANNE FARMER DRE #01735199 951-634-9814,
KELLER WILLIAMS RIVERSIDE CENT
Source: CRMLS,MLS#: IV26233528 Originating MLS: California Regional MLS
Facts & features
Interior
Bedrooms & bathrooms
- Bedrooms: 4
- Bathrooms: 3
- Full bathrooms: 2
- 1/2 bathrooms: 1
- Main level bathrooms: 2
- Main level bedrooms: 1
Rooms
- Room types: Bedroom, Primary Bedroom
Primary bedroom
- Features: Multiple Primary Suites
Bedroom
- Features: Bedroom on Main Level
Bathroom
- Features: Bathtub, Separate Shower
Heating
- Central
Cooling
- Central Air
Appliances
- Laundry: In Garage
Features
- Cathedral Ceiling(s), Bedroom on Main Level, Multiple Primary Suites
- Flooring: Laminate
- Has fireplace: Yes
- Fireplace features: Family Room
- Common walls with other units/homes: No Common Walls
Interior area
- Total interior livable area: 2,240 sqft
Property
Parking
- Total spaces: 2
- Parking features: Garage - Attached
- Attached garage spaces: 2
Features
- Levels: Two
- Stories: 2
- Entry location: level
- Patio & porch: Concrete
- Pool features: None
- Spa features: None
Lot
- Size: 4,356 Square Feet
- Features: Back Yard
Details
- Parcel number: 235400010
- Special conditions: Standard
Construction
Type & style
- Home type: SingleFamily
- Property subtype: Single Family Residence
Condition
- New construction: No
- Year built: 1987
Utilities & green energy
- Sewer: Public Sewer
- Water: Public
Community & HOA
Community
- Features: Street Lights
- Security: Security Gate
HOA
- Has HOA: Yes
- Amenities included: Call for Rules, Controlled Access, Maintenance Grounds
- HOA fee: $304 monthly
- HOA name: Stonegate
- HOA phone: 866-960-8797
Location
- Region: Riverside
Financial & listing details
- Price per square foot: $328/sqft
- Tax assessed value: $266,516
- Date on market: 10/31/2026
- Listing terms: Submit
- Road surface type: Paved
Estimated market value
$671,500
$638,000 - $705,000
$3,744/mo
Price history
| Date | Event | Price |
|---|---|---|
| 10/20/1998 | Sold | $154,000$69/sqft |
Source: Public Record Report a problem | ||
Public tax history
| Year | Property taxes | Tax assessment |
|---|---|---|
| 2026 | -- | $266,516 +2% |
| 2025 | $2,883 +3.4% | $261,291 +2% |
| 2024 | $2,788 +0.5% | $256,169 +2% |
| 2023 | $2,774 +1.9% | $251,147 +2% |
| 2022 | $2,722 +1.1% | $246,224 +2% |
| 2021 | $2,694 +0.8% | $241,397 +1% |
| 2020 | $2,673 +2% | $238,923 +2% |
| 2019 | $2,621 +2% | $234,239 +2% |
| 2018 | $2,569 +1.8% | $229,647 +2% |
| 2017 | $2,523 | $225,145 +2% |
| 2016 | $2,523 +8.4% | $220,732 +1.5% |
| 2015 | $2,326 +1% | $217,418 +2% |
| 2014 | $2,303 | $213,160 +0.5% |
| 2013 | -- | $212,198 +2% |
| 2012 | -- | $208,038 +2% |
| 2011 | -- | $203,960 +0.8% |
| 2010 | -- | $202,437 -0.2% |
| 2009 | -- | $202,920 +2% |
| 2008 | -- | $198,942 +2% |
| 2007 | -- | $195,042 +2% |
| 2006 | -- | $191,219 +2% |
| 2005 | -- | $187,470 +7.9% |
| 2003 | -- | $173,692 +6.3% |
| 2002 | -- | $163,425 +2% |
| 2001 | $1,586 +1.9% | $160,221 +2% |
| 2000 | $1,556 | $157,080 |
Find assessor info on the county website
Monthly payment
Est. payment
Payment breakdown
Explore the cost of this home by adjusting the details. Changes won't be saved.Climate risks
Neighborhood: Hawarden Hills
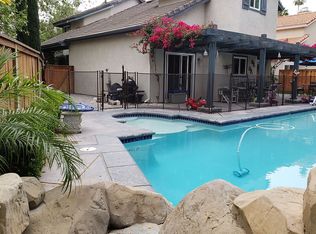
Similar homes
- $675,0004 bd3 ba2k sqft5891 Kendrick Dr, Riverside, CA 92507For Sale
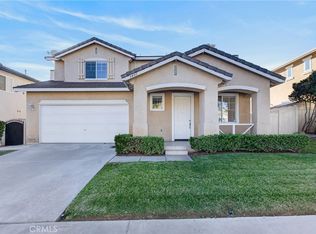 MLS ID #IV26238135, ALEJANDRA AVILA, RIVERSIDE REAL ESTATE PROFESSIONALS. CRMLS
- $799,0005 bd3 ba2.9k sqft8388 Queen Anne Ln, Riverside, CA 92508For Sale
 MLS ID #IV26237592, KEVIN ALLEN, KELLER WILLIAMS RIVERSIDE CENT. CRMLS
- $658,0004 bd2 ba2k sqft4190 Jenkins Ln, Riverside, CA 92501For Sale
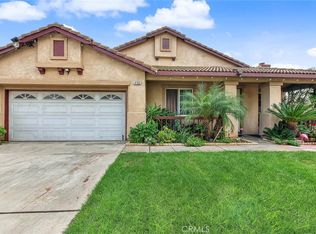 MLS ID #CV26225403, Yvette Cruz, CENTURY 21 MASTERS. CRMLS
- $800,0004 bd2 ba2k sqft11093 Spruce Ave, Bloomington, CA 92316For Sale
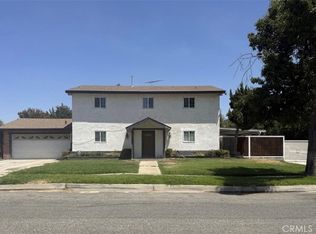 MLS ID #MB26163733, ENRIQUE PIMENTEL, JOHNHART REAL ESTATE. CRMLS
Local buyer's agents are ready to help
