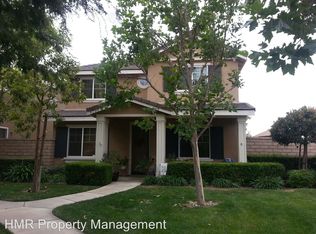
Welcome home to Garden Gate, a gated community where privacy, convenience, and an inviting Riverside lifestyle come together. This appealing two-story home offers a functional floor plan, peaceful setting, and refreshed interior spaces. All three bedrooms are located upstairs, providing a natural separation between the main living areas and private quarters. High ceilings and recessed lighting create an open, airy feel, while ceiling fans, central heating and air conditioning, and a cozy gas fireplace add everyday comfort. Fresh interior paint in the primary bedroom, bathrooms, hallway, stairs, living area, and garage provides a clean, refreshed look, while fresh exterior paint on the wood fascia boards and door enhances the home's curb appeal. The attached two-car garage offers convenient parking and storage. Residents enjoy community amenities including walking paths, a children's playground, picnic area, and outdoor cooking space. Mountain views and nearby grocery shopping add to the convenience, with easy access to schools, dining, hospitals, Galleria at Tyler, parks, and major freeways. With its gated setting, refreshed spaces, functional layout, and convenient Riverside location, this home is ready to welcome you.
For sale
Listed by: Westcoe Realtors, Inc. • Yolanda Gomez • Contact: 951-751-6801
$565,000
9789 Winterberry Dr, Riverside, CA 92503
3beds
1,440sqft
Single Family Residence
Built in 2006
2,178 Square Feet Lot
$564,900 Zestimate®
$392/sqft
$257/mo HOA
What's special
- 30 days
- 1,240
- 79
Likely to sell faster than
Zillow last checked:
Listing updated:
Listed by:
Yolanda Gomez DRE #02160279 951-751-6801,
Westcoe Realtors, Inc.
Source: CRMLS,MLS#: IG26201226 Originating MLS: California Regional MLS
Facts & features
Interior
Bedrooms & bathrooms
- Bedrooms: 3
- Bathrooms: 3
- Full bathrooms: 2
- 1/2 bathrooms: 1
- Main level bathrooms: 1
Rooms
- Room types: Bedroom, Kitchen, Living Room, Primary Bathroom, Primary Bedroom, Other, Dining Room
Bedroom
- Features: All Bedrooms Up
Bathroom
- Features: Closet, Dual Sinks
Kitchen
- Features: Tile Counters
Other
- Features: Walk-In Closet(s)
Heating
- Central
Cooling
- Central Air
Appliances
- Included: Dishwasher, Disposal, Gas Range, Range Hood, Water Heater
- Laundry: Inside, Laundry Closet, Upper Level
Features
- Breakfast Bar, Ceiling Fan(s), Separate/Formal Dining Room, Open Floorplan, All Bedrooms Up, Walk-In Closet(s)
- Flooring: Carpet, See Remarks, Tile
- Windows: Screens
- Has fireplace: Yes
- Fireplace features: Living Room
- Common walls with other units/homes: No Common Walls
Interior area
- Total interior livable area: 1,440 sqft
Property
Parking
- Total spaces: 2
- Parking features: Gated, Garage Faces Rear, One Space, See Remarks
- Attached garage spaces: 2
Accessibility
- Accessibility features: Parking
Features
- Levels: Two
- Stories: 2
- Entry location: Ground
- Patio & porch: Brick, Patio, Porch
- Pool features: None
- Fencing: Brick
- Has view: Yes
- View description: Park/Greenbelt, Hills, Mountain(s)
Lot
- Size: 2,178 Square Feet
- Features: 0-1 Unit/Acre, Landscaped, Near Park, Sprinkler System
Details
- Parcel number: 145340053
- Special conditions: Standard
Construction
Type & style
- Home type: SingleFamily
- Architectural style: Patio Home
- Property subtype: Single Family Residence
Materials
- Foundation: Slab
- Roof: Concrete
Condition
- New construction: No
- Year built: 2006
Utilities & green energy
- Sewer: Public Sewer
- Water: Public
Community & HOA
Community
- Features: Curbs, Street Lights, Sidewalks, Gated, Park
- Security: Gated Community
HOA
- Has HOA: Yes
- Amenities included: Outdoor Cooking Area, Barbecue, Picnic Area, Playground, Pets Allowed
- HOA fee: $257 monthly
- HOA name: Garden Gate Maintenance Corporation
- HOA phone: 714-508-9070
Location
- Region: Riverside
Financial & listing details
- Price per square foot: $392/sqft
- Tax assessed value: $343,293
- Date on market: 9/28/2026
- Cumulative days on market: 30 days
- Listing terms: Submit
Estimated market value
$564,900
$537,000 - $593,000
$3,039/mo
Price history
| Date | Event | Price |
|---|---|---|
| 9/28/2026 | Listed for sale | $565,000+94.8%$392/sqft |
Source:  CRMLS #IG26201226 Report a problem | ||
| 12/29/2016 | Sold | $290,000$201/sqft |
Source: Public Record Report a problem | ||
| 12/15/2016 | Pending sale | $290,000$201/sqft |
Source: Pineda Realty #PW16188095� Report a problem | ||
| 11/5/2016 | Listed for sale | $290,000+75.8%$201/sqft |
Source: Pineda Realty #PW16188095� Report a problem | ||
| 10/31/2011 | Sold | $165,000+0.1%$115/sqft |
Source: Public Record Report a problem | ||
| 10/16/2011 | Pending sale | $164,900$115/sqft |
Source: Fannie Mae Report a problem | ||
| 10/11/2011 | Price change | $164,900-3.7%$115/sqft |
Source: Republic Realty Report a problem | ||
| 10/5/2011 | Listed for sale | $171,200$119/sqft |
Source: Fannie Mae Report a problem | ||
| 8/10/2011 | Pending sale | $171,200$119/sqft |
Source: Fannie Mae Report a problem | ||
| 7/13/2011 | Price change | $171,200-38.8%$119/sqft |
Source: Fannie Mae Report a problem | ||
| 7/9/2011 | Listed for sale | -- |
Source: isNowListed.com Report a problem | ||
| 5/11/2011 | Sold | $279,637-26.5%$194/sqft |
Source: Public Record Report a problem | ||
| 6/27/2006 | Sold | $380,500$264/sqft |
Source: Public Record Report a problem | ||
Public tax history
| Year | Property taxes | Tax assessment |
|---|---|---|
| 2026 | -- | $343,293 +2% |
| 2025 | $6,328 +2.1% | $336,563 +2% |
| 2024 | $6,196 +1% | $329,965 +2% |
| 2023 | $6,134 +4.1% | $323,496 +2% |
| 2022 | $5,894 +1% | $317,154 +2% |
| 2021 | $5,837 +1% | $310,936 +1% |
| 2020 | $5,778 +0.8% | $307,749 +2% |
| 2019 | $5,731 +0.9% | $301,716 +2% |
| 2018 | $5,681 +1.2% | $295,800 +2% |
| 2017 | $5,616 | $290,000 +65.7% |
| 2016 | $5,616 +32.5% | $175,066 +1.5% |
| 2015 | $4,239 +0.2% | $172,438 +2% |
| 2014 | $4,232 | $169,063 +0.5% |
| 2013 | -- | $168,300 +2% |
| 2012 | -- | $165,000 -12.7% |
| 2011 | -- | $189,000 +14.5% |
| 2010 | -- | $165,000 -12.2% |
| 2009 | -- | $188,000 -44.7% |
| 2008 | -- | $340,000 -12.4% |
| 2007 | -- | $387,917 +299.3% |
| 2006 | -- | $97,151 |
Find assessor info on the county website
Monthly payment
Est. payment
Payment breakdown
Explore the cost of this home by adjusting the details. Changes won't be saved.Climate risks
Neighborhood: Arlanza
Nearby schools
Schools provided by the listing agent
- Elementary: Foothill
- High: La Sierra
Source: CRMLS. This data may not be complete. We recommend contacting the local school district to confirm school assignments for this home.

Similar homes
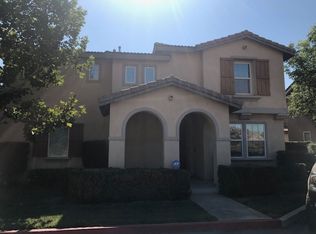
- $568,8003 bd3 ba2k sqft4550 Nicole Way, Riverside, CA 92501For Sale
 MLS ID #IV26225188, MARTIN HUARACHA, eXp Realty of Greater Los Angeles. CRMLS
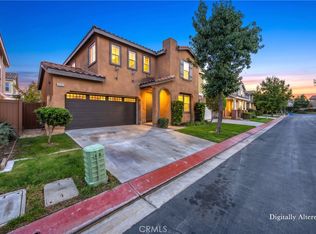
- $529,9903 bd3 ba1.4k sqft9546 Hannah Way, Riverside, CA 92503New Construction
 CRMLS
- $550,0003 bd3 ba1.7k sqft20071 Cold Canyon Ct, Riverside, CA 92507For Sale
 MLS ID #IV26187084, JAMES MONKS, Tower Agency. CRMLS
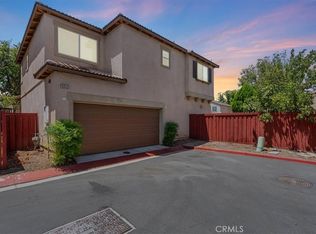
- $579,9004 bd3 ba1.8k sqft4032 Alicia Ct, Riverside, CA 92501For Sale
 MLS ID #IV26168799, RYAN MCKEE, ELEVATE REAL ESTATE AGENCY. CRMLS
