Beautifully maintained and move-in ready, this 4-bedroom, 2.5-bath home offers approximately 1,834 sq. ft. of thoughtfully designed living space on a generous 5,227 sq. ft. cul-de-sac lot in the desirable Creekside community of Orangecrest. The open floor plan features an updated kitchen with granite countertops, gray cabinetry, stainless steel appliances, and recessed lighting, flowing seamlessly into the main living areas. Wood-look flooring throughout the downstairs and wood shutters add warmth and style. A convenient downstairs bedroom and full bathroom provide an ideal setup for guests, extended family, or a home office. Upstairs, the spacious primary suite offers a comfortable retreat with an en-suite bathroom featuring an oversized soaking tub. A whole-house fan adds to the home's comfort and efficiency. The large backyard is surrounded by mature trees and lush greenery, creating a peaceful outdoor setting with a patio ideal for relaxing or entertaining. Additional upgrades include a brand-new electrical panel installed with permits and a two-car garage. Enjoy the convenience of living in a beautiful, established community within walking distance of restaurants, a movie theater, grocery stores, and shopping. Conveniently located near UCR and the 91, 215, and 60 freeways, this home offers an appealing combination of comfort, convenience, and commuter-friendly access. A wonderful opportunity to enjoy the Orangecrest lifestyle!
For sale
Listed by: Vista Sotheby's International Realty • BRITTNEY JEANSON • Contact: 951-906-7298
$670,000
19115 Vintage Woods Dr, Riverside, CA 92508
4beds
1,834sqft
Single Family Residence
Built in 1993
5,227 Square Feet Lot
$660,800 Zestimate®
$365/sqft
$142/mo HOA
What's special
- 2 days
- 195
- 17
Likely to sell faster than
Zillow last checked:
Listing updated:
Listed by:
BRITTNEY JEANSON DRE #01476352 951-906-7298,
Vista Sotheby's International Realty
Source: CRMLS,MLS#: IV26218597 Originating MLS: California Regional MLS
Facts & features
Interior
Bedrooms & bathrooms
- Bedrooms: 4
- Bathrooms: 3
- Full bathrooms: 3
- Main level bathrooms: 1
- Main level bedrooms: 1
Rooms
- Room types: Bedroom, Primary Bedroom
Primary bedroom
- Features: Main Level Primary
Bedroom
- Features: Bedroom on Main Level
Heating
- Central
Cooling
- Central Air
Appliances
- Laundry: Inside, Laundry Room
Features
- Bedroom on Main Level, Main Level Primary
- Has fireplace: Yes
- Fireplace features: Family Room
- Common walls with other units/homes: No Common Walls
Interior area
- Total interior livable area: 1,834 sqft
Video & virtual tour
Property
Parking
- Total spaces: 2
- Parking features: Garage - Attached
- Attached garage spaces: 2
Features
- Levels: Two
- Stories: 2
- Entry location: 1
- Pool features: None
Lot
- Size: 5,227 Square Feet
- Features: 0-1 Unit/Acre
Details
- Parcel number: 276141013
- Special conditions: Standard
Construction
Type & style
- Home type: SingleFamily
- Property subtype: Single Family Residence
Condition
- New construction: No
- Year built: 1993
Utilities & green energy
- Sewer: Public Sewer
- Water: Public
Community & HOA
Community
- Features: Street Lights, Sidewalks
HOA
- Has HOA: Yes
- Amenities included: Management, Pets Allowed
- HOA fee: $142 monthly
- HOA name: Creekside
- HOA phone: 951-784-0999
Location
- Region: Riverside
Financial & listing details
- Price per square foot: $365/sqft
- Tax assessed value: $535,443
- Date on market: 10/22/2026
- Cumulative days on market: 2 days
- Listing terms: Submit
Estimated market value
$660,800
$628,000 - $694,000
$3,344/mo
Price history
| Date | Event | Price |
|---|---|---|
| 10/22/2026 | Listed for sale | $670,000+39.6%$365/sqft |
Source:  CRMLS #IV26218597 Report a problem | ||
| 6/12/2020 | Sold | $480,000+1.1%$262/sqft |
Source:  CRMLS #IV20088052 Report a problem | ||
| 5/13/2020 | Pending sale | $475,000$259/sqft |
Source: WSR REAL ESTATE #IV20088052 Report a problem | ||
| 5/8/2020 | Listed for sale | $475,000+126.2%$259/sqft |
Source: WSR REAL ESTATE #IV20088052 Report a problem | ||
| 4/24/2002 | Sold | $210,000-29.5%$115/sqft |
Source: Public Record Report a problem | ||
| 9/23/1993 | Sold | $298,000$162/sqft |
Source: Public Record Report a problem | ||
Public tax history
| Year | Property taxes | Tax assessment |
|---|---|---|
| 2026 | -- | $535,443 +2% |
| 2025 | $5,887 +3.4% | $524,945 +2% |
| 2024 | $5,694 +0.4% | $514,653 +2% |
| 2023 | $5,669 +1.9% | $504,563 +2% |
| 2022 | $5,565 +1.4% | $494,670 +2% |
| 2021 | $5,489 +73% | $484,972 +71% |
| 2020 | $3,174 +2% | $283,648 +2% |
| 2019 | $3,113 +2% | $278,087 +2% |
| 2018 | $3,051 -5% | $272,635 +2% |
| 2017 | $3,211 | $267,290 +2% |
| 2016 | $3,211 +7.4% | $262,050 +1.5% |
| 2015 | $2,988 +0.3% | $258,115 +2% |
| 2014 | $2,981 | $253,060 +2% |
| 2013 | -- | $248,000 +13.8% |
| 2012 | -- | $218,000 -9.9% |
| 2011 | -- | $242,000 +17.5% |
| 2010 | -- | $206,000 -14.5% |
| 2009 | -- | $240,903 +2% |
| 2008 | -- | $236,181 +2% |
| 2007 | -- | $231,551 +2% |
| 2006 | -- | $227,011 +2% |
| 2005 | -- | $222,561 +3.9% |
| 2003 | -- | $214,200 +26.2% |
| 2002 | -- | $169,701 |
Find assessor info on the county website
Monthly payment
Est. payment
Payment breakdown
Explore the cost of this home by adjusting the details. Changes won't be saved.Climate risks
Neighborhood: Mission Grove
- $653,5004 bd3 ba1.8k sqft19105 Vintage Woods Dr, Riverside, CA 92508Off Market
- $578,0003 bd2 ba1.1k sqft19125 Vintage Woods Dr, Riverside, CA 92508Sold

- $587,5003 bd2 ba1.3k sqft19135 Vintage Woods Dr, Riverside, CA 92508Off Market
- $633,0003 bd2 ba1.3k sqft7661 Sea Vista Dr, Riverside, CA 92508Off Market
Similar homes
- $650,0004 bd3 ba2.2k sqft20579 Bloomfield Rd, Riverside, CA 92508For Sale
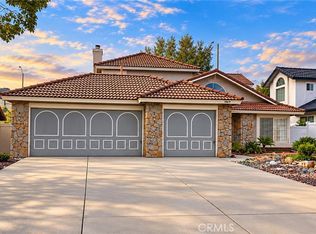 MLS ID #IV26225834, KENDRA HARTSELL, RE/MAX HORIZON. CRMLS
- $686,0003 bd3 ba2.4k sqft8932 Mesa Oak Dr, Riverside, CA 92508For Sale
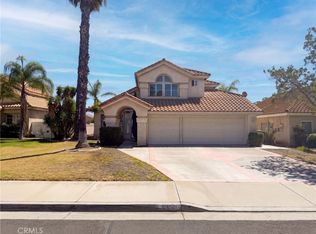 MLS ID #IV26201754, LISA SOLTESZ, OPENDOOR BROKERAGE INC.. CRMLS
- $649,9003 bd3 ba1.7k sqft23314 Lena St, Moreno Valley, CA 92553For Sale
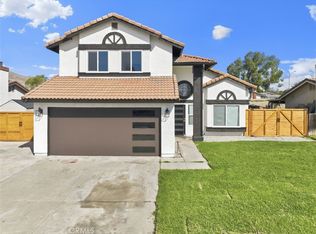 MLS ID #CV26226889, Hadaly Khoum, REALTY MASTERS & ASSOCIATES. CRMLS
- $778,0004 bd3 ba2.5k sqft19374 Fortunello Ave, Riverside, CA 92508For Sale
 MLS ID #TR26170480, Yepeng Yang, RE/MAX Galaxy. CRMLS
