Back to the market with easy showing and totally new interiors which brings more moderness and elegance to this dream house in the highly coveted gated community of Victoria Grove. This house combines the comfort of single story lliving with a versatile loft.
Interior Highlights:
* Inviting Layout: Step into a wide, welcoming hallway flanked by formal living under a high ceiling and dining under a vaulted ceiling—perfect for hosting memorable gatherings.
* Private Primary Suite: Tucked into its own secluded wing, the primary suite features an exclusive private den, a luxurious soaking tub, separate glass shower, and a spacious walk-in closet.
* Open-Concept Living: The heart of the home centers around a bright kitchen, cozy breakfast nook, and light-filled family room that seamlessly connect for everyday living.
* Flexible Bonus Spaces: In addition to the master suite and two extra main-floor bedrooms, enjoy an massive upstairs loft that easily adapts as a game room, home office, media retreat, or the 4th bedroom.
Outdoor Oasis & Extras:
* Expansive nearly 10,000 Sq. Ft. Lot: a private backyard featuring a covered patio with hookups ready for your custom outdoor kitchen, built-in planter beds with automatic sprinklers.
* RV & Vehicle Parking: Generous 3-car garage wth built-in storage shelving, plus an oversized cemented side yard ready to accommodate your RV, boat, or recreational toys.
Resort-Style Community & Location:
* Stroll to amenities, including a sparking pool and spa, playgrounds, scenic parks, and citrus groves.
* Blue Ribbon elementary school is across the street from the community, daycare, dining, and shoppings are just minutes away.
* Low HOA fee and a low tax rate.
For sale
Listed by: Elevate Real Estate Agency • Tejia Feng • Contact: 626-298-3966
$815,000
12758 Royal Palm Ln, Riverside, CA 92503
4beds
2,626sqft
Single Family Residence
Built in 2003
9,583 Square Feet Lot
$811,800 Zestimate®
$310/sqft
$184/mo HOA
What's special
- 1 day
- 140
- 2
Likely to sell faster than
Zillow last checked:
Listing updated:
Listed by:
Tejia Feng DRE #01134911 626-298-3966,
Elevate Real Estate Agency
Source: CRMLS,MLS#: CV26218969 Originating MLS: California Regional MLS
Originating MLS: California Regional MLSFacts & features
Interior
Bedrooms & bathrooms
- Bedrooms: 4
- Bathrooms: 2
- Full bathrooms: 2
- Main level bathrooms: 2
- Main level bedrooms: 4
Rooms
- Room types: Bathroom, Bonus Room, Bedroom, Den, Family Room, Great Room, Kitchen, Laundry, Loft, Living Room, Primary Bathroom, Primary Bedroom, Office, Other, Retreat, Dining Room
Primary bedroom
- Features: Primary Suite
Primary bedroom
- Features: Main Level Primary
Bedroom
- Features: Bedroom on Main Level
Heating
- Central
Cooling
- Central Air
Appliances
- Laundry: Washer Hookup, Gas Dryer Hookup, Inside, Laundry Room
Features
- Breakfast Area, Separate/Formal Dining Room, All Bedrooms Down, Bedroom on Main Level, Jack and Jill Bath, Loft, Main Level Primary, Primary Suite, Walk-In Closet(s)
- Has fireplace: Yes
- Fireplace features: Living Room
- Common walls with other units/homes: No Common Walls
Interior area
- Total interior livable area: 2,626 sqft
Property
Parking
- Total spaces: 3
- Parking features: Door-Multi, Direct Access, Driveway, Garage Faces Front, Garage, Garage Door Opener, RV Hook-Ups
- Attached garage spaces: 3
Features
- Levels: One,Two
- Stories: 1
- Entry location: Front Door
- Patio & porch: Covered
- Pool features: Community, Fenced, In Ground, Association
- Has view: Yes
- View description: Mountain(s), Neighborhood
Lot
- Size: 9,583 Square Feet
- Features: Back Yard, Front Yard
Details
- Parcel number: 270430008
- Special conditions: Standard
Construction
Type & style
- Home type: SingleFamily
- Property subtype: Single Family Residence
Condition
- New construction: No
- Year built: 2003
Utilities & green energy
- Sewer: Public Sewer
- Water: Public
Community & HOA
Community
- Features: Suburban, Pool
HOA
- Has HOA: Yes
- Amenities included: Playground, Pool
- HOA fee: $184 monthly
- HOA name: .
Location
- Region: Riverside
Financial & listing details
- Price per square foot: $310/sqft
- Tax assessed value: $727,238
- Date on market: 10/9/2026
- Cumulative days on market: 2 days
- Listing terms: Cash,Cash to New Loan,Conventional,VA Loan
Estimated market value
$811,800
$771,000 - $852,000
$3,941/mo
Price history
| Date | Event | Price |
|---|---|---|
| 10/9/2026 | Listed for sale | $815,000-1.2%$310/sqft |
Source:  CRMLS #CV26218969 Report a problem CRMLS #CV26218969 Report a problem | ||
| 3/16/2025 | Listing removed | $3,570$1/sqft |
Source: CRMLS #TR25012546 Report a problem | ||
| 3/13/2025 | Price change | $3,570-2.2%$1/sqft |
Source: CRMLS #TR25012546 Report a problem | ||
| 2/20/2025 | Price change | $3,650-1.4%$1/sqft |
Source: CRMLS #TR25012546 Report a problem | ||
| 2/11/2025 | Listed for rent | $3,700+0.7%$1/sqft |
Source: CRMLS #TR25012546 Report a problem | ||
| 2/11/2025 | Listing removed | $3,675$1/sqft |
Source: Zillow Rentals Report a problem | ||
| 1/17/2025 | Listed for rent | $3,675-0.7%$1/sqft |
Source: Zillow Rentals Report a problem | ||
| 1/15/2025 | Listing removed | $3,700$1/sqft |
Source: CRMLS #TR25008562 Report a problem | ||
| 1/14/2025 | Listed for rent | $3,700$1/sqft |
Source: CRMLS #TR25008562 Report a problem | ||
| 1/10/2025 | Price change | $825,000-2.9%$314/sqft |
Source: CRMLS #TR25001808 Report a problem | ||
| 1/4/2025 | Listed for sale | $850,000+21.6%$324/sqft |
Source: CRMLS #TR25001808 Report a problem | ||
| 11/7/2023 | Sold | $699,000$266/sqft |
Source: CRMLS #IV23164467 Report a problem | ||
| 10/18/2023 | Contingent | $699,000+109%$266/sqft |
Source: CRMLS #IV23164467 Report a problem | ||
| 10/18/2021 | Sold | $334,500-50.7%$127/sqft |
Source: Public Record Report a problem | ||
| 8/23/2021 | Pending sale | $679,000$259/sqft |
Source: CRMLS #IV21186411 Report a problem | ||
| 8/23/2021 | Listed for sale | $679,000+101.8%$259/sqft |
Source: CRMLS #IV21186411 Report a problem | ||
| 9/30/2003 | Sold | $336,500$128/sqft |
Source: Public Record Report a problem | ||
Public tax history
| Year | Property taxes | Tax assessment |
|---|---|---|
| 2026 | -- | $727,238 +2% |
| 2025 | $8,826 +3.1% | $712,980 +2% |
| 2024 | $8,563 +1% | $699,000 +2.5% |
| 2023 | $8,482 +1.7% | $682,265 +2% |
| 2022 | $8,343 +43.8% | $668,888 +50% |
| 2021 | $5,803 +0.7% | $445,916 +1% |
| 2020 | $5,764 +1.7% | $441,345 +2% |
| 2019 | $5,670 +1.6% | $432,692 +2% |
| 2018 | $5,582 +0.9% | $424,208 +2% |
| 2017 | $5,535 | $415,891 +2% |
| 2016 | $5,535 +3.3% | $407,737 +1.5% |
| 2015 | $5,359 +0.8% | $401,615 +2% |
| 2014 | $5,318 | $393,749 +28.7% |
| 2013 | -- | $306,000 +0.3% |
| 2012 | -- | $305,000 -5.3% |
| 2011 | -- | $322,000 -3.6% |
| 2010 | -- | $334,000 +9.9% |
| 2009 | -- | $304,000 -17.3% |
| 2008 | -- | $367,481 +2% |
| 2007 | -- | $360,276 +2% |
| 2006 | -- | $353,213 +2% |
| 2005 | -- | $346,288 +475.4% |
| 2003 | -- | $60,180 |
Find assessor info on the county website
Monthly payment
Est. payment
Payment breakdown
Explore the cost of this home by adjusting the details. Changes won't be saved.Climate risks
Neighborhood: El Sobrante
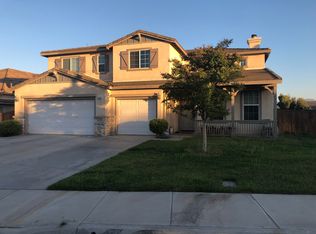
Similar homes
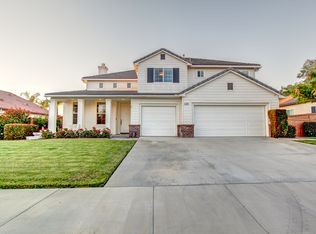
- $790,0005 bd3 ba2.5k sqft16187 Cousins Cir, Riverside, CA 92503For Sale
 MLS ID #IV26168900, BRYAN EDGELL, STANDING STONE REAL ESTATE INC. CRMLS
 - $870,0006 bd4 ba3.7k sqft10926 Playa Del Sol, Riverside, CA 92503For Sale
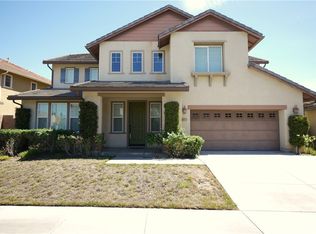 MLS ID #PW26204301, Viet Le, Here To Help Real Estate. CRMLS
 - $760,8884 bd3 ba2.8k sqft18802 Alderbrook Dr, Riverside, CA 92508For Sale
 MLS ID #OC26152311, Zoran Grujevski, Rubio Real Estate. CRMLS
 - $759,9904 bd3 ba2.3k sqft9439 Jurupa Ave, Riverside, CA 92503For Sale
 MLS ID #PW26118507, Ramiro Guzman, Century Dream Homes & Estates. CRMLS
