Eligible for $15,000 FORGIVABLE LOAN! Rare Orangecrest 2-STORY HOME with 4 BEDROOMS + LARGE LOFT (POTENTIAL 5TH BEDROOM), SOLAR PURCHASE AGREEMENT, NOT A LEASE, RV/BOAT PARKING & 3-CAR GARAGE, OVERSIZED DRIVEWAY, and a GENEROUSLY SIZED LOT. The beautifully landscaped backyard is a private retreat with mature shade and fruit trees, offering plenty of space for entertaining, outdoor dining, gardening, or simply relaxing. Step inside to a bright, open floor plan designed for both everyday living and entertaining. Beautiful upgraded tile flooring spans the entire first floor, leading into an oversized kitchen featuring a designer backsplash, abundant cabinetry, and expansive counter space overlooking the family room and backyard. Upstairs, the spacious loft offers the flexibility to serve as a second living room, media room, home office, game room, or children's play area. The primary suite provides a spacious retreat with a private en-suite bathroom and generous closet space, while the additional bedrooms offer walk-in closest with comfort and versatility for family and guests. Luxury vinyl plank flooring upstairs, expansive living areas, and a functional layout make this home ideal for growing families. The oversized driveway accommodates multiple vehicles, boats, trailers, or recreational toys in addition to the attached 3-car garage. Conveniently located near top-rated schools, parks, shopping, restaurants, and major commuter routes, this exceptional home offers the perfect combination of space, functionality, and location in the heart of Orangecrest.
For sale
Listed by: Rubio Real Estate • Zoran Grujevski • Contact: 909.255.1126
Price cut: $5K (8/18)
$760,888
18802 Alderbrook Dr, Riverside, CA 92508
4beds
2,870sqft
Single Family Residence
Built in 2005
9,583 Square Feet Lot
$760,600 Zestimate®
$265/sqft
$37/mo HOA
What's special
- 59 days
- 1,548
- 48
Zillow last checked:
Listing updated:
Listed by:
Zoran Grujevski DRE #02069559 909.255.1126,
Rubio Real Estate
Source: CRMLS,MLS#: OC26152311 Originating MLS: California Regional MLS
Originating MLS: California Regional MLSFacts & features
Interior
Bedrooms & bathrooms
- Bedrooms: 4
- Bathrooms: 3
- Full bathrooms: 2
- 1/2 bathrooms: 1
- Main level bathrooms: 1
Rooms
- Room types: Bedroom
Bedroom
- Features: All Bedrooms Up
Heating
- Central
Cooling
- Central Air
Appliances
- Laundry: Washer Hookup, Gas Dryer Hookup, Upper Level
Features
- All Bedrooms Up
- Has fireplace: Yes
- Fireplace features: Family Room
- Common walls with other units/homes: No Common Walls
Interior area
- Total interior livable area: 2,870 sqft
Property
Parking
- Total spaces: 10
- Parking features: Door-Multi, Driveway, Garage
- Attached garage spaces: 2
- Uncovered spaces: 8
Features
- Levels: Two
- Stories: 2
- Entry location: 1
- Pool features: None
- Has view: Yes
- View description: Mountain(s)
Lot
- Size: 9,583 Square Feet
- Features: 0-1 Unit/Acre
Details
- Parcel number: 266581013
- Lease amount: $0
- Special conditions: Standard
Construction
Type & style
- Home type: SingleFamily
- Property subtype: Single Family Residence
Condition
- New construction: No
- Year built: 2005
Utilities & green energy
- Sewer: Public Sewer
- Water: Public
Community & HOA
Community
- Features: Biking, Golf, Mountainous
HOA
- Has HOA: Yes
- Amenities included: Other
- HOA fee: $37 monthly
- HOA name: Mission Ranch Master Association
- HOA phone: 562-639-3749
Location
- Region: Riverside
Financial & listing details
- Price per square foot: $265/sqft
- Tax assessed value: $698,557
- Date on market: 7/14/2026
- Cumulative days on market: 59 days
- Listing terms: Cash,Cash to New Loan,Conventional,1031 Exchange,FHA,VA Loan
Estimated market value
$760,600
$723,000 - $799,000
$3,782/mo
Price history
| Date | Event | Price |
|---|---|---|
| 9/9/2026 | Listed for sale | $760,888$265/sqft |
Source:  CRMLS #OC26152311 Report a problem CRMLS #OC26152311 Report a problem | ||
| 9/2/2026 | Pending sale | $760,888$265/sqft |
Source: CRMLS #OC26152311 Report a problem | ||
| 8/18/2026 | Price change | $760,888-0.7%$265/sqft |
Source: CRMLS #OC26152311 Report a problem | ||
| 8/10/2026 | Price change | $765,888+9.4%$267/sqft |
Source: CRMLS #OC26152311 Report a problem | ||
| 7/14/2026 | Listed for sale | $700,000+36.9%$244/sqft |
Source: CRMLS #OC26152311 Report a problem | ||
| 7/31/2006 | Sold | $511,500$178/sqft |
Source: Public Record Report a problem | ||
Public tax history
| Year | Property taxes | Tax assessment |
|---|---|---|
| 2026 | -- | $698,557 +2% |
| 2025 | $8,181 +2.1% | $684,860 +2% |
| 2024 | $8,016 -0.4% | $671,432 +2% |
| 2023 | $8,051 -16.4% | $658,267 +2% |
| 2022 | $9,627 +9.8% | $645,361 +14.2% |
| 2021 | $8,767 +8.1% | $565,080 +12% |
| 2020 | $8,107 +2% | $504,536 +3% |
| 2019 | $7,945 +2.7% | $489,840 +4% |
| 2018 | $7,734 +3.6% | $471,000 +5.8% |
| 2017 | $7,463 | $445,000 +5.5% |
| 2016 | $7,463 +10.4% | $422,000 +7.7% |
| 2015 | $6,760 -2% | $392,000 +8% |
| 2014 | $6,896 | $363,000 +26% |
| 2013 | -- | $288,000 +2.5% |
| 2012 | -- | $281,000 -2.8% |
| 2011 | -- | $289,000 -9.1% |
| 2010 | -- | $318,000 |
| 2009 | -- | $318,000 -18.7% |
| 2008 | -- | $391,000 -23.5% |
| 2007 | -- | $511,190 +926.5% |
| 2006 | -- | $49,799 |
Find assessor info on the county website
Monthly payment
Est. payment
Payment breakdown
Explore the cost of this home by adjusting the details. Changes won't be saved.Climate risks
Neighborhood: Orangecrest
Nearby schools
Schools provided by the listing agent
- High: Martin Luther King
Source: CRMLS. This data may not be complete. We recommend contacting the local school district to confirm school assignments for this home.
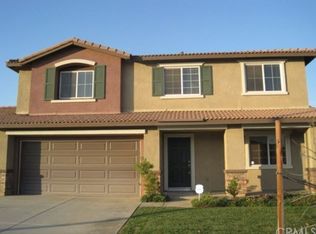
- $743,5004 bd2 ba2.7k sqft18780 Alderbrook Dr, Riverside, CA 92508Off Market
- $786,8005 bd3 ba3.1k sqft18812 Alderbrook Dr, Riverside, CA 92508Off Market
- $739,0004 bd3 ba2.7k sqft18826 Alderbrook Dr, Riverside, CA 92508Off Market
- $826,0005 bd3 ba3.2k sqft18776 Alderbrook Dr, Riverside, CA 92508Off Market

Similar homes
- $690,0003 bd3 ba2.4k sqft8932 Mesa Oak Dr, Riverside, CA 92508For Sale
 MLS ID #IV26201754, LISA SOLTESZ, OPENDOOR BROKERAGE INC.. CRMLS
 - $778,0004 bd3 ba2.5k sqft19374 Fortunello Ave, Riverside, CA 92508For Sale
 MLS ID #TR26170480, Yepeng Yang, RE/MAX Galaxy. CRMLS
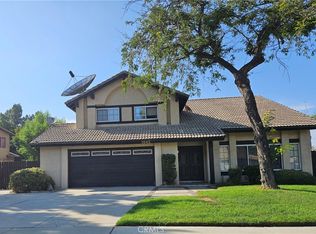
 - $775,0005 bd3 ba2.3k sqft1045 Monte Vista Dr, Riverside, CA 92507For Sale
 MLS ID #IV26174039, JENNA CURRY, Alvin Toney, Broker. CRMLS
 - $790,0005 bd3 ba2.5k sqft16187 Cousins Cir, Riverside, CA 92503For Sale
 MLS ID #IV26168900, BRYAN EDGELL, STANDING STONE REAL ESTATE INC. CRMLS
Local buyer's agents are ready to help
