Welcome to this beautifully maintained two-story home in the heart of Moreno Valley, proudly offered by its original owners since it was built in 2017. Perfectly situated at the end of a quiet cul-de-sac with no rear neighbors, this home offers exceptional privacy, attractive curb appeal, and a peaceful setting.
Step inside to an inviting open-concept floor plan featuring laminate flooring throughout the home. The spacious living room is filled with natural light from large windows and is enhanced by a cozy fireplace and a built-in surround sound system, creating the perfect space for relaxing or entertaining.
The well-appointed kitchen seamlessly overlooks the living area and features abundant cabinet space, granite countertops, a large center island, a cooktop, and double ovens—ideal for everyday living and hosting gatherings. Sliding glass doors provide direct access to the beautifully maintained backyard, complete with a covered patio and a drip irrigation system that can be operated manually or conveniently controlled through Wi-Fi, helping keep the landscaping lush year-round.
Designed with functionality in mind, the first floor features the spacious primary suite with its private en-suite bathroom, along with an additional bedroom and a full bathroom, making it ideal for guests or multigenerational living. Upstairs, you'll find a versatile loft, two generously sized bedrooms, and a shared full bathroom, providing plenty of space for family, a home office, or recreation.
Conveniently located near parks, grade schools, Moreno Valley College, Lake Perris, shopping, dining, and with easy access to the 215 Freeway, this exceptional home combines comfort, convenience, and modern living in one outstanding package. Don't miss the opportunity to make this original-owner home yours!
For sale
Listed by: REAL ESTATE ONE • MARIA NAVARRO • Contact: 951-202-1111
$699,900
15911 Sulphur Springs Rd, Moreno Valley, CA 92555
4beds
2,618sqft
Single Family Residence
Built in 2017
8,712 Square Feet Lot
$697,700 Zestimate®
$267/sqft
$121/mo HOA
What's special
- 58 days
- 301
- 8
Zillow last checked:
Listing updated:
Listed by:
MARIA NAVARRO DRE #01227134 951-202-1111,
REAL ESTATE ONE,
EDWIN FIGUEROA DRE #02153956,
REAL ESTATE ONE
Source: CRMLS,MLS#: IV26166807 Originating MLS: California Regional MLS
Originating MLS: California Regional MLSFacts & features
Interior
Bedrooms & bathrooms
- Bedrooms: 4
- Bathrooms: 3
- Full bathrooms: 3
- Main level bathrooms: 2
- Main level bedrooms: 2
Rooms
- Room types: Bedroom, Family Room, Kitchen, Laundry, Loft, Living Room, Primary Bathroom, Primary Bedroom, Pantry
Primary bedroom
- Features: Main Level Primary
Bedroom
- Features: Bedroom on Main Level
Kitchen
- Features: Granite Counters
Pantry
- Features: Walk-In Pantry
Heating
- Central
Cooling
- Central Air
Appliances
- Included: Double Oven, Gas Cooktop, Microwave, Tankless Water Heater
- Laundry: Washer Hookup, Gas Dryer Hookup, Inside, Laundry Room
Features
- High Ceilings, Bedroom on Main Level, Loft, Main Level Primary, Walk-In Pantry
- Flooring: Laminate
- Has fireplace: Yes
- Fireplace features: Family Room
- Common walls with other units/homes: No Common Walls
Interior area
- Total interior livable area: 2,618 sqft
Property
Parking
- Total spaces: 2
- Parking features: Door-Single, Garage Faces Front, Garage
- Attached garage spaces: 2
Features
- Levels: Two
- Stories: 2
- Entry location: Front
- Patio & porch: Covered
- Pool features: In Ground, Association
- Spa features: None
- Fencing: Brick,Vinyl
- Has view: Yes
- View description: Mountain(s), Neighborhood
Lot
- Size: 8,712 Square Feet
- Features: Back Yard, Cul-De-Sac, Drip Irrigation/Bubblers, Front Yard
Details
- Parcel number: 308620011
- Special conditions: Standard
Construction
Type & style
- Home type: SingleFamily
- Property subtype: Single Family Residence
Materials
- Roof: Barrel,Tile
Condition
- New construction: No
- Year built: 2017
Utilities & green energy
- Sewer: Public Sewer
- Water: Public
Community & HOA
Community
- Features: Curbs, Lake, Park, Street Lights, Sidewalks
HOA
- Has HOA: Yes
- Amenities included: Clubhouse, Fitness Center, Pool
- HOA fee: $33 monthly
- HOA name: Pacific Moreno Valley
- HOA phone: 951-485-2020
- Second HOA fee: $88 monthly
- Second HOA name: Moreno Valley Ranch
Location
- Region: Moreno Valley
Financial & listing details
- Price per square foot: $267/sqft
- Tax assessed value: $478,108
- Date on market: 7/30/2026
- Cumulative days on market: 59 days
- Listing terms: Cash,Conventional,FHA,Submit
Estimated market value
$697,700
$663,000 - $733,000
$3,729/mo
Price history
| Date | Event | Price |
|---|---|---|
| 7/31/2026 | Listed for sale | $699,900+71.1%$267/sqft |
Source:  CRMLS #IV26166807 Report a problem CRMLS #IV26166807 Report a problem | ||
| 9/6/2018 | Sold | $409,000$156/sqft |
Source: Public Record Report a problem | ||
Public tax history
| Year | Property taxes | Tax assessment |
|---|---|---|
| 2026 | -- | $478,108 +2% |
| 2025 | $8,099 +1.9% | $468,734 +2% |
| 2024 | $7,945 -0.5% | $459,544 +2% |
| 2023 | $7,984 +1.6% | $450,534 +2% |
| 2022 | $7,860 +1.9% | $441,701 +2% |
| 2021 | $7,711 +1.5% | $433,041 +3.9% |
| 2020 | $7,598 | $416,725 +2% |
| 2019 | -- | $408,555 +557.1% |
| 2018 | $3,557 +40.5% | $62,174 +187.3% |
| 2017 | $2,532 | $21,642 +2% |
| 2016 | $2,532 +67.9% | $21,218 +1.5% |
| 2015 | $1,508 +3.2% | $20,900 +2% |
| 2014 | $1,461 | $20,492 +0.5% |
| 2013 | -- | $20,400 -42.7% |
| 2012 | -- | $35,605 +2% |
| 2011 | -- | $34,907 +0.7% |
| 2010 | -- | $34,648 -0.2% |
| 2009 | -- | $34,731 +2% |
| 2008 | -- | $34,050 |
Find assessor info on the county website
Monthly payment
Est. payment
Payment breakdown
Explore the cost of this home by adjusting the details. Changes won't be saved.Climate risks
Neighborhood: Victoriano
- $769,7006 bd4 ba4.4k sqft15899 Sulphur Springs Rd, Moreno Valley, CA 92555Off Market
- $683,6005 bd3 ba3.7k sqft15887 Sulphur Springs Rd, Moreno Valley, CA 92555Off Market
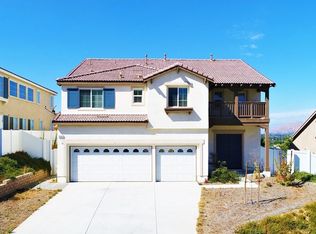
- $886,0007 bd4 ba4.4k sqft15923 Sulphur Springs Rd, Moreno Valley, CA 92555Off Market

- $643,7004 bd3 ba2.6k sqft15875 Sulphur Springs Rd, Moreno Valley, CA 92555Off Market
Similar homes
- $706,6885 bd3 ba2.6k sqft28582 Buttercup Way, Moreno Valley, CA 92555For Sale
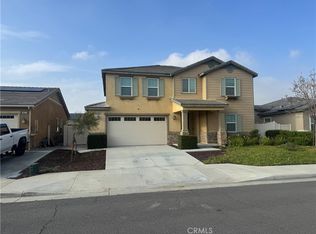 MLS ID #SW25088831, Zheng Fan, Realty ONE Group West. CRMLS
 - $820,0004 bd3 ba2.1k sqft11551 Knoll Vista St, Moreno Valley, CA 92555For Sale
 MLS ID #DW26189442, Abel Ramos, Century 21 Allstars. CRMLS
 - $610,0004 bd3 ba2.2k sqft25676 San Lupe Ave, Moreno Valley, CA 92551For Sale
 MLS ID #IV26146942, ANGELA HARRIS, SERENITY REAL ESTATE SOLUTIONS. CRMLS
 - $509,0004 bd3 ba1.8k sqft27463 Moonstone Pl, Moreno Valley, CA 92555For Sale
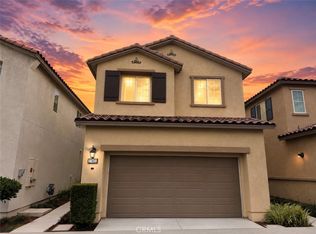 MLS ID #OC26159667, Dominique Allado, Keller Williams Legacy. CRMLS
