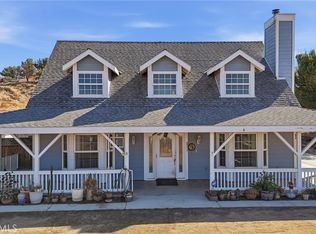
Discover the perfect blend of space, comfort, and country living with this beautiful ranch-style home in Perris. Situated on over one acre, this horse property offers endless possibilities for outdoor living, recreation, and future customization.
Inside, you'll find 4 spacious bedrooms and 3 bathrooms, plus a versatile downstairs bonus room that can easily serve as a fifth bedroom, home office, or guest suite. The thoughtfully designed interior features granite countertops, high ceilings, recessed lighting, large bathrooms, a cozy fireplace, and an inviting layout ideal for everyday living and entertaining.
The spacious primary suite includes a private balcony where you can enjoy stunning city lights views. Outside, the expansive lot offers plenty of room to create your dream landscape, add recreational amenities, or accommodate your equestrian lifestyle.
A long private driveway leads to the home, providing excellent curb appeal and ample parking, while the attached 3-car garage offers generous space for vehicles, storage, or a workshop.
If you're looking for a property that combines privacy, functionality, and room to grow, this exceptional Perris home is ready to welcome you.
For sale
Listed by: REAL ESTATE ONE • MARIA NAVARRO • Contact: 951-202-1111
$900,000
1344 Little Rock Ln, Perris, CA 92570
4beds
2,492sqft
Single Family Residence
Built in 2006
1.01 Acres Lot
$893,300 Zestimate®
$361/sqft
$-- HOA
What's special
- 95 days
- 269
- 13
Zillow last checked:
Listing updated:
Listed by:
MARIA NAVARRO DRE #01227134 951-202-1111,
REAL ESTATE ONE,
JOSE PINEDA DRE #02195833 951-202-1111,
REAL ESTATE ONE
Source: CRMLS,MLS#: IV26158996 Originating MLS: California Regional MLS
Originating MLS: California Regional MLSFacts & features
Interior
Bedrooms & bathrooms
- Bedrooms: 4
- Bathrooms: 3
- Full bathrooms: 2
- 1/2 bathrooms: 1
- Main level bathrooms: 1
- Main level bedrooms: 1
Rooms
- Room types: Bonus Room, Bedroom, Entry/Foyer, Kitchen, Laundry, Living Room, Other
Bedroom
- Features: Bedroom on Main Level
Bathroom
- Features: Dual Sinks, Separate Shower, Tub Shower
Kitchen
- Features: Granite Counters, Kitchen/Family Room Combo
Other
- Features: Walk-In Closet(s)
Heating
- Central
Cooling
- Central Air
Appliances
- Included: Water Softener, Water Heater, Water Purifier
- Laundry: Washer Hookup, Gas Dryer Hookup
Features
- Balcony, Ceiling Fan(s), Eat-in Kitchen, Pantry, Stone Counters, Recessed Lighting, Bedroom on Main Level, Walk-In Closet(s)
- Flooring: Laminate, Tile
- Has fireplace: Yes
- Fireplace features: Family Room
- Common walls with other units/homes: No Common Walls
Interior area
- Total interior livable area: 2,492 sqft
Property
Parking
- Total spaces: 3
- Parking features: Door-Multi, Driveway, Garage, Garage Faces Side
- Attached garage spaces: 3
Accessibility
- Accessibility features: Parking
Features
- Levels: Two
- Stories: 1
- Entry location: Front
- Pool features: None
- Spa features: None
- Fencing: Fair Condition
- Has view: Yes
- View description: City Lights, Hills
Lot
- Size: 1.01 Acres
- Features: 0-1 Unit/Acre, Cul-De-Sac, Horse Property, Lot Over 40000 Sqft, Ranch, Value In Land
Details
- Additional structures: Corral(s), Stable(s)
- Parcel number: 326300002
- Special conditions: Standard
- Horses can be raised: Yes
Construction
Type & style
- Home type: SingleFamily
- Architectural style: Modern,Ranch
- Property subtype: Single Family Residence
Materials
- Drywall, Stucco
- Foundation: Permanent
- Roof: Tile
Condition
- Updated/Remodeled
- New construction: No
- Year built: 2006
Utilities & green energy
- Sewer: Septic Tank
- Water: Public
Community & HOA
Community
- Features: Street Lights
- Security: Carbon Monoxide Detector(s), Smoke Detector(s)
Location
- Region: Perris
Financial & listing details
- Price per square foot: $361/sqft
- Tax assessed value: $466,503
- Date on market: 7/22/2026
- Cumulative days on market: 95 days
- Listing terms: Cash,Cash to New Loan,Conventional,FHA,VA Loan
- Road surface type: Paved
Estimated market value
$893,300
$849,000 - $938,000
$3,980/mo
Price history
| Date | Event | Price |
|---|---|---|
| 7/23/2026 | Listed for sale | $900,000+119.5%$361/sqft |
Source:  CRMLS #IV26158996 Report a problem CRMLS #IV26158996 Report a problem | ||
| 7/16/2018 | Sold | $410,000+0.2%$165/sqft |
Source: Public Record Report a problem | ||
| 6/9/2018 | Pending sale | $409,000$164/sqft |
Source: Marin Realty Group #SW18069613 Report a problem | ||
| 5/28/2018 | Price change | $409,000-4.7%$164/sqft |
Source: Marin Realty Group #SW18069613 Report a problem | ||
| 5/1/2018 | Price change | $429,000-4.5%$172/sqft |
Source: Marin Realty Group #SW18069613 Report a problem | ||
| 3/28/2018 | Listed for sale | $449,000+36.5%$180/sqft |
Source: Marin Realty Group #SW18069613 Report a problem | ||
| 6/17/2015 | Sold | $329,000$132/sqft |
Source: Public Record Report a problem | ||
| 4/30/2015 | Pending sale | $329,000$132/sqft |
Source: ALTICORE REALTY #IV15032958 Report a problem | ||
| 4/2/2015 | Listed for sale | $329,000$132/sqft |
Source: ALTICORE REALTY #IV15032958 Report a problem | ||
| 4/1/2015 | Pending sale | $329,000$132/sqft |
Source: ALTICORE REALTY #IV15032958 Report a problem | ||
| 3/20/2015 | Price change | $329,000-7.1%$132/sqft |
Source: ALTICORE REALTY #IV15032958 Report a problem | ||
| 2/16/2015 | Listed for sale | $354,000+60.9%$142/sqft |
Source: ALTICORE REALTY #IV15032958 Report a problem | ||
| 7/22/2010 | Sold | $220,000+2.4%$88/sqft |
Source: Public Record Report a problem | ||
| 6/21/2010 | Listed for sale | $214,900-48.4%$86/sqft |
Source: Tom Bashe #119546173 Report a problem | ||
| 5/10/2010 | Sold | $416,783+134.3%$167/sqft |
Source: Public Record Report a problem | ||
| 4/23/2010 | Listed for sale | $177,900-1.7%$71/sqft |
Source: Support California Report a problem | ||
| 1/24/2010 | Listing removed | $181,000$73/sqft |
Source: DAVID JUDD #116051587 Report a problem | ||
| 1/23/2010 | Price change | $181,000-19.6%$73/sqft |
Source: DAVID JUDD #116051587 Report a problem | ||
| 11/16/2009 | Price change | $225,000-9.6%$90/sqft |
Source: First Team Real Estate #T09073211 Report a problem | ||
| 10/25/2009 | Price change | $249,000-16.7%$100/sqft |
Source: First Team Real Estate #T09073211 Report a problem | ||
| 6/10/2009 | Listed for sale | $299,000$120/sqft |
Source: H David Benton #T09057412 Report a problem | ||
Public tax history
| Year | Property taxes | Tax assessment |
|---|---|---|
| 2026 | -- | $466,503 +2% |
| 2025 | $5,228 +2.5% | $457,357 +2% |
| 2024 | $5,099 -0.3% | $448,390 +2% |
| 2023 | $5,115 +1.4% | $439,599 +2% |
| 2022 | $5,044 +2% | $430,981 +2% |
| 2021 | $4,946 +1.3% | $422,532 +1% |
| 2020 | $4,883 | $418,200 +2% |
| 2019 | -- | $410,000 +18% |
| 2018 | $3,937 +1.4% | $347,509 +2% |
| 2017 | $3,884 | $340,696 +2% |
| 2016 | $3,884 +45.8% | $334,017 +42.4% |
| 2015 | $2,665 +2.4% | $234,517 +2% |
| 2014 | $2,603 | $229,925 +6.9% |
| 2013 | -- | $215,000 +7% |
| 2012 | -- | $201,000 -8.6% |
| 2011 | -- | $220,000 -54.9% |
| 2010 | -- | $487,941 -0.2% |
| 2009 | -- | $489,102 +2% |
| 2008 | -- | $479,512 +2% |
| 2007 | -- | $470,110 +498.6% |
| 2006 | -- | $78,540 +28.3% |
| 2005 | -- | $61,200 +764.7% |
| 2003 | -- | $7,078 +2% |
| 2002 | -- | $6,940 +2% |
| 2001 | $88 +1.2% | $6,804 +2% |
| 2000 | $87 | $6,671 |
Find assessor info on the county website
Monthly payment
Est. payment
Payment breakdown
Explore the cost of this home by adjusting the details. Changes won't be saved.Climate risks
Neighborhood: 92570
Nearby schools
Schools provided by the listing agent
- High: Perris
Source: CRMLS. This data may not be complete. We recommend contacting the local school district to confirm school assignments for this home.
Similar homes
- $600,0004 bd2 ba2.1k sqft651 Victorian Hill Dr, Perris, CA 92570For Sale
 MLS ID #PW26103344, Teresa Gutierrez, First American Team Realty Inc. CRMLS
 - $659,9004 bd3 ba3.3k sqft562 Quigley Ln, Perris, CA 92570For Sale
 MLS ID #IG26056419, David Wolf, Wolf Real Estate & Loans. CRMLS
 - $899,9994 bd4 ba3.3k sqft596 Hacienda Dr, Riverside, CA 92507For Sale
 MLS ID #IG26224688, Ruben Hernandez, eXp Realty of Southern California. CRMLS
 - $699,0004 bd3 ba2.1k sqft21515 Lou Ann Ct, Nuevo, CA 92567For Sale
 MLS ID #PW26217621, Susan Wyant, Keller Williams Pacific Estate. CRMLS
