VIEWS, PRIVACY, AND FAMILY LUXURY IN GATED GREER RANCH
Positioned on an extra-large cul-de-sac lot inside the prestigious gated Greer Ranch community, this exceptional pool estate delivers what discerning families want most: space, security, and amazing, unobstructed views.
4 Bedrooms | 3 Bathrooms | Resort-Style Grounds
Elevated Living with a View:
Amazing views from every angle - Panoramic vistas frame your pool, outdoor kitchen, primary suite, and living spaces from sunrise to sunset
Premium cul-de-sac lot - Expansive, private grounds with manicured gardens and quiet street location inside the gates
Architectural pool & spa - Statement pool designed as the heart of the home, with views as your backdrop.
Gourmet outdoor kitchen - Built-in barbecue, stone counters, and covered dining pavilion perfect for entertaining with a view.
Newly upgraded chef’s kitchen - Recently remodeled with premium finishes, oversized island, and pro-grade appliances
Seamless indoor-outdoor flow onto view terraces.
Thoughtfully designed across 4 bedrooms and 3 baths, this home blends family functionality with true luxury. Enjoy 24/7 guard-gated security, Greer Ranch community Center and a lifestyle built around privacy and natural beauty.
Cul-de-sac homes with this combination of lot size, views, and privacy inside Greer Ranch rarely come to market. Schedule your private showing today.
For sale
Listed by: RE/MAX One • Sebastian Valente • Contact: 714-875-1115
$995,000
26784 Lemon Grass Way, Murrieta, CA 92562
4beds
2,952sqft
:
Get pre-qualified$6,864/mo
Single Family Residence
Built in 2003
0.7 Acres Lot
$981,200 Zestimate®
$337/sqft
$250/mo HOA
What's special
- 10 days |
- 1,350 |
- 70 |
Likely to sell faster than
Zillow last checked:
Listing updated:
Listed by:
Sebastian Valente DRE #02083643 714-875-1115,
RE/MAX One
Source: CRMLS,MLS#: SW26108584 Originating MLS: California Regional MLS
Originating MLS: California Regional MLSFacts & features
Interior
Bedrooms & bathrooms
- Bedrooms: 4
- Bathrooms: 3
- Full bathrooms: 3
- Main level bathrooms: 1
- Main level bedrooms: 1
Rooms
- Room types: Bathroom, Bedroom, Center Hall, Entry/Foyer, Family Room, Kitchen, Laundry, Living Room, Office, Other, Dining Room
Bedroom
- Features: Bedroom on Main Level
Bathroom
- Features: Jack and Jill Bath
Kitchen
- Features: Kitchen Island, Kitchen/Family Room Combo, Walk-In Pantry
Other
- Features: Walk-In Closet(s)
Heating
- Central
Cooling
- Central Air
Appliances
- Laundry: Inside, Laundry Room
Features
- Breakfast Bar, Balcony, Ceiling Fan(s), Separate/Formal Dining Room, Recessed Lighting, Bedroom on Main Level, Jack and Jill Bath, Walk-In Closet(s)
- Flooring: Concrete, Tile
- Windows: Double Pane Windows
- Has fireplace: Yes
- Fireplace features: Family Room
- Common walls with other units/homes: No Common Walls
Interior area
- Total interior livable area: 2,952 sqft
Property
Parking
- Total spaces: 6
- Parking features: Door-Multi, Driveway, Garage
- Attached garage spaces: 3
- Uncovered spaces: 3
Features
- Levels: Two
- Stories: 2
- Entry location: Ground
- Patio & porch: Concrete, Deck, Front Porch, Open, Patio, Terrace
- Exterior features: Barbecue
- Has private pool: Yes
- Pool features: Fenced, Private, Association
- Has spa: Yes
- Spa features: In Ground, Private, Solar Heat
- Fencing: Wrought Iron
- Has view: Yes
- View description: Canyon, Mountain(s), Neighborhood
Lot
- Size: 0.7 Acres
- Features: 0-1 Unit/Acre, Close to Clubhouse, Cul-De-Sac, Front Yard, Garden, Landscaped
Details
- Parcel number: 392140023
- Special conditions: Standard
Construction
Type & style
- Home type: SingleFamily
- Property subtype: Single Family Residence
Materials
- Stucco
- Foundation: Slab
- Roof: Tile
Condition
- New construction: No
- Year built: 2003
Utilities & green energy
- Electric: Photovoltaics Seller Owned
- Sewer: Septic Tank
- Water: Public
Community & HOA
Community
- Features: Biking, Curbs, Golf, Hiking, Preserve/Public Land
HOA
- Has HOA: Yes
- Amenities included: Clubhouse, Meeting/Banquet/Party Room, Outdoor Cooking Area, Other Courts, Barbecue, Picnic Area, Playground, Pool, Guard, Spa/Hot Tub, Trail(s)
- HOA fee: $250 monthly
- HOA name: Greer Ranch
- HOA phone: 951-894-4877
Location
- Region: Murrieta
Financial & listing details
- Price per square foot: $337/sqft
- Tax assessed value: $977,500
- Annual tax amount: $12,409
- Date on market: 7/18/2026
- Cumulative days on market: 10 days
- Listing terms: Conventional
- Road surface type: Paved
Estimated market value
$981,200
$932,000 - $1.03M
$4,513/mo
Price history
| Date | Event | Price |
|---|---|---|
| 7/18/2026 | Listed for sale | $995,000+1.8%$337/sqft |
Source:  CRMLS #SW26108584 Report a problem CRMLS #SW26108584 Report a problem | ||
| 7/15/2024 | Sold | $977,500-1.3%$331/sqft |
Source: CRMLS #SW24121226 Report a problem | ||
| 6/22/2024 | Pending sale | $989,990$335/sqft |
Source: CRMLS #SW24121226 Report a problem | ||
| 6/14/2024 | Listed for sale | $989,990+10%$335/sqft |
Source: CRMLS #SW24121226 Report a problem | ||
| 11/29/2022 | Sold | $900,000+1.1%$305/sqft |
Source: Public Record Report a problem | ||
| 11/2/2022 | Pending sale | $889,900$301/sqft |
Source: CRMLS #SW22223265 Report a problem | ||
| 10/20/2022 | Contingent | $889,900$301/sqft |
Source: CRMLS #SW22223265 Report a problem | ||
| 10/16/2022 | Listed for sale | $889,900+47.1%$301/sqft |
Source: CRMLS #SW22223265 Report a problem | ||
| 6/29/2020 | Sold | $605,000+1.7%$205/sqft |
Source:  CRMLS #SW20107480 Report a problem CRMLS #SW20107480 Report a problem | ||
| 6/10/2020 | Listed for sale | $595,000$202/sqft |
Source: Century 21 Preferred #SW20107480 Report a problem | ||
| 6/10/2020 | Pending sale | $595,000$202/sqft |
Source: Century 21 Preferred #SW20107480 Report a problem | ||
| 6/5/2020 | Listed for sale | $595,000+59.1%$202/sqft |
Source: Century 21 Preferred #SW20107480 Report a problem | ||
| 6/2/2003 | Sold | $374,000$127/sqft |
Source: Public Record Report a problem | ||
Public tax history
| Year | Property taxes | Tax assessment |
|---|---|---|
| 2025 | $12,409 +5.6% | $977,500 +6.5% |
| 2024 | $11,751 -1.3% | $917,898 +2% |
| 2023 | $11,907 +36.6% | $899,900 +44.4% |
| 2022 | $8,714 +0.1% | $623,355 +2% |
| 2021 | $8,704 +13.4% | $611,267 +15.2% |
| 2020 | $7,674 +2% | $530,565 +2% |
| 2019 | $7,522 +2.5% | $520,163 +2% |
| 2018 | $7,339 +4.9% | $509,964 +5.4% |
| 2017 | $6,997 | $484,000 +8% |
| 2016 | $6,997 +6.2% | $448,000 +0.4% |
| 2015 | $6,590 +7.6% | $446,000 +6.7% |
| 2014 | $6,124 | $418,000 +10.9% |
| 2013 | -- | $377,000 +13.9% |
| 2012 | -- | $331,000 -6% |
| 2011 | -- | $352,000 +13.2% |
| 2010 | -- | $311,000 -1.6% |
| 2009 | -- | $316,000 -28.5% |
| 2008 | -- | $441,766 +2% |
| 2007 | -- | $433,105 +2% |
| 2006 | -- | $424,614 +9.4% |
| 2005 | -- | $388,289 |
Find assessor info on the county website
Monthly payment
Est. payment
Payment breakdown
Explore the cost of this home by adjusting the details. Changes won't be saved.Climate risks
Neighborhood: 92562
Nearby schools
GreatSchools rating
- 8/10Antelope Hills Elementary SchoolGrades: K-5Distance: 0.9 mi
- 7/10Shivela Middle SchoolGrades: 6-8Distance: 2.3 mi
- 8/10Murrieta Mesa High SchoolGrades: 9-12Distance: 2.9 mi
Schools provided by the listing agent
- Elementary: Antelope Hills
- Middle: Shivela
- High: Mesa
Source: CRMLS. This data may not be complete. We recommend contacting the local school district to confirm school assignments for this home.
- $775,0004 bd3 ba3.5k sqft35691 Peppermint Pl, Murrieta, CA 92562Off Market

- $750,8004 bd3 ba3.2k sqft26772 Lemon Grass Way, Murrieta, CA 92562Off Market
- $818,0003 bd3 ba2.9k sqft35703 Peppermint Pl, Murrieta, CA 92562Sold
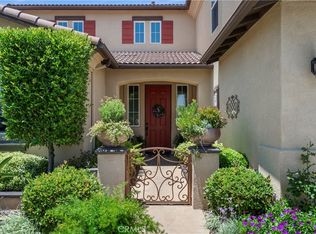
- $761,8004 bd3 ba3.3k sqft35679 Peppermint Pl, Murrieta, CA 92562Off Market

- $749,2004 bd3 ba2.7k sqft26760 Lemon Grass Way, Murrieta, CA 92562Off Market
- $751,1003 bd3 ba2.7k sqft35667 Peppermint Pl, Murrieta, CA 92562Off Market
- $1,084,2004 bd3 ba3.3k sqft35715 Peppermint Pl, Murrieta, CA 92562Off Market
- $5,4005 bd3 ba3.5k sqft26796 Lemon Grass Way, Murrieta, CA 92562For Rent
A local agent can set up tours, give advice and negotiate with sellers.
Similar homes
- $920,0004 bd4 ba3.7k sqft35982 Murano St, Murrieta, CA 92562For Sale
 MLS ID #SW26065763, Lisa Leonard, Allison James Estates & Homes. CRMLS
 - $1,050,0006 bd5 ba4.2k sqft26775 Chamomile St, Murrieta, CA 92562For Sale
 MLS ID #SW26050097, Noble Tucker, Doverspike & Associates. CRMLS
 - $725,0004 bd3 ba3.2k sqft26919 Lemon Grass Way, Murrieta, CA 92562For Sale
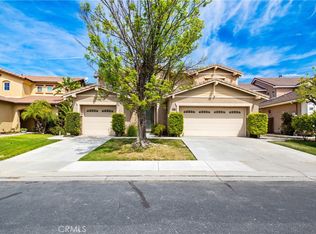 MLS ID #SW26090885, Dan Moore, Magnum Realty Group Inc.. CRMLS
 - $1,075,0005 bd3 ba4.2k sqft35944 Wilcox Ln, Murrieta, CA 92562For Sale
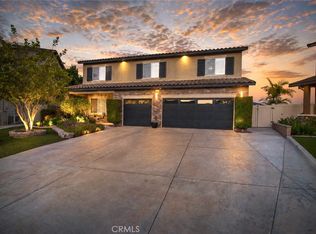 MLS ID #IG26098705, Dustin Sweeter, Keller Williams Realty. CRMLS
 - $810,0005 bd3 ba3k sqft27708 Carlton Oaks St, Murrieta, CA 92562For SaleMLS ID #MB26100760, JAIME RAYON-CUEVAS, CENTURY 21 REALTY MASTERS. CRMLS
- $749,9903 bd3 ba2.2k sqft39687 Corte Gata, Murrieta, CA 92562For SaleMLS ID #SW26144912, Shawn Sorensen, Exit Alliance Realty. CRMLS
- $915,0005 bd3 ba3.1k sqft40335 Garrison Dr, Temecula, CA 92591For SaleMLS ID #SW26112876, Andrea Holmes, ERA Donahoe Realty. CRMLS
- $724,9004 bd3 ba1.7k sqft36393 Provence Dr, Murrieta, CA 92562For SaleMLS ID #SW26112442, Stefan West, Mr. Murrieta Real Estate. CRMLS
- $729,0004 bd3 ba2.6k sqft23839 Sweet Pea Ct, Murrieta, CA 92562For SaleMLS ID #SW26122317, Kandace Allbright, Coldwell Banker Assoc.Brkr-Mur. CRMLS
- $1,249,0005 bd4 ba3.4k sqft41403 Mackenzie Ct, Murrieta, CA 92562For SaleMLS ID #PW26099734, Janice Walker, Coldwell Banker Envision. CRMLS
- $649,9994 bd3 ba2.2k sqft36673 Lynwood Ave, Murrieta, CA 92563For SaleMLS ID #SW26157683, Nicole Farnum, MM Realty. CRMLS
- $785,0005 bd3 ba2.9k sqft36635 Ponderosa Ct, Murrieta, CA 92563For SaleMLS ID #PW26110303, Sarah Miller, LPT Realty, Inc. CRMLS
- $999,9953 bd3 ba3.1k sqft29827 Via Sevilla, Temecula, CA 92591For SaleMLS ID #SW26134047, Arlan Lloyd, Premier Agent Network. CRMLS
- $778,9994 bd3 ba2.5k sqft28192 Amaryliss Way, Murrieta, CA 92563For SaleMLS ID #SW26092148, Brittany Nicola, LPT Realty, Inc. CRMLS
- $855,0005 bd4 ba3.7k sqft31880 Serrento Dr, Murrieta, CA 92563For SaleMLS ID #SW26160745, Mike Horan, Move Home Realty. CRMLS
- $869,0005 bd3 ba3.3k sqft38585 Clearbrook Dr, Murrieta, CA 92563For SaleMLS ID #SW26085383, Alex Grammatico, Globetrotter Realty Group Inc. CRMLS
- $869,0004 bd3 ba3.4k sqft32024 Ironbark Ct, Lake Elsinore, CA 92532For SaleMLS ID #LG26146825, Ashton Gardner, Arbor Real Estate. CRMLS
- $875,0005 bd4 ba3.7k sqft30085 Trois Valley St, Murrieta, CA 92563For SaleMLS ID #IV26009509, KRISTI ROBERTS, KRISTI ROBERTS, BROKER. CRMLS
- $994,0004 bd3 ba2.6k sqft31661 Corte Rosario, Temecula, CA 92592For SaleMLS ID #OC26133743, Flo Bullock, Bullock Russell RE Services. CRMLS
- $785,0005 bd3 ba2.8k sqft23677 Ballestros Rd, Murrieta, CA 92562For SaleBHHS broker feed
Local buyer's agents are ready to help
