Price Improvement!!! Beautifully upgraded home in the Murrieta Country Roads neighborhood, adjacent to Spencer’s Crossing. This stunning property features extensive hardscape, including a charming front-yard courtyard that creates exceptional curb appeal. The home offers five bedrooms, including a desirable downstairs bedroom highlighted by a gorgeous metal double-door entry.
Soaring vaulted ceilings, plantation shutters, and elegant crown molding add to the home’s refined style. A grand double staircase welcomes you from the formal living room and leads upstairs. The main level features wood and tile flooring, while the upstairs bedrooms are comfortably carpeted.
In addition to the formal living and dining rooms, the home boasts a spacious family room and a bright breakfast nook. The chef’s kitchen offers abundant counter space, granite countertops, stainless steel appliances, double ovens, and a five-burner cooktop, making it ideal for both everyday living and entertaining.
The backyard is set up for entertaining with tropicals, built in BBQ and island and extensive hardscape. Easy care yard! This home also has: 4 Car Garage.
For sale
Listed by: KRISTI ROBERTS, BROKER • KRISTI ROBERTS • Contact: 951-252-7766
$875,000
30085 Trois Valley St, Murrieta, CA 92563
5beds
3,752sqft
:
Get pre-qualified$5,943/mo
Single Family Residence
Built in 2007
8,276 Square Feet Lot
$863,800 Zestimate®
$233/sqft
$71/mo HOA
What's special
- 201 days |
- 328 |
- 21 |
Zillow last checked:
Listing updated:
Listed by:
KRISTI ROBERTS DRE #01361308 951-252-7766,
KRISTI ROBERTS, BROKER
Source: CRMLS,MLS#: IV26009509 Originating MLS: California Regional MLS
Originating MLS: California Regional MLSFacts & features
Interior
Bedrooms & bathrooms
- Bedrooms: 5
- Bathrooms: 4
- Full bathrooms: 3
- 1/2 bathrooms: 1
- Main level bathrooms: 1
- Main level bedrooms: 1
Rooms
- Room types: Bedroom, Entry/Foyer, Family Room, Kitchen, Laundry, Living Room
Bedroom
- Features: Bedroom on Main Level
Bathroom
- Features: Dual Sinks, Walk-In Shower
Family room
- Features: Separate Family Room
Kitchen
- Features: Granite Counters, Kitchen/Family Room Combo
Heating
- Central
Cooling
- Central Air
Appliances
- Included: Barbecue, Double Oven, Dishwasher, Gas Cooktop, Microwave, Water Softener
- Laundry: Laundry Room, Upper Level
Features
- Breakfast Bar, Balcony, Ceiling Fan(s), Crown Molding, Cathedral Ceiling(s), Granite Counters, High Ceilings, Multiple Staircases, Stone Counters, Bedroom on Main Level
- Flooring: Carpet, Tile, Wood
- Has fireplace: Yes
- Fireplace features: Family Room
- Common walls with other units/homes: No Common Walls
Interior area
- Total interior livable area: 3,752 sqft
Video & virtual tour
Property
Parking
- Total spaces: 4
- Parking features: Garage - Attached
- Attached garage spaces: 4
Features
- Levels: Two
- Stories: 2
- Entry location: Ground
- Pool features: None
- Has view: Yes
- View description: Hills
Lot
- Size: 8,276 Square Feet
- Features: Front Yard, Gentle Sloping
Details
- Parcel number: 480110016
- Special conditions: Standard
Construction
Type & style
- Home type: SingleFamily
- Property subtype: Single Family Residence
Condition
- New construction: No
- Year built: 2007
Utilities & green energy
- Sewer: Public Sewer
- Water: Public
- Utilities for property: Sewer Connected, Water Connected
Community & HOA
Community
- Features: Curbs, Storm Drain(s), Street Lights, Sidewalks
HOA
- Has HOA: Yes
- Amenities included: Other
- HOA fee: $71 monthly
- HOA name: Avalon
- HOA phone: 951-833-2600
Location
- Region: Murrieta
Financial & listing details
- Price per square foot: $233/sqft
- Tax assessed value: $619,166
- Annual tax amount: $9,600
- Date on market: 1/14/2026
- Cumulative days on market: 201 days
- Listing terms: Cash,Cash to New Loan,FHA
Estimated market value
$863,800
$821,000 - $907,000
$4,115/mo
Price history
| Date | Event | Price |
|---|---|---|
| 3/30/2026 | Price change | $875,000-2.8%$233/sqft |
Source:  CRMLS #IV26009509 Report a problem CRMLS #IV26009509 Report a problem | ||
| 1/15/2026 | Listed for sale | $900,000+68.7%$240/sqft |
Source: CRMLS #IV26009509 Report a problem | ||
| 6/15/2017 | Sold | $533,500-1.2%$142/sqft |
Source: Public Record Report a problem | ||
| 5/25/2017 | Pending sale | $539,900$144/sqft |
Source: Bennion & Deville Fine Homes I #SW17049774 Report a problem | ||
| 5/15/2017 | Price change | $539,900-1.8%$144/sqft |
Source: Bennion & Deville Fine Homes I #SW17049774 Report a problem | ||
| 4/14/2017 | Price change | $549,900-2.7%$147/sqft |
Source: Bennion & Deville Fine Homes I #SW17049774 Report a problem | ||
| 3/23/2017 | Listed for sale | $565,000+16.5%$151/sqft |
Source: Bennion & Deville Fine Homes I #SW17049774 Report a problem | ||
| 4/14/2013 | Listing removed | $485,000$129/sqft |
Source: JNC NEW DAWN dba Keller Williams Elite Realty #OC13043482 Report a problem | ||
| 3/15/2013 | Listed for sale | $485,000+57%$129/sqft |
Source: JNC NEW DAWN dba Keller Williams Elite Realty #OC13043482 Report a problem | ||
| 11/29/2011 | Sold | $309,000+3%$82/sqft |
Source: Public Record Report a problem | ||
| 10/15/2011 | Price change | $299,999-4.8%$80/sqft |
Source: Red Real Estate #T11107616 Report a problem | ||
| 9/16/2011 | Price change | $315,000-6.5%$84/sqft |
Source: Red Real Estate #T11107616 Report a problem | ||
| 8/18/2011 | Listed for sale | $337,050-14%$90/sqft |
Source: foreclosure.com Report a problem | ||
| 6/16/2011 | Sold | $391,823-10.7%$104/sqft |
Source: Public Record Report a problem | ||
| 11/21/2007 | Sold | $439,000$117/sqft |
Source: Public Record Report a problem | ||
Public tax history
| Year | Property taxes | Tax assessment |
|---|---|---|
| 2025 | $9,600 +1.5% | $619,166 +2% |
| 2024 | $9,456 -1% | $607,026 +2% |
| 2023 | $9,553 +1.5% | $595,125 +2% |
| 2022 | $9,409 +1.5% | $583,457 +2% |
| 2021 | $9,268 +0.9% | $572,018 +1% |
| 2020 | $9,190 +2.3% | $566,153 +2% |
| 2019 | $8,980 +1.6% | $555,053 +2% |
| 2018 | $8,836 +38.2% | $544,170 +62.7% |
| 2017 | $6,393 | $334,413 +2% |
| 2016 | $6,393 +1.5% | $327,857 +1.5% |
| 2015 | $6,297 +2.9% | $322,934 +2% |
| 2014 | $6,118 | $316,610 +0.5% |
| 2013 | -- | $315,180 +2% |
| 2012 | -- | $309,000 -23.5% |
| 2011 | -- | $404,000 +9.8% |
| 2010 | -- | $368,000 -1.6% |
| 2009 | -- | $374,000 -14.8% |
| 2008 | -- | $438,900 +369.8% |
| 2007 | -- | $93,419 |
Find assessor info on the county website
Monthly payment
Est. payment
Payment breakdown
Explore the cost of this home by adjusting the details. Changes won't be saved.Climate risks
Neighborhood: 92563
Nearby schools
GreatSchools rating
- 7/10Lisa J. Mails Elementary SchoolGrades: K-5Distance: 0.5 mi
- 9/10Dorothy McElhinney Middle SchoolGrades: 6-8Distance: 0.5 mi
- 9/10Vista Murrieta High SchoolGrades: 9-12Distance: 1.9 mi
- $756,2005 bd3 ba3.4k sqft30097 Trois Valley St, Murrieta, CA 92563Off Market
- $830,0005 bd3 ba3.4k sqft30073 Trois Valley St, Murrieta, CA 92563Sold
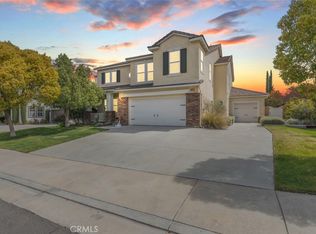
- $838,2005 bd3 ba3.4k sqft35623 Pleroma Ct, Murrieta, CA 92563Off Market
- $788,2004 bd4 ba3.7k sqft30109 Trois Valley St, Murrieta, CA 92563Off Market
- $874,9005 bd4 ba3.7k sqft30088 Mauroux Ct, Murrieta, CA 92563Sold
- $816,6005 bd3 ba3.4k sqft30100 Mauroux Ct, Murrieta, CA 92563Off Market
- $811,8004 bd4 ba3.7k sqft35611 Pleroma Ct, Murrieta, CA 92563Off Market
- $1,082,3005 bd5 ba4.3k sqft35620 Pleroma Ct, Murrieta, CA 92563Off Market
A local agent can set up tours, give advice and negotiate with sellers.
Similar homes
- $869,0005 bd3 ba3.3k sqft38585 Clearbrook Dr, Murrieta, CA 92563For Sale
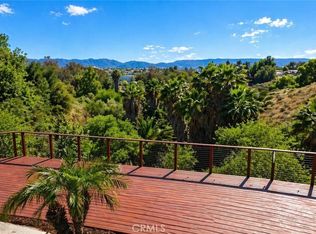 MLS ID #SW26085383, Alex Grammatico, Globetrotter Realty Group Inc. CRMLS
 - $794,9956 bd4 ba3.7k sqft38134 Padaro St, Murrieta, CA 92563For Sale
 MLS ID #SW26127398, Andrea Lynn Duncan, Coldwell Banker Realty. CRMLS
 - $770,0005 bd3 ba2.9k sqft36635 Ponderosa Ct, Murrieta, CA 92563For Sale
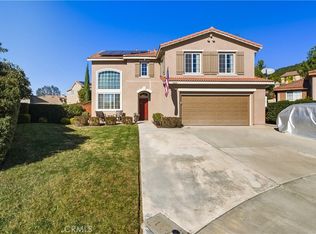 MLS ID #PW26110303, Sarah Miller, LPT Realty, Inc. CRMLS
 - $950,0005 bd4 ba3.7k sqft39671 Chardonnay Ave, Murrieta, CA 92562For Sale
 MLS ID #IG26152351, Karen Shobe, Grace Realty & Homes. CRMLS
 - $869,9994 bd3 ba3k sqft23785 Via Madrid, Murrieta, CA 92562For SaleMLS ID #SW26122448, Heather Pack, ERA Donahoe Realty. CRMLS
- $920,0004 bd4 ba3.7k sqft35982 Murano St, Murrieta, CA 92562For SaleMLS ID #SW26065763, Lisa Leonard, Allison James Estates & Homes. CRMLS
- $810,0005 bd3 ba3k sqft27708 Carlton Oaks St, Murrieta, CA 92562For SaleMLS ID #MB26100760, JAIME RAYON-CUEVAS, CENTURY 21 REALTY MASTERS. CRMLS
- $800,0005 bd3 ba3.3k sqft27488 Murrieta Oaks Ave, Murrieta, CA 92562For SaleMLS ID #SW26146823, Matthew Schaeffer, Arrive Real Estate. CRMLS
- $849,0004 bd3 ba3.4k sqft41129 Arron Ct, Murrieta, CA 92562For SaleMLS ID #WS26139505, THANH LY, HOMEGROWN WEALTH INC.. CRMLS
- $755,0005 bd4 ba3.2k sqft28825 Evening Passage Dr, Menifee, CA 92584For SaleMLS ID #SW26162663, Troy Smith, Coldwell Banker Realty. CRMLS
- $735,0004 bd3 ba2.6k sqft29225 Hydrangea St, Murrieta, CA 92563For SaleMLS ID #PW25245420, Rossana Fernandez, New Century Realtors. CRMLS
- $915,0005 bd3 ba3.1k sqft40335 Garrison Dr, Temecula, CA 92591For SaleMLS ID #SW26112876, Andrea Holmes, ERA Donahoe Realty. CRMLS
- $1,000,0006 bd5 ba4.2k sqft26775 Chamomile St, Murrieta, CA 92562For SaleMLS ID #SW26050097, Noble Tucker, Doverspike & Associates. CRMLS
- $649,9004 bd3 ba3.2k sqft31544 Borega Rd, Murrieta, CA 92563For SaleMLS ID #SW26125218, Arlan Lloyd, Premier Agent Network. CRMLS
- $899,9993 bd4 ba2.1k sqft42225 Sagewood St, Murrieta, CA 92562For SaleMLS ID #SW26159528, Tyson Robinson, Trillion Real Estate. CRMLS
- $639,9004 bd3 ba2k sqft28383 Adrienne St, Murrieta, CA 92563For SaleMLS ID #OC26133111, Edwin Ortiz, California Pacific Residential. CRMLS
- $725,0004 bd3 ba3.2k sqft26919 Lemon Grass Way, Murrieta, CA 92562For SaleMLS ID #SW26090885, Dan Moore, Magnum Realty Group Inc.. CRMLS
- $1,075,0005 bd3 ba4.2k sqft35944 Wilcox Ln, Murrieta, CA 92562For SaleMLS ID #IG26098705, Dustin Sweeter, Keller Williams Realty. CRMLS
- $850,0004 bd3 ba2.7k sqft31801 Valone Ct, Temecula, CA 92591For SaleMLS ID #SW26085442, Jennifer Pickard, ERA Donahoe Realty. CRMLS
- $850,0004 bd3 ba2.7k sqft40153 Medford Rd, Temecula, CA 92591For SaleMLS ID #SW26151979, Robert Veeder, Allison James Estates & Homes. CRMLS
Local buyer's agents are ready to help
