Discover the beauty and comfort of this true Murrieta “Gem of the Valley,” perfectly situated in one of the area’s most desirable communities. From the moment you arrive, the thoughtfully manicured landscaping, pebble stone entry, and welcoming front porch set the tone for a home that has been lovingly maintained and designed with intention.
Step inside to an inviting foyer framed by soaring ceilings, elegant architectural details, and abundant natural light. The formal living and dining areas offer a warm, ideal for quiet evenings at home or entertaining. The heart of the home is the bright, open concept kitchen featuring a spacious center island, granite counters, ample cabinetry, and seamless flow into the dining nook and family room. Perfect for everyday living or entertaining guests, this space is designed for comfort and connection.
This fabulous four bedroom, three bath layout includes a highly desirable main level bedroom with side yard access, perfect for guests or multi generational living. Upstairs, the expansive primary suite is a true retreat, complete with a dual sided fireplace, private view deck, and a spa inspired bathroom featuring a soaking tub, separate shower, dual sinks, and generous closet space. Additional highlights include, Indoor laundry room, oversized three car garage with built in storage, newer Milgard vinyl windows, dual A/C units and replaced ducting and insulation for energy efficiency. No HOA and low tax rates and high rated schools.
What truly sets this home apart are the unparalleled panoramic views—rolling hills, vibrant sunsets, and a sense of openness that must be experienced in person. Enjoy morning coffee on the primary balcony, unwind on the back patio at sunset, or host gatherings in the beautifully designed outdoor living spaces overlooking the valley and surrounding hills.
Conveniently located near both the 15 and 215 freeways, shopping, dining, and just minutes from the renowned Temecula Wine Country, this home offers the perfect blend of tranquility and accessibility. Schedule your private tour today and come experience this exceptional home for yourself, while you still have the opportunity.
For sale
Listed by: ERA Donahoe Realty • Heather Pack • Contact: 951-538-0757
Price cut: $15.9K (7/24)
$869,999
23785 Via Madrid, Murrieta, CA 92562
4beds
3,094sqft
:
Get pre-qualified$5,838/mo
Single Family Residence
Built in 1990
8,276 Square Feet Lot
$859,700 Zestimate®
$281/sqft
$-- HOA
What's special
- 57 days |
- 403 |
- 32 |
Zillow last checked:
Listing updated:
Listed by:
Heather Pack DRE #01467167 951-538-0757,
ERA Donahoe Realty
Source: CRMLS,MLS#: SW26122448 Originating MLS: California Regional MLS
Originating MLS: California Regional MLSFacts & features
Interior
Bedrooms & bathrooms
- Bedrooms: 4
- Bathrooms: 3
- Full bathrooms: 3
- Main level bathrooms: 1
- Main level bedrooms: 1
Rooms
- Room types: Bedroom, Entry/Foyer, Family Room, Kitchen, Laundry, Loft, Living Room, Primary Bedroom, Dining Room
Primary bedroom
- Features: Primary Suite
Bedroom
- Features: Bedroom on Main Level
Bathroom
- Features: Bathtub, Dual Sinks, Granite Counters, Jetted Tub, Stone Counters, Separate Shower, Tub Shower, Vanity, Walk-In Shower
Kitchen
- Features: Granite Counters, Kitchen/Family Room Combo
Heating
- Central
Cooling
- Central Air, Dual
Appliances
- Included: Dishwasher, Gas Cooktop, Disposal, Microwave, Refrigerator
- Laundry: Washer Hookup, Gas Dryer Hookup, Laundry Room
Features
- Breakfast Bar, Balcony, Breakfast Area, Ceiling Fan(s), Separate/Formal Dining Room, Granite Counters, High Ceilings, Bedroom on Main Level, Loft, Primary Suite
- Flooring: Stone, Tile, Wood
- Doors: Double Door Entry, Sliding Doors
- Windows: Double Pane Windows, Plantation Shutters
- Has fireplace: Yes
- Fireplace features: Family Room, Primary Bedroom
- Common walls with other units/homes: No Common Walls
Interior area
- Total interior livable area: 3,094 sqft
Property
Parking
- Total spaces: 3
- Parking features: Door-Multi, Garage
- Attached garage spaces: 3
Features
- Levels: Two
- Stories: 2
- Entry location: Front
- Patio & porch: Rear Porch, Patio
- Exterior features: Barbecue, Rain Gutters
- Pool features: None
- Spa features: None
- Fencing: Block,Wrought Iron
- Has view: Yes
- View description: City Lights, Hills, Mountain(s)
Lot
- Size: 8,276 Square Feet
- Dimensions: 9583
- Features: 0-1 Unit/Acre, Back Yard, Sprinklers In Front
Details
- Parcel number: 947453007
- Special conditions: Standard
Construction
Type & style
- Home type: SingleFamily
- Property subtype: Single Family Residence
Materials
- Stucco
- Foundation: Slab
- Roof: Tile
Condition
- Turnkey
- New construction: No
- Year built: 1990
Utilities & green energy
- Sewer: Public Sewer
- Water: Public
- Utilities for property: Cable Available, Electricity Connected, Natural Gas Connected, Sewer Connected, Water Connected
Community & HOA
Community
- Features: Curbs, Sidewalks
- Security: Security System, Smoke Detector(s)
Location
- Region: Murrieta
Financial & listing details
- Price per square foot: $281/sqft
- Tax assessed value: $408,682
- Annual tax amount: $4,626
- Date on market: 6/5/2026
- Cumulative days on market: 58 days
- Listing terms: Cash,Conventional,FHA,Submit,VA Loan
- Inclusions: Built in BBQ, Security System
- Exclusions: Washer and Dryer, See Additional Item on Exclusion List in Supplements
- Road surface type: Paved
Estimated market value
$859,700
$817,000 - $903,000
$3,669/mo
Price history
| Date | Event | Price |
|---|---|---|
| 7/24/2026 | Price change | $869,999-1.8%$281/sqft |
Source:  CRMLS #SW26122448 Report a problem CRMLS #SW26122448 Report a problem | ||
| 6/6/2026 | Listed for sale | $885,900+177.7%$286/sqft |
Source: CRMLS #SW26122448 Report a problem | ||
| 10/15/2010 | Sold | $319,000-20.3%$103/sqft |
Source: Public Record Report a problem | ||
| 3/28/2008 | Sold | $400,000+0%$129/sqft |
Source: Public Record Report a problem | ||
| 3/6/2008 | Listed for sale | $399,900-20.7%$129/sqft |
Source: EpropertySites #23785viamadrid Report a problem | ||
| 1/23/2008 | Sold | $504,058-15.3%$163/sqft |
Source: Public Record Report a problem | ||
| 8/17/2005 | Sold | $595,000$192/sqft |
Source: Public Record Report a problem | ||
Public tax history
| Year | Property taxes | Tax assessment |
|---|---|---|
| 2025 | $4,626 +1.9% | $408,682 +2% |
| 2024 | $4,539 -1.5% | $400,669 +2% |
| 2023 | $4,607 +1.9% | $392,814 +2% |
| 2022 | $4,520 +1.9% | $385,113 +2% |
| 2021 | $4,434 +1% | $377,562 +1% |
| 2020 | $4,390 +1.9% | $373,691 +2% |
| 2019 | $4,307 +1.9% | $366,364 +2% |
| 2018 | $4,225 +1.4% | $359,181 +2% |
| 2017 | $4,167 | $352,139 +2% |
| 2016 | $4,167 -35.3% | $345,235 +1.5% |
| 2015 | $6,444 +3% | $340,051 +2% |
| 2014 | $6,256 | $333,392 +0.5% |
| 2013 | -- | $331,887 +10.6% |
| 2012 | -- | $300,000 -6% |
| 2011 | -- | $319,000 +1.3% |
| 2010 | -- | $315,000 -8.2% |
| 2009 | -- | $343,000 -22.9% |
| 2008 | -- | $445,000 -26.7% |
| 2007 | -- | $606,900 +2% |
| 2006 | -- | $595,000 +92.2% |
| 2005 | -- | $309,535 +3.9% |
| 2003 | -- | $297,907 +2% |
| 2002 | -- | $292,066 +2% |
| 2001 | $3,936 +0.1% | $286,340 +2% |
| 2000 | $3,931 | $280,726 |
Find assessor info on the county website
Monthly payment
Est. payment
Payment breakdown
Explore the cost of this home by adjusting the details. Changes won't be saved.Climate risks
Neighborhood: 92562
Nearby schools
GreatSchools rating
- 8/10Antelope Hills Elementary SchoolGrades: K-5Distance: 0.9 mi
- 7/10Shivela Middle SchoolGrades: 6-8Distance: 1.7 mi
- 8/10Murrieta Mesa High SchoolGrades: 9-12Distance: 2.3 mi
Schools provided by the listing agent
- Elementary: Antelope
- Middle: Shivela
- High: Mesa
Source: CRMLS. This data may not be complete. We recommend contacting the local school district to confirm school assignments for this home.
- $852,1004 bd3 ba3.5k sqft23799 Via Madrid, Murrieta, CA 92562Off Market

- $847,8006 bd4 ba3.6k sqft23781 Via Madrid, Murrieta, CA 92562Off Market

- $951,9006 bd4 ba3.6k sqft36014 Corte Coruna, Murrieta, CA 92562Off Market
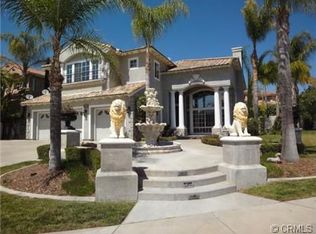
- $941,6006 bd5 ba3.6k sqft23803 Via Madrid, Murrieta, CA 92562Off Market
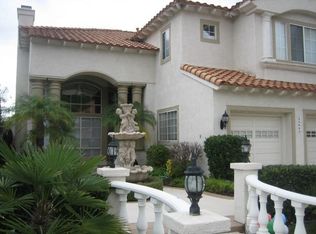
- $843,0004 bd3 ba3k sqft23773 Via Madrid, Murrieta, CA 92562Off Market
- $722,9004 bd2 ba2.2k sqft23804 Via Segovia, Murrieta, CA 92562Off Market
- $829,4005 bd3 ba3.1k sqft23798 Via Segovia, Murrieta, CA 92562Off Market
- $940,5005 bd3 ba3.4k sqft23810 Via Segovia, Murrieta, CA 92562Off Market
A local agent can set up tours, give advice and negotiate with sellers.
Similar homes
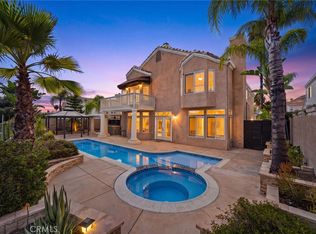
- $899,9995 bd4 ba3.6k sqft23715 Via Segovia, Murrieta, CA 92562For Sale
 MLS ID #SW26160834, Misty Cochren, Abundance Real Estate. CRMLS
 - $920,0004 bd4 ba3.7k sqft35982 Murano St, Murrieta, CA 92562For Sale
 MLS ID #SW26065763, Lisa Leonard, Allison James Estates & Homes. CRMLS
 - $800,0005 bd3 ba3.3k sqft27488 Murrieta Oaks Ave, Murrieta, CA 92562For Sale
 MLS ID #SW26146823, Matthew Schaeffer, Arrive Real Estate. CRMLS
 - $849,0004 bd4 ba3.1k sqft29460 Branwin St, Murrieta, CA 92563For Sale
 MLS ID #SW26160466, Derek Cruz, AVM Real Estate Services. CRMLS
 - $1,075,0005 bd3 ba4.2k sqft35944 Wilcox Ln, Murrieta, CA 92562For SaleMLS ID #IG26098705, Dustin Sweeter, Keller Williams Realty. CRMLS
- $800,0003 bd3 ba2.1k sqft42115 Sagewood St, Murrieta, CA 92562For SaleMLS ID #SW26090142, Brian Way, Coldwell Banker Realty. CRMLS
- $849,9994 bd4 ba3.3k sqft30410 Savoie St, Murrieta, CA 92563For SaleMLS ID #SW26112413, Arlan Lloyd, Premier Agent Network. CRMLS
- $849,9004 bd4 ba3.2k sqft38800 Cobblestone Cir, Murrieta, CA 92563For SaleMLS ID #SW26148376, Sonya Feigen, Feigen Realty Group. CRMLS
- $749,9004 bd3 ba2.2k sqft35686 Rosedown Ln, Wildomar, CA 92595For SaleMLS ID #IV26151347, KARLI HENDERSON, Colonial Realty Group. CRMLS
- $915,0005 bd3 ba3.1k sqft40335 Garrison Dr, Temecula, CA 92591For SaleMLS ID #SW26112876, Andrea Holmes, ERA Donahoe Realty. CRMLS
- $875,0005 bd4 ba3.7k sqft30085 Trois Valley St, Murrieta, CA 92563For SaleMLS ID #IV26009509, KRISTI ROBERTS, KRISTI ROBERTS, BROKER. CRMLS
- $630,0003 bd3 ba2.1k sqft40038 Corte Lorca, Murrieta, CA 92562For SaleMLS ID #SW26116972, Cameron Fontanini, Abundance Real Estate. CRMLS
- $1,080,0005 bd3 ba3.1k sqft42711 Mountain Shadow Rd, Murrieta, CA 92562For SaleMLS ID #SW26123019, Jessica Genung, Real Brokerage Technologies. CRMLS
- $610,0004 bd3 ba2.4k sqft40708 Mountain Pride Dr, Murrieta, CA 92562For SaleMLS ID #CV26096951, Sue Ann Challita, The Agency. CRMLS
- $1,299,9954 bd4 ba3k sqft41717 Mesquite Ln, Murrieta, CA 92562For SaleMLS ID #PW26109665, Pamela Chyba, California LWF INC. CRMLS
- $869,9005 bd5 ba3.5k sqft35385 Summerholly Ln, Murrieta, CA 92563For SaleMLS ID #SW26058082, Ilene Whitmarsh, Berkshire Hathaway HomeServices California Properties. CRMLS
- $839,0003 bd3 ba1.8k sqft38648 Bears Paw Dr, Murrieta, CA 92562For SaleMLS ID #SW26125570, Jaime Soto, Sand to Sea Properties, Inc. CRMLS
- $1,249,0005 bd4 ba3.4k sqft41403 Mackenzie Ct, Murrieta, CA 92562For SaleMLS ID #PW26099734, Janice Walker, Coldwell Banker Envision. CRMLS
- $850,0004 bd3 ba2.7k sqft40153 Medford Rd, Temecula, CA 92591For SaleMLS ID #SW26151979, Robert Veeder, Allison James Estates & Homes. CRMLS
- $855,0004 bd3 ba2.5k sqft43866 Butternut Dr, Temecula, CA 92592For SaleMLS ID #SW26114578, Hank Greer, Reliable Realty Inc.. CRMLS
Local buyer's agents are ready to help
