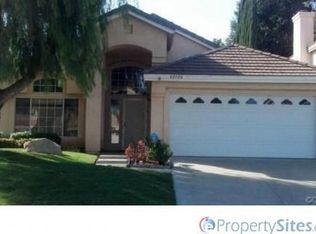
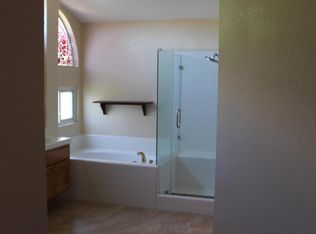
Two-story home in Murrieta featuring vaulted ceilings that bring in natural light and create an open feel. The layout includes a convenient downstairs bedroom, ideal for guests, a home office, or multi-generational living. Upstairs offers additional bedrooms. A three-car garage provides ample room for parking, storage, or hobbies. Well-designed for both everyday living and entertaining.
Pending
Listed by: The Agency • Sue Ann Challita • Contact: 714-400-6603
Price cut: $15K (7/13)
$610,000
40708 Mountain Pride Dr, Murrieta, CA 92562
4beds
2,483sqft
Single Family Residence
Built in 1989
6,534 Square Feet Lot
$-- Zestimate®
$246/sqft
$-- HOA
What's special
Home officeConvenient downstairs bedroom
- 87 days |
- 2,493 |
- 232 |
Zillow last checked:
Listing updated:
Listed by:
Sue Ann Challita DRE #01994646 714-400-6603,
The Agency
Source: CRMLS,MLS#: CV26096951 Originating MLS: California Regional MLS
Originating MLS: California Regional MLSFacts & features
Interior
Bedrooms & bathrooms
- Bedrooms: 4
- Bathrooms: 3
- Full bathrooms: 3
- Main level bathrooms: 1
- Main level bedrooms: 1
Rooms
- Room types: Entry/Foyer, Family Room, Kitchen, Primary Bedroom
Heating
- Forced Air
Cooling
- Central Air
Appliances
- Laundry: Inside, Laundry Room
Features
- Has fireplace: Yes
- Fireplace features: Family Room
- Common walls with other units/homes: No Common Walls
Interior area
- Total interior livable area: 2,483 sqft
Property
Parking
- Total spaces: 3
- Parking features: Garage - Attached
- Attached garage spaces: 3
Features
- Levels: Two
- Stories: 2
- Entry location: front door
- Pool features: None
- Spa features: None
Lot
- Size: 6,534 Square Feet
- Features: Back Yard, Front Yard, Landscaped
Details
- Parcel number: 949061004
- Special conditions: Standard
Construction
Type & style
- Home type: SingleFamily
- Property subtype: Single Family Residence
Condition
- New construction: No
- Year built: 1989
Utilities & green energy
- Sewer: Public Sewer
- Water: Public
Community & HOA
Community
- Features: Curbs
Location
- Region: Murrieta
Financial & listing details
- Price per square foot: $246/sqft
- Tax assessed value: $367,318
- Date on market: 5/11/2026
- Cumulative days on market: 87 days
- Listing terms: Cash,Cash to New Loan,Conventional,FHA,VA Loan
Estimated market value
Not available
Estimated sales range
Not available
$3,363/mo
Price history
| Date | Event | Price |
|---|---|---|
| 8/17/2026 | Pending sale | $610,000$246/sqft |
Source:  CRMLS #CV26096951 Report a problem CRMLS #CV26096951 Report a problem | ||
| 8/7/2026 | Contingent | $610,000$246/sqft |
Source: CRMLS #CV26096951 Report a problem | ||
| 7/13/2026 | Price change | $610,000-2.4%$246/sqft |
Source: CRMLS #CV26096951 Report a problem | ||
| 6/10/2026 | Listed for sale | $625,000$252/sqft |
Source: CRMLS #CV26096951 Report a problem | ||
| 5/28/2026 | Contingent | $625,000$252/sqft |
Source: CRMLS #CV26096951 Report a problem | ||
| 5/11/2026 | Listed for sale | $625,000+63.3%$252/sqft |
Source: CRMLS #CV26096951 Report a problem | ||
| 12/2/2016 | Listing removed | $382,668$154/sqft |
Source: Auction.com Report a problem | ||
| 11/7/2016 | Price change | $382,668+82.2%$154/sqft |
Source: Auction.com Report a problem | ||
| 7/14/2016 | Price change | $210,000-24.7%$85/sqft |
Source: Auction.com Report a problem | ||
| 7/6/2016 | Listed for sale | -- |
Source: Auction.com Report a problem | ||
| 4/23/2010 | Sold | $279,000-0.3%$112/sqft |
Source: Public Record Report a problem | ||
| 3/15/2010 | Listed for sale | $279,900-37.7%$113/sqft |
Source: Elizabeth Wehr #117082315 Report a problem | ||
| 5/11/2005 | Sold | $449,000$181/sqft |
Source: Public Record Report a problem | ||
Public tax history
| Year | Property taxes | Tax assessment |
|---|---|---|
| 2026 | -- | $367,318 +2% |
| 2025 | $4,486 +1.9% | $360,117 +2% |
| 2024 | $4,403 -1.2% | $353,057 +2% |
| 2023 | $4,457 +1.9% | $346,135 +2% |
| 2022 | $4,373 +1.9% | $339,349 +2% |
| 2021 | $4,292 -2.8% | $332,696 +1% |
| 2020 | $4,416 +5.9% | $329,285 +2% |
| 2019 | $4,171 +1.9% | $322,829 +2% |
| 2018 | $4,093 +1.4% | $316,500 +2% |
| 2017 | $4,036 | $310,295 +2% |
| 2016 | $4,036 +2.4% | $304,212 +1.5% |
| 2015 | $3,940 +4.5% | $299,646 +2% |
| 2014 | $3,770 | $293,779 +11.3% |
| 2013 | -- | $264,000 +9.5% |
| 2012 | -- | $241,000 -14.3% |
| 2011 | -- | $281,100 +33.9% |
| 2010 | -- | $210,000 -11% |
| 2009 | -- | $236,000 -30.2% |
| 2008 | -- | $338,000 -27.6% |
| 2007 | -- | $467,139 +2% |
| 2006 | -- | $457,980 +287.2% |
| 2005 | -- | $118,270 +3.9% |
| 2003 | -- | $113,829 +2% |
| 2002 | -- | $111,598 +2% |
| 2001 | $2,026 -0.7% | $109,410 +2% |
| 2000 | $2,040 | $107,266 |
Find assessor info on the county website
Monthly payment
Est. payment
Payment breakdown
Explore the cost of this home by adjusting the details. Changes won't be saved.Climate risks
Neighborhood: 92562
Nearby schools
GreatSchools rating
- 8/10E. Hale Curran Elementary SchoolGrades: K-5Distance: 0.4 mi
- 7/10Shivela Middle SchoolGrades: 6-8Distance: 1.4 mi
- 8/10Murrieta Mesa High SchoolGrades: 9-12Distance: 1.8 mi
- $597,1003 bd2 ba1.8k sqft40706 Mountain Pride Dr, Murrieta, CA 92562Off Market
- $709,4003 bd3 ba2.6k sqft40710 Mountain Pride Dr, Murrieta, CA 92562Off Market
- $621,9003 bd3 ba2.1k sqft40704 Mountain Pride Dr, Murrieta, CA 92562Off Market
- $600,1003 bd2 ba1.8k sqft40712 Mountain Pride Dr, Murrieta, CA 92562Off Market
- $683,2005 bd3 ba2.2k sqft40702 Mountain Pride Dr, Murrieta, CA 92562Off Market
- $632,9003 bd3 ba2.6k sqft40714 Mountain Pride Dr, Murrieta, CA 92562Off Market
- $714,3004 bd3 ba2.6k sqft40709 Mountain Pride Dr, Murrieta, CA 92562Off Market
- $641,7004 bd3 ba2.4k sqft40707 Mountain Pride Dr, Murrieta, CA 92562Off Market
A local agent can set up tours, give advice and negotiate with sellers.
Similar homes
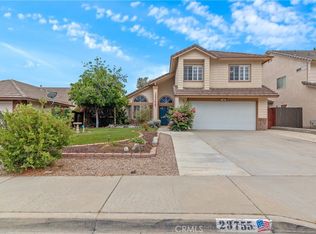
- $625,0003 bd3 ba1.6k sqft23755 Cork Oak Cir, Murrieta, CA 92562For Sale
 MLS ID #SW26130011, Goran Forss, Team Forss Realty Group. CRMLS
 - $729,0004 bd3 ba2.6k sqft23839 Sweet Pea Ct, Murrieta, CA 92562For Sale
 MLS ID #SW26122317, Kandace Allbright, Coldwell Banker Assoc.Brkr-Mur. CRMLS
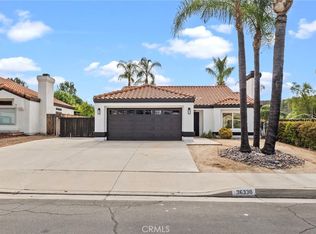
 - $589,9003 bd2 ba1.2k sqft36330 Saint Raphael Dr, Murrieta, CA 92562For Sale
 MLS ID #IG26160676, Eduardo Centeno, ROA California Inc.. CRMLS
 - $599,9003 bd3 ba1.9k sqft24070 Crowned Partridge Ln, Murrieta, CA 92562For Sale
 MLS ID #PW26140832, Jimmy Nguyen, eXp Realty of Southern Ca, Inc. CRMLS
 - $649,9995 bd3 ba2.5k sqft40661 Symeron Way, Murrieta, CA 92562For SaleMLS ID #SW26166986, Alicia Good, eXp Realty of California, Inc.. CRMLS
- $670,0004 bd3 ba2.1k sqft24847 Lincoln Ave, Murrieta, CA 92562For SaleMLS ID #SW26141435, Jonathan Morales, Abundance Real Estate. CRMLS
- $599,9992 bd3 ba1.7k sqft40502 Via Amapola, Murrieta, CA 92562For SaleMLS ID #SW26125898, Vanessa Rodarte, Localist Realty. CRMLS
- $739,0005 bd3 ba2k sqft39723 Cobbler Ct, Murrieta, CA 92562For SaleMLS ID #SW26163023, Cassandra Henson, Reliable Realty Inc.. CRMLS
- $679,9993 bd3 ba1.5k sqft24432 Calle Tassjara, Murrieta, CA 92562For SaleMLS ID #SW26171618, Oscar Fuentes Gallegos, Abundance Real Estate. CRMLS
- $639,0004 bd3 ba2.2k sqft25300 Corte Sombrero, Murrieta, CA 92563For SaleMLS ID #SW26056147, Lauren Espey, Century 21 Masters. CRMLS
- $520,0002 bd2 ba1.6k sqft40536 Via Estrada, Murrieta, CA 92562For SaleMLS ID #IV26175346, SCOTT TUCKER, PROVIDENCE REALTY. CRMLS
- $630,0004 bd3 ba2.6k sqft24231 Brillante Dr, Wildomar, CA 92595For SaleMLS ID #CV26114502, Sue Ann Challita, The Agency. CRMLS
- $515,0002 bd2 ba1.6k sqft40492 Via Amapola, Murrieta, CA 92562For SaleMLS ID #SW26173888, Jeffrey Bast, KW Temecula. CRMLS
- $635,0005 bd3 ba3k sqft24779 Kentman Ct, Wildomar, CA 92595For SaleMLS ID #SW26085246, Paige Hardy Hill, Real Brokerage Technologies. CRMLS
- $875,0005 bd3 ba3k sqft23431 Scooter Way, Murrieta, CA 92562For SaleMLS ID #CV26174934, Terri Barrett, RE/MAX TIME REALTY. CRMLS
- $879,9005 bd3 ba2.7k sqft23676 Angel Pl, Murrieta, CA 92562For SaleMLS ID #IG26171700, Cory Robinson, KELLER WILLIAMS REALTY. CRMLS
- $835,0004 bd3 ba3.4k sqft27122 Tube Rose St, Murrieta, CA 92562For SaleMLS ID #SW26178127, Julia Biggs, Biggs Real Estate Professional. CRMLS
- $689,0004 bd3 ba2.5k sqft28209 Basswood Way, Murrieta, CA 92563For SaleMLS ID #SW26176628, Gabriella Madrigal, ehomes. CRMLS
- $800,0003 bd3 ba2.1k sqft42115 Sagewood St, Murrieta, CA 92562For SaleMLS ID #SW26090142, Brian Way, Coldwell Banker Realty. CRMLS
- $728,9005 bd4 ba3k sqft21713 Front St, Wildomar, CA 92595For SaleMLS ID #CV26166841, Kimberly Almaguer, REDFIN CORPORATION. CRMLS
Local buyer's agents are ready to help
